Step into your new Home That Welcomes You with Warmth and Endless Possibilities. This custom-built gem nestled on 5 acres of serene woodlands is more than just a house—it’s the canvas for your family’s story, filled with light, warmth, and potential. As you approach, the home's stately exterior immediately captures your heart. The crisp, white façade is accented by elegant bay windows and a grand entrance, inviting you into its welcoming embrace. The sprawling driveway leads to a roomy two-car garage, offering ample space for vehicles, storage, or even a workshop. Surrounded by lush, wooded privacy, this home is truly a retreat from the outside world. Step into the foyer, and you’re greeted by soaring ceilings, natural light streaming through tall windows, and stately columns that add a touch of sophistication. This space sets the tone for the rest of the home—bright, airy, and ready to host your family’s cherished memories. This home is thoughtfully designed with custom 6-inch walls, providing enhanced insulation, energy efficiency, and soundproofing. These walls not only add durability but also ensure your family’s comfort year-round, no matter the season. The family room is a bright and inviting space, where large windows frame the beauty of the wooded landscape outside. Warm hardwood floors gleam in the sunlight, and the cozy 2 way fireplace promises evenings of laughter and togetherness. It’s the perfect space for everything from casual mornings with coffee to hosting loved ones for special occasions. The fully finished basement is constructed with steel beams, ensuring a strong, durable foundation that stands the test of time. A second kitchen area for added convenience, perfect for hosting gatherings . A media room for movie nights, gaming, or relaxing with loved ones. A large family room that can be used for recreation, entertaining, or casual living. The potential to serve as an in-law suite or rental space, offering private living quarters for extended family or an income-generating opportunity. The attic boasts 6-foot ceilings and a finished floor, offering valuable storage or the potential for additional living space. This home has been updated with modern conveniences to keep your family comfortable. The AC system is approximately 2 years old, ensuring efficient cooling during summer. The water heater, also about 2 years old, provides reliable hot water for your daily needs. At the heart of this property’s outdoor living is a stunning **in-ground heated pool**, resurfaced in 2020 to ensure years of enjoyment. Whether you’re splashing with the kids, lounging poolside with friends, or enjoying a peaceful evening swim, this pool elevates the home into your private resort. The surrounding space is perfect for barbecues, outdoor dining, and creating unforgettable memories with family and friends. You have a chance to create your vision with the kitchen and baths. While the kitchen and bathrooms are fully functional, they present an exciting opportunity for the buyer to customize them to their personal taste. Whether you envision a sleek, modern kitchen or spa-like baths, this home gives you the perfect foundation to bring your dream spaces to life. This home radiates potential and passion—it’s a space where life’s best moments unfold naturally. Imagine your family gathering in the sunlit rooms, sharing meals, and celebrating milestones, all against the backdrop of this idyllic retreat. The home backs to 10 acres of unbuildable land, ensuring your privacy and preserving the serene, natural landscape for years to come. Enjoy the beauty and tranquility of nature right in your backyard, knowing it will remain untouched. Don’t miss this chance to make this house your forever home!
Sold for $890,000
$890,000
9550 Leeta Cornus Ln, Nokesville, VA 20181
6beds
6,218sqft
Single Family Residence
Built in 2002
5.01 Acres Lot
$898,500 Zestimate®
$143/sqft
$4,087 Estimated rent
Home value
$898,500
$836,000 - $970,000
$4,087/mo
Zestimate® history
Owner options
List your home for rent
$4,087/mo
Rent Zestimate®
Find your next renter with Zillow Rental Manager. Plus, with online applications, you can quickly screen prospective tenants – for free.
$4,087/mo
Rent Zestimate®
Refinance and save
$5,437/mo
Est. payment
Refinancing to a lower rate could help reduce your monthly payments and save thousands over the life of the loan.
$5,437/mo
Est. payment
Explore your selling options
Work with a Zillow partner agent
Leverage their expertise and Zillow's premium Showcase listings to get your home seen by more buyers.
Get startedList with your own agent
Get your home in front of millions of buyers by listing it on Zillow.
Learn how to do itSell it yourself
Take full control of how buyers see your home on Zillow by listing For Sale by Owner (FSBO).
List your homeWhat's special
In-ground heated poolModern conveniencesIn-law suiteFully finished basementLarge family roomStately columnsLush wooded privacy
Zillow last checked:
Listing updated:
Listed by:
M. Nina Roush 703-586-5853,
Samson Properties
Bought with:
Gerda Gaetjen, 0225067958
CENTURY 21 New Millennium
Source: Bright MLS,MLS#: VAPW2081916
Facts & features
Interior
Bedrooms & bathrooms
- Bedrooms: 6
- Bathrooms: 4
- Full bathrooms: 4
- Main level bathrooms: 1
Rooms
- Room types: Living Room, Dining Room, Bedroom 2, Bedroom 3, Bedroom 4, Bedroom 5, Kitchen, Game Room, Family Room, Breakfast Room, Bedroom 1, In-Law/auPair/Suite, Office, Solarium, Bathroom 1, Attic
Bedroom 1
- Features: Attached Bathroom, Bathroom - Jetted Tub, Soaking Tub, Bathroom - Stall Shower, Cathedral/Vaulted Ceiling, Flooring - Carpet, Lighting - Ceiling, Recessed Lighting, Walk-In Closet(s)
- Level: Upper
Bedroom 2
- Features: Flooring - Carpet
- Level: Upper
Bedroom 3
- Features: Attached Bathroom, Attic - Floored, Attic - Pull-Down Stairs, Bathroom - Tub Shower, Double Sink, Flooring - Carpet
- Level: Upper
Bedroom 4
- Features: Flooring - Carpet
- Level: Upper
Bedroom 5
- Features: Flooring - Carpet, Lighting - Ceiling
- Level: Upper
Bathroom 1
- Features: Bathroom - Tub Shower
- Level: Main
Other
- Features: Attic - Floored, Attic - Pull-Down Stairs
- Level: Upper
Breakfast room
- Features: Ceiling Fan(s), Fireplace - Electric, Flooring - Wood
- Level: Main
Dining room
- Features: Crown Molding, Flooring - Carpet, Formal Dining Room
- Level: Main
Family room
- Features: Ceiling Fan(s), Flooring - Wood, Lighting - Ceiling
- Level: Main
Game room
- Features: Flooring - Carpet
- Level: Upper
Other
- Level: Lower
Kitchen
- Level: Main
Living room
- Features: Flooring - Carpet
- Level: Main
Office
- Features: Flooring - Carpet
- Level: Main
Other
- Features: Ceiling Fan(s), Fireplace - Electric, Flooring - Wood
- Level: Main
Heating
- Forced Air, Heat Pump, Propane
Cooling
- Central Air, Ceiling Fan(s), Electric
Appliances
- Included: Microwave, Exhaust Fan, Oven/Range - Electric, Refrigerator, Water Conditioner - Owned, Water Treat System, Electric Water Heater
- Laundry: Hookup, Upper Level
Features
- Attic, Ceiling Fan(s), Combination Kitchen/Living, Family Room Off Kitchen, Open Floorplan, Kitchen Island, Pantry, Recessed Lighting, Soaking Tub, Bathroom - Tub Shower, Walk-In Closet(s), Breakfast Area, Kitchen - Country, Dining Area, Studio, 9'+ Ceilings, 2 Story Ceilings, Cathedral Ceiling(s), Dry Wall, Mod Walls, Beamed Ceilings
- Flooring: Carpet, Ceramic Tile, Wood, Vinyl
- Windows: Atrium, Double Hung, Energy Efficient, Vinyl Clad
- Basement: Finished,Exterior Entry,Walk-Out Access,Full,Heated,Rear Entrance,Windows,Improved
- Number of fireplaces: 1
- Fireplace features: Double Sided, Glass Doors
Interior area
- Total structure area: 6,218
- Total interior livable area: 6,218 sqft
- Finished area above ground: 3,834
- Finished area below ground: 2,384
Property
Parking
- Total spaces: 12
- Parking features: Storage, Garage Faces Front, Oversized, Driveway, Private, Attached
- Attached garage spaces: 2
- Uncovered spaces: 10
Accessibility
- Accessibility features: Accessible Electrical and Environmental Controls
Features
- Levels: Three
- Stories: 3
- Patio & porch: Patio
- Exterior features: Bump-outs, Rain Gutters
- Has private pool: Yes
- Pool features: Concrete, Heated, In Ground, Permits, Private
- Fencing: Vinyl,Back Yard,Wood
Lot
- Size: 5.01 Acres
- Features: Backs - Parkland, Backs to Trees
Details
- Additional structures: Above Grade, Below Grade
- Parcel number: 7791286613
- Zoning: A1
- Special conditions: Standard
Construction
Type & style
- Home type: SingleFamily
- Architectural style: Traditional,Colonial
- Property subtype: Single Family Residence
Materials
- Blown-In Insulation, Asphalt, Stone, Vinyl Siding
- Foundation: Concrete Perimeter, Block
- Roof: Asphalt,Shingle
Condition
- Very Good,Average
- New construction: No
- Year built: 2002
Details
- Builder model: CUSTOM bump outs
- Builder name: Signature Building Systems
Utilities & green energy
- Sewer: Septic Exists, Septic < # of BR
- Water: Well
- Utilities for property: Propane, Water Available, Sewer Available, Electricity Available, Cable Available
Community & HOA
Community
- Subdivision: Nokesville
HOA
- Has HOA: No
Location
- Region: Nokesville
Financial & listing details
- Price per square foot: $143/sqft
- Tax assessed value: $742,100
- Annual tax amount: $7,502
- Date on market: 1/2/2025
- Listing agreement: Exclusive Right To Sell
- Listing terms: Conventional,Cash,FHA 203(k),VA Loan
- Inclusions: Propane Tank
- Ownership: Fee Simple
Price history
| Date | Event | Price |
|---|---|---|
| 7/18/2025 | Sold | $890,000-3.3%$143/sqft |
Source:  Bright MLS #VAPW2081916 Report a problem Bright MLS #VAPW2081916 Report a problem | ||
| 6/4/2025 | Contingent | $920,000$148/sqft |
Source: Bright MLS #VAPW2081916 Report a problem | ||
| 1/2/2025 | Listed for sale | $920,000-7.5%$148/sqft |
Source: Bright MLS #VAPW2081916 Report a problem | ||
| 8/17/2024 | Listing removed | -- |
Source: Bright MLS #VAPW2059878 Report a problem | ||
| 3/27/2024 | Listing removed | -- |
Source: Bright MLS #VAPW2059878 Report a problem | ||
| 12/27/2023 | Listed for sale | $994,680$160/sqft |
Source: Bright MLS #VAPW2059878 Report a problem | ||
Public tax history
| Year | Property taxes | Tax assessment |
|---|---|---|
| 2025 | $8,170 +10.7% | $833,200 +12.3% |
| 2024 | $7,380 +0.9% | $742,100 +5.5% |
| 2023 | $7,316 -1.8% | $703,100 +6.1% |
| 2022 | $7,452 +1.3% | $662,600 +9.4% |
| 2021 | $7,359 +2.4% | $605,400 +3.3% |
| 2020 | $7,189 +125.6% | $586,300 +11.1% |
| 2019 | $3,186 -50.5% | $527,700 -1% |
| 2018 | $6,434 +15.3% | $532,800 +12.6% |
| 2017 | $5,580 | $473,000 +3.3% |
| 2016 | $5,580 -4.2% | $457,800 -1.8% |
| 2015 | $5,825 | $466,300 -0.4% |
| 2014 | $5,825 | $468,100 +5.9% |
| 2013 | -- | $441,900 +7.2% |
| 2012 | -- | $412,200 -3.4% |
| 2010 | -- | $426,700 -1.8% |
| 2009 | -- | $434,600 -20.4% |
| 2008 | -- | $545,800 -13.2% |
| 2007 | -- | $628,900 -5% |
| 2006 | -- | $662,300 +18.9% |
| 2005 | -- | $557,200 +17.9% |
| 2004 | -- | $472,700 +14% |
| 2003 | -- | $414,600 |
Find assessor info on the county website
Neighborhood: 20181
Nearby homes
- $191,8004.26 acres14339 Aden Rd, Nokesville, VA 20181Off Market
- $491,4003 bd2 ba1.6k sqft9602 Leeta Cornus Ln, Nokesville, VA 20181Off Market
- $563,4004 bd2 ba1.8k sqft9604 Leeta Cornus Ln, Nokesville, VA 20181Off Market
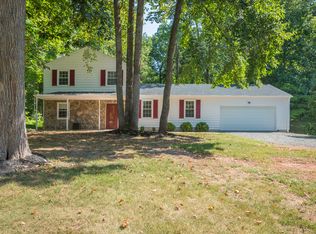
- $525,0003 bd2 ba3.1k sqft9606 Leeta Cornus Ln, Nokesville, VA 20181Off Market
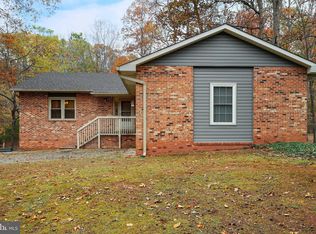
- $645,6004 bd4 ba2.9k sqft9603 Leeta Cornus Ln, Nokesville, VA 20181Off Market
- $770,9003 bd2 ba2.1k sqft14347 Aden Rd, Nokesville, VA 20181Off Market
- $787,0001 bd1 ba3.2k sqft9608 Leeta Cornus Ln, Nokesville, VA 20181Off Market
- $736,3002 bd3 ba3.6k sqft14349 Aden Rd, Nokesville, VA 20181Off Market
Nearby schools
GreatSchools rating
- 8/10Coles Elementary SchoolGrades: PK-5Distance: 3.3 mi
- 8/10Louise A. Benton Middle SchoolGrades: 6-8Distance: 3.2 mi
- 8/10Charles J. Colgan Sr. High SchoolGrades: PK,9-12Distance: 2.7 mi
Schools provided by the listing agent
- Elementary: Coles
- Middle: Benton
- High: Charles J. Colgan Senior
- District: Prince William County Public Schools
Source: Bright MLS. This data may not be complete. We recommend contacting the local school district to confirm school assignments for this home.
Get a cash offer in 3 minutes
Find out how much your home could sell for in as little as 3 minutes with a no-obligation cash offer.
Estimated market value
$898,500
Get a cash offer in 3 minutes
Find out how much your home could sell for in as little as 3 minutes with a no-obligation cash offer.
Estimated market value
$898,500
- Virginia
- Prince William County
- Nokesville
- 20181
- 9550 Leeta Cornus Ln
