Colorado luxury at its finest. This stunning home — only a 3-minute drive to the Denver Tech Center restaurant district and Cherry Creek schools — sits on a secluded road, protected by soaring trees on a >1-acre lot that’s big and beautiful. The home has 6 bedrooms; 9 baths; a fully-renovated kitchen featuring only the finest stainless steal appliances, a towering pantry, and 360-degrees of granite; a custom but comfy inlaid private dining area off kitchen great for informal eating; a private dining area that will fit your entire family and in-laws too; a newly-added theatre with 6-reclining leather chairs adjacent to bar and larger basement sitting area; a state of the art gym fully-equipped with weights, machines and an adjacent marble steam-shower; newly-refurbished office adorned by custom paint, fireplace, and walnut book cases; living area just off the main kitchen battered with natural light and views of a park-like backyard in every direction; a massive wine cellar; main master bedroom, also renovated, has new custom closet (ladies, you’ll love it) and views of old trees, DTC skyline and the mountains; a second and third master-bedroom suite perfect for an older child or a guest on an extended stay. This home has all the big things — a massive lot enveloped by trees, gorgeous sitting rooms, and multiple out door sitting areas perfect for entertaining. The home also has all the little things of luxury - beautiful doors, soaring ceilings, a coffee bar in the master, a fireplace in the second master, a wine fridge and sonic ice machine. Renovations everywhere — and the 6th bedroom, a non-conforming bedroom that’s perfect for a play room or bunk room, an extended driveway, private basketball court, and four car garage. NO HOA. Welcome Home!
Sold for $3,075,200
$3,075,200
9550 Poundstone Place, Greenwood Village, CO 80111
6beds
7,688sqft
Single Family Residence
Built in 2004
1.03 Acres Lot
$3,223,900 Zestimate®
$400/sqft
$6,190 Estimated rent
Home value
$3,223,900
$3.00M - $3.48M
$6,190/mo
Zestimate® history
Owner options
List your home for rent
$6,190/mo
Rent Zestimate®
Find your next renter with Zillow Rental Manager. Plus, with online applications, you can quickly screen prospective tenants – for free.
$6,190/mo
Rent Zestimate®
Refinance and save
$17,959/mo
Est. payment
Refinancing to a lower rate could help reduce your monthly payments and save thousands over the life of the loan.
$17,959/mo
Est. payment
Explore your selling options
Work with a Zillow partner agent
Leverage their expertise and Zillow's premium Showcase listings to get your home seen by more buyers.
Get startedList with your own agent
Get your home in front of millions of buyers by listing it on Zillow.
Learn how to do itSell it yourself
Take full control of how buyers see your home on Zillow by listing For Sale by Owner (FSBO).
List your homeWhat's special
Zillow last checked:
Listing updated:
Listed by:
Tom Ullrich 303-910-8436 tomrman@aol.com,
RE/MAX Professionals
Bought with:
Tom Ullrich, 000986635
RE/MAX Professionals
Source: REcolorado as distributed by MLS GRID,MLS#: 3116048
Facts & features
Interior
Bedrooms & bathrooms
- Bedrooms: 6
- Bathrooms: 9
- Full bathrooms: 2
- 3/4 bathrooms: 4
- 1/2 bathrooms: 3
- Main level bathrooms: 2
Primary bedroom
- Description: Carpeting, Tray Ceiling, Crown Molding, Ceiling Fan, Custom Paint, Large Windows W/Shades On Two Sides, Recessed Lighting, Primary Bath
- Level: Upper
- Area: 431.2 Square Feet
- Dimensions: 19.6 x 22
Bedroom
- Description: Bedroom 2: Carpeting, Built-Ins (Desk, Shelves, Drawers), Ceiling Fan, Crown Molding, Windows On 2 Sides, Recessed Lighting, Private Bath
- Level: Upper
- Area: 223.38 Square Feet
- Dimensions: 14.6 x 15.3
Bedroom
- Description: Bedroom 3 (Second Primary): Carpeting, Gas Fireplace, Crown Molding, Ceiling Fan, Built-In Shelves, Private Bath7'2" X 5'8" Walk-In Closet
- Level: Upper
- Area: 267.4 Square Feet
- Dimensions: 14 x 19.1
Bedroom
- Description: Bedroom 4: Carpeting, Recessed Lighting, Ceiling Fan, Large Window, Crown Molding, 7'9" X 5'7" Walk-In Closet, Private Bath
- Level: Upper
- Area: 239.73 Square Feet
- Dimensions: 13.1 x 18.3
Bedroom
- Description: Bedroom 5: Non-Conforming, Carpeting, Recessed Lighting, Storage, Built-Ins, Double Doors
- Level: Basement
- Area: 344.02 Square Feet
- Dimensions: 16.7 x 20.6
Bedroom
- Description: Bedroom 6: Conforming, Carpeting, Crown Molding, Cool Tones, Recessed Lighting, 7'5" X 3'4" Walk-In Closet, Private Bath
- Level: Basement
- Area: 212.35 Square Feet
- Dimensions: 13.7 x 15.5
Primary bathroom
- Description: Tile Floor, His & Hers Vanities, Soaking Tub, Spacious Step In Shower, Large Window W/Plantation Shutter, Crown Molding, 14'3" X 9'5" Custom Walk-In Closet, Laundry, Custom Paint
- Level: Upper
- Area: 188.37 Square Feet
- Dimensions: 9.1 x 20.7
Primary bathroom
- Description: Private Bath To Bedroom 4: Tile Floor, Single Vanity W/Tile Counter, Tile Shower/Tub Enclosure, Neutral Tones
- Level: Upper
- Area: 53.69 Square Feet
- Dimensions: 5.9 x 9.1
Bathroom
- Description: Hardwood Floor, Pedestail Sink Privacy Window, Crown Molding, Neutral Tones
- Level: Main
- Area: 29.4 Square Feet
- Dimensions: 4.9 x 6
Bathroom
- Description: Hardwood Floor, Neutral Tones, Crown Molding, Raised Bowl Sink
- Level: Main
- Area: 50.59 Square Feet
- Dimensions: 5.11 x 9.9
Bathroom
- Description: Private Bath To Bedroom 2: Tile Floor, Single Vanity W/Tile Counter, Step In Shower, Neutral Tones
- Level: Upper
- Area: 63.63 Square Feet
- Dimensions: 6.3 x 10.1
Bathroom
- Description: Private Bath To Bedroom 3: Tile Floor, Neutral Tones, Single Vanity W/Tile Counter, Step In Shower W/Built-In Seat And Glass Block Window
- Level: Upper
- Area: 93.96 Square Feet
- Dimensions: 8.7 x 10.8
Bathroom
- Description: Gym Bath: Tile Floor, Bold Earth Tones, Single Vanity W/Slab Marble Counter, Marble Steam Shower W/Benches
- Level: Basement
- Area: 84.18 Square Feet
- Dimensions: 6.1 x 13.8
Bathroom
- Description: Private Bath To Bedroom 6: Tile Floor, Single Vanity W/Tile Counter, Step In Shower W/Built-In Seat
- Level: Basement
- Area: 70.56 Square Feet
- Dimensions: 8.7 x 8.11
Bathroom
- Description: Tile Floor, Pedestal Sink, Neutral Tones
- Level: Basement
- Area: 38.34 Square Feet
- Dimensions: 5.4 x 7.1
Bonus room
- Description: Storage Closet In The Office
- Level: Main
- Area: 29.4 Square Feet
- Dimensions: 4.9 x 6
Bonus room
- Description: Storage Off The Kitchen Area
- Level: Main
- Area: 74.52 Square Feet
- Dimensions: 8.1 x 9.2
Bonus room
- Description: Walk-In Closet In Foyer
- Level: Main
- Area: 23 Square Feet
- Dimensions: 4.5 x 5.11
Bonus room
- Description: Electrical Room
- Level: Basement
- Area: 67.16 Square Feet
- Dimensions: 7.3 x 9.2
Bonus room
- Description: Storage Room
- Level: Basement
- Area: 200.2 Square Feet
- Dimensions: 6.5 x 30.8
Dining room
- Description: Hardwood Floor, Crown Molding, Large Windows, Exterior Access Door, Neutral Tones
- Level: Main
- Area: 321.36 Square Feet
- Dimensions: 15.6 x 20.6
Family room
- Description: Hardwood Floor, Gas Fireplace, Crown Molding, Built Ins, Recessed Lighting, Custom Chandelier, Large Windows On Two Sides, Access To Rear Covered Patio, Neutral Tones
- Level: Main
- Area: 445.06 Square Feet
- Dimensions: 18.7 x 23.8
Family room
- Description: Carpeting, Wood Wainscoting, Neutral Tones, Recessed Lighting, Open To Wet Bar / Wine Cellar / Theater Room
- Level: Basement
- Area: 513 Square Feet
- Dimensions: 18 x 28.5
Gym
- Description: Hardwood Floor, Glass French Doors, Ceiling Fans, Egress Window, Warm Earth Tones, Bath
- Level: Basement
- Area: 385.28 Square Feet
- Dimensions: 17.2 x 22.4
Kitchen
- Description: Hardwood Floor, Slab Granite Counters & Island, Tile Backsplash, Recessed & Pendant Lighting, Stainless Steel Appliances (Gas Cooktop), Large Windows, Built Ins, 7'10" X 7' Walk-In Pantry, Open To 10'2" X 7'5" Breakfast Nook (Sliding Door Access To Rear Covered Patio), Neutral Tones
- Level: Main
- Area: 514.25 Square Feet
- Dimensions: 18.7 x 27.5
Kitchen
- Description: Wet Bar: Sink, Dishwasher, Tile Counters, Cabinets, Shelves, 12'3" X 5'9" Wine Cellar
- Level: Basement
- Area: 114 Square Feet
- Dimensions: 7.6 x 15
Laundry
- Description: Tile Floor, Recessed Lighting, Utility Sink, Built In Counters/Cubbies. Cabinets (Upper / Lower), Crown Molding, Washer/Dryer - 2 Sets
- Level: Main
- Area: 189.39 Square Feet
- Dimensions: 10.7 x 17.7
Living room
- Description: Hardwood Floor, Custom Paint, Crown Molding, Gas Fireplace, Custom Light Fixture, Large Windows On 2 Sides
- Level: Main
- Area: 233.28 Square Feet
- Dimensions: 14.4 x 16.2
Media room
- Description: Carpeting, Wood Wainscoting, Neutral Tones, Crown Molding, Egress Window, Open To Wet Bar
- Level: Basement
- Area: 261.8 Square Feet
- Dimensions: 14 x 18.7
Office
- Description: Hardwood Floor, Gas Fireplace, Recessed Lighting, Custom Ceiling, Exposed Beams, Wood Paneling, Large Windows, Built In Desk & Counter Space, Built In Bookshelves & Cabinets, Glass Doors, Custom Paint, Windows On 3 Sides
- Level: Main
- Area: 299.6 Square Feet
- Dimensions: 14 x 21.4
Heating
- Forced Air
Cooling
- Central Air
Appliances
- Included: Dishwasher, Disposal, Double Oven, Dryer, Washer
- Laundry: In Unit
Features
- Built-in Features, Ceiling Fan(s), Entrance Foyer, Five Piece Bath, High Ceilings, Kitchen Island, Pantry, Primary Suite, Quartz Counters, Stone Counters, Tile Counters, Walk-In Closet(s), Wet Bar
- Flooring: Carpet, Tile, Wood
- Windows: Double Pane Windows, Window Coverings, Window Treatments
- Basement: Finished
- Number of fireplaces: 4
- Fireplace features: Bedroom, Family Room, Gas, Living Room, Other
- Common walls with other units/homes: No Common Walls
Interior area
- Total structure area: 7,688
- Total interior livable area: 7,688 sqft
- Finished area above ground: 4,917
- Finished area below ground: 2,146
Property
Parking
- Total spaces: 4
- Parking features: Concrete, Floor Coating, Heated Garage, Insulated Garage, Oversized
- Attached garage spaces: 4
Features
- Levels: Two
- Stories: 2
- Patio & porch: Covered, Patio
- Exterior features: Garden, Gas Grill, Playground, Private Yard, Water Feature
- Has view: Yes
- View description: City, Mountain(s)
Lot
- Size: 1.03 Acres
- Features: Cul-De-Sac, Landscaped, Level, Sprinklers In Front, Sprinklers In Rear
Details
- Parcel number: 034211691
- Special conditions: Standard
Construction
Type & style
- Home type: SingleFamily
- Property subtype: Single Family Residence
Materials
- Frame, Rock, Stucco
- Roof: Concrete
Condition
- Year built: 2004
Utilities & green energy
- Electric: 220 Volts in Garage
- Sewer: Public Sewer
- Water: Public
- Utilities for property: Cable Available, Electricity Connected, Natural Gas Available, Natural Gas Connected, Phone Available
Community & HOA
Community
- Security: Carbon Monoxide Detector(s), Smoke Detector(s)
- Subdivision: Greenwood Village
HOA
- Has HOA: No
Location
- Region: Greenwood Village
Financial & listing details
- Price per square foot: $400/sqft
- Tax assessed value: $3,107,600
- Annual tax amount: $12,062
- Date on market: 6/17/2024
- Listing terms: Cash,Conventional,FHA,VA Loan
- Exclusions: Seller's Personal Possessions, Furniture Exclusions: Garage Fridge, Apple Tv Boxes, Basement Barstools, Bar Globe At Entry. Negotiable Items: Dining Table And Custom Kitchen Built In Table, All Tvs, Kitchen Barstools, Sonos Surround Sound System, Washer/Dryer In Master Suite, Sitting Room Chairs
- Ownership: Individual
- Electric utility on property: Yes
- Road surface type: Paved
Price history
| Date | Event | Price |
|---|---|---|
| 11/13/2024 | Sold | $3,075,200-6.7%$400/sqft |
Source:  REcolorado as distributed by MLS GRID #3116048 Report a problem REcolorado as distributed by MLS GRID #3116048 Report a problem | ||
| 10/3/2024 | Pending sale | $3,295,000$429/sqft |
Source: REcolorado as distributed by MLS GRID #3116048 Report a problem | ||
| 9/14/2024 | Price change | $3,295,000-5.6%$429/sqft |
Source: REcolorado as distributed by MLS GRID #3116048 Report a problem | ||
| 8/8/2024 | Price change | $3,490,000-7.9%$454/sqft |
Source: REcolorado as distributed by MLS GRID #3116048 Report a problem | ||
| 7/22/2024 | Price change | $3,790,000-7.6%$493/sqft |
Source: REcolorado as distributed by MLS GRID #3116048 Report a problem | ||
| 6/17/2024 | Listed for sale | $4,100,000+101.6%$533/sqft |
Source: REcolorado as distributed by MLS GRID #3116048 Report a problem | ||
| 3/2/2017 | Sold | $2,034,000-5.4%$265/sqft |
Source: Public Record Report a problem | ||
| 1/28/2017 | Pending sale | $2,149,000$280/sqft |
Source: Coldwell Banker Residential Brokerage - Southeast Metro at DTC #7042068 Report a problem | ||
| 1/21/2017 | Listed for sale | $2,149,000$280/sqft |
Source: Coldwell Banker Residential Brokerage - Southeast Metro at DTC #7042068 Report a problem | ||
| 12/9/2016 | Pending sale | $2,149,000$280/sqft |
Source: Coldwell Banker Residential Brokerage - Southeast Metro at DTC #7042068 Report a problem | ||
| 11/14/2016 | Listed for sale | $2,149,000$280/sqft |
Source: Coldwell Banker Residential Brokerage - Southeast Metro at DTC #7042068 Report a problem | ||
| 10/29/2016 | Pending sale | $2,149,000$280/sqft |
Source: Coldwell Banker Residential Brokerage - Southeast Metro at DTC #7042068 Report a problem | ||
| 10/19/2016 | Price change | $2,149,000-2.3%$280/sqft |
Source: Coldwell Banker Residential Brokerage - Southeast Metro at DTC #7042068 Report a problem | ||
| 8/25/2016 | Listed for sale | $2,199,000+14.4%$286/sqft |
Source: Coldwell Banker Residential Brokerage - Southeast Metro at DTC #7042068 Report a problem | ||
| 8/7/2013 | Sold | $1,923,000-3.4%$250/sqft |
Source: Public Record Report a problem | ||
| 6/5/2013 | Price change | $1,990,000-7.4%$259/sqft |
Source: Keller Williams Realty DTC #1193936 Report a problem | ||
| 3/22/2013 | Listed for sale | $2,150,000-3.4%$280/sqft |
Source: Keller Williams Realty DTC #1193936 Report a problem | ||
| 7/24/2006 | Sold | $2,225,000$289/sqft |
Source: Public Record Report a problem | ||
Public tax history
| Year | Property taxes | Tax assessment |
|---|---|---|
| 2025 | $20,555 +14.5% | $194,226 -14.3% |
| 2024 | $17,957 +48.9% | $226,761 -2.5% |
| 2023 | $12,062 -0.7% | $232,683 +61% |
| 2022 | $12,143 | $144,483 -2.8% |
| 2021 | -- | $148,641 -2.3% |
| 2020 | $12,566 -4.6% | $152,138 |
| 2019 | $13,171 | $152,138 -3% |
| 2018 | $13,171 +1.3% | $156,765 |
| 2017 | $13,002 | $156,765 +1.4% |
| 2016 | -- | $154,623 |
| 2015 | -- | $154,623 +16.4% |
| 2014 | $13,019 +6.2% | $132,868 +8.9% |
| 2013 | $12,259 | $122,010 |
| 2012 | -- | $122,010 |
| 2011 | $13,859 +2.7% | $122,010 -25% |
| 2010 | $13,489 -12.6% | $162,620 |
| 2009 | $15,434 | $162,620 -11.7% |
| 2008 | -- | $184,242 |
| 2007 | -- | $184,242 +29.9% |
| 2006 | -- | $141,863 +74.5% |
| 2005 | -- | $81,279 +8.7% |
| 2002 | $1,781 | $74,800 |
Find assessor info on the county website
Neighborhood: 80111
Nearby homes
- $2,974,6004 bd6 ba5.2k sqft9600 Poundstone Pl, Greenwood Village, CO 80111Off Market
- $3,660,0006 bd7 ba8.8k sqft9500 Poundstone Pl, Greenwood Village, CO 80111Sold
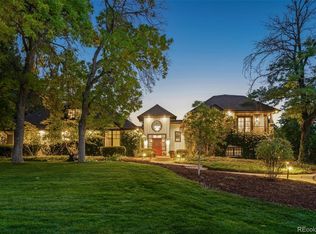
- $1,977,5004 bd3 ba3.7k sqft9555 Poundstone Pl, Greenwood Village, CO 80111Off Market
- $2,100,0006 bd6 ba6.6k sqft9505 Poundstone Pl, Greenwood Village, CO 80111Sold

- $2,289,9004 bd4 ba6.2k sqft9650 Poundstone Pl, Greenwood Village, CO 80111Off Market
- $1,689,3003 bd4 ba2.4k sqft9444 Poundstone Pl, Greenwood Village, CO 80111Off Market
- $2,593,3005 bd5 ba5.1k sqft9605 Poundstone Pl, Greenwood Village, CO 80111Off Market
- $1,209,5004 bd3 ba2.4k sqft5420 S Clinton Ct, Greenwood Village, CO 80111Off Market
Nearby schools
GreatSchools rating
- 7/10Belleview Elementary SchoolGrades: PK-5Distance: 0.8 mi
- 9/10Campus Middle SchoolGrades: 6-8Distance: 0.9 mi
- 9/10Cherry Creek High SchoolGrades: 9-12Distance: 0.9 mi
Schools provided by the listing agent
- Elementary: Belleview
- Middle: Campus
- High: Cherry Creek
- District: Cherry Creek 5
Source: REcolorado as distributed by MLS GRID. This data may not be complete. We recommend contacting the local school district to confirm school assignments for this home.
Get a cash offer in 3 minutes
Find out how much your home could sell for in as little as 3 minutes with a no-obligation cash offer.
Estimated market value
$3,223,900
Get a cash offer in 3 minutes
Find out how much your home could sell for in as little as 3 minutes with a no-obligation cash offer.
Estimated market value
$3,223,900
- Colorado
- Arapahoe County
- Greenwood Village
- 80111
- 9550 Poundstone Place
Nearby cities
Nearby zip codes
Other Greenwood Village Topics
- Apartments for Rent in 80111
- Houses for Sale in 80111
- Houses for Rent in 80111
- 80111 Real Estate
- Greenwood Village Condos
- Houses for Sale in Greenwood Village
- Newest Listings in Greenwood Village
- Greenwood Village Home Values
- Greenwood Village Real Estate Agents
- Greenwood Village Refinance
- Greenwood Village Mortgage Rates
