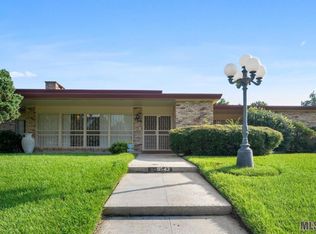
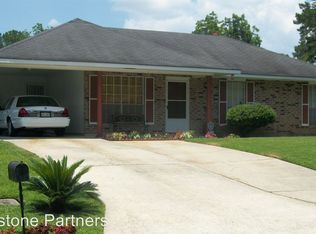
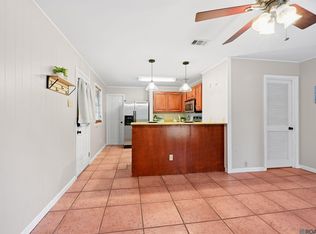
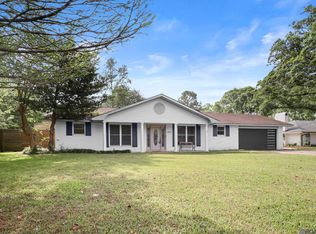
Tucked into one of South Baton Rouge's most established and sought-after neighborhoods, this beautifully updated 3-bedroom, 2-bath home puts 1,750 square feet of character-filled living space within minutes of everything that makes life in 70810 so desirable — Perkins Rowe, Bluebonnet Blvd, top dining and nightlife, Our Lady of the Lake, Baton Rouge General, and highly regarded schools including Mayfair Lab. Step inside to refinished original hardwood floors, fresh neutral paint, and a layout that gives you room to spread out — formal living and dining rooms, a cozy family room centered around a masonry fireplace, and a light-filled sunroom perfect for a home office, playroom, or reading nook. The kitchen features granite countertops and a full appliance package, and built-in bookcases add charm that newer builds simply can't replicate. Outside is where this home truly shines. The oversized backyard — over a third of an acre — is loaded with fruit-bearing trees, an above-ground pool, a covered porch, a half bath for guests, and a detached storage unit. There is genuine space here to entertain, garden, or simply exhale. Affordable, well-located, and full of the character that makes Mayfair Park special. Schedule your showing today.
Pending
$220,000
9550 Southlawn Dr, Baton Rouge, LA 70810
3beds
1,750sqft
Single Family Residence, Residential
Built in 1970
0.31 Acres Lot
$-- Zestimate®
$126/sqft
$-- HOA
What's special
Fruit-bearing treesAbove-ground poolOutdoor half bathFront porchOversized lotRefinished original hardwood floorsSpacious backyard
- 269 days |
- 864 |
- 82 |
Zillow last checked:
Listing updated:
Listed by:
Joanna Arnold,
Keller Williams Realty Red Stick Partners 225-768-1800
Source: ROAM MLS,MLS#: 2025018898
Facts & features
Interior
Bedrooms & bathrooms
- Bedrooms: 3
- Bathrooms: 2
- Full bathrooms: 2
Rooms
- Room types: Bathroom, Primary Bathroom, Bedroom, Primary Bedroom, Dining Room, Foyer, Kitchen, Living Room, Sunroom
Primary bedroom
- Features: En Suite Bath, Ceiling Fan(s)
- Level: First
- Area: 159.6
- Width: 12
Bedroom 1
- Level: First
- Area: 144
- Dimensions: 12 x 12
Bedroom 2
- Level: First
- Area: 132
- Dimensions: 12 x 11
Primary bathroom
- Features: Shower Only
- Level: First
- Area: 26.04
- Width: 4.2
Bathroom 1
- Level: First
- Area: 69.6
- Width: 8
Dining room
- Level: First
- Area: 132
- Dimensions: 12 x 11
Kitchen
- Features: Granite Counters
- Level: First
- Area: 180.55
Living room
- Level: First
- Area: 188.5
- Width: 13
Heating
- Central
Cooling
- Central Air, Ceiling Fan(s)
Appliances
- Included: Dishwasher, Range/Oven
- Laundry: Washer Hookup, Gas Dryer Hookup
Features
- Built-in Features, Ceiling Varied Heights, Computer Nook
- Flooring: Ceramic Tile, Slate, Wood
- Attic: Attic Access
- Number of fireplaces: 1
- Fireplace features: Masonry
Interior area
- Total structure area: 2,199
- Total interior livable area: 1,750 sqft
Property
Parking
- Total spaces: 2
- Parking features: 2 Cars Park, Carport
- Has carport: Yes
Features
- Stories: 1
- Patio & porch: Porch
Lot
- Size: 0.31 Acres
- Dimensions: 151 x 90
Details
- Parcel number: 00679208
- Special conditions: Standard
Construction
Type & style
- Home type: SingleFamily
- Architectural style: Traditional
- Property subtype: Single Family Residence, Residential
Materials
- Brick Siding, Frame
- Foundation: Pillar/Post/Pier
- Roof: Shingle
Condition
- New construction: No
- Year built: 1970
Utilities & green energy
- Gas: Entergy
- Sewer: Public Sewer
- Water: Public
- Utilities for property: Cable Connected
Community & HOA
Community
- Subdivision: Mayfair Park
Location
- Region: Baton Rouge
Financial & listing details
- Price per square foot: $126/sqft
- Tax assessed value: $159,000
- Annual tax amount: $1,308
- Price range: $220K - $220K
- Date on market: 10/12/2025
- Listing terms: Cash,Conventional,FHA,VA Loan
Estimated market value
Not available
Estimated sales range
Not available
Not available
Price history
| Date | Event | Price |
|---|---|---|
| 6/30/2026 | Pending sale | $220,000$126/sqft |
Source: | ||
| 5/2/2026 | Listed for sale | $220,000$126/sqft |
Source: | ||
| 4/19/2026 | Pending sale | $220,000$126/sqft |
Source: | ||
| 3/30/2026 | Price change | $220,000-2.2%$126/sqft |
Source: | ||
| 1/27/2026 | Price change | $225,000-2.2%$129/sqft |
Source: | ||
| 12/8/2025 | Price change | $230,000-2.1%$131/sqft |
Source: | ||
| 10/21/2025 | Price change | $235,000-2.1%$134/sqft |
Source: | ||
| 10/12/2025 | Listed for sale | $240,000+50.1%$137/sqft |
Source: | ||
| 11/23/2016 | Listing removed | $159,900$91/sqft |
Source: Keller Williams - Baton Rouge #2016015110 Report a problem | ||
| 11/22/2016 | Pending sale | $159,900$91/sqft |
Source: Keller Williams - Baton Rouge #2016015110 Report a problem | ||
| 11/15/2016 | Sold | -- |
Source: | ||
| 10/16/2016 | Listed for sale | $159,900+99.9%$91/sqft |
Source: Keller Williams - Baton Rouge #2016015110 Report a problem | ||
| 1/9/2011 | Listing removed | $80,000$46/sqft |
Source: RE/MAX First #B1006477 Report a problem | ||
| 12/23/2010 | Listed for sale | $80,000$46/sqft |
Source: RE/MAX First #B1006477 Report a problem | ||
| 7/21/2010 | Sold | -- |
Source: Agent Provided Report a problem | ||
| 7/10/2010 | Price change | $80,000+0.1%$46/sqft |
Source: RE/MAX First #B1006477 Report a problem | ||
| 6/12/2010 | Price change | $79,900-27.4%$46/sqft |
Source: Keller Williams Realty Red Stick Plus #B1006477 Report a problem | ||
| 5/14/2010 | Listed for sale | $110,000$63/sqft |
Source: Keller Williams Realty Red Stick Plus #B1006477 Report a problem | ||
Public tax history
| Year | Property taxes | Tax assessment |
|---|---|---|
| 2025 | $1,308 +7.5% | $15,900 |
| 2024 | $1,217 -1.8% | $15,900 |
| 2023 | $1,239 -0.2% | $15,900 |
| 2022 | $1,242 +1.9% | $15,900 |
| 2021 | $1,219 +0.2% | $15,900 |
| 2020 | $1,217 -41.2% | $15,900 |
| 2019 | $2,070 +1.2% | $15,900 |
| 2018 | $2,046 +64.3% | $15,900 |
| 2017 | $1,245 -39.1% | $15,900 +87.1% |
| 2016 | $2,046 +472.4% | $8,500 |
| 2015 | $357 -0.4% | $8,500 |
| 2014 | $359 | $8,500 |
| 2013 | $359 -63.7% | $8,500 |
| 2012 | $989 +115% | $8,500 +97.7% |
| 2011 | $460 -42.7% | $4,300 -42.7% |
| 2010 | $802 +696.7% | $7,500 |
| 2008 | $101 -3% | $7,500 |
| 2007 | $104 +0% | $7,500 |
| 2006 | $104 0% | $7,500 |
| 2005 | $104 | $7,500 |
| 2004 | $104 -3.5% | $7,500 |
| 2003 | $108 0% | $7,500 |
| 2002 | $108 +0% | $7,500 |
| 2001 | $108 +72% | $7,500 |
| 2000 | $63 | $7,500 |
Find assessor info on the county website
Monthly payment
Est. payment$--/mo
Payment breakdown
Explore the cost of this home by adjusting the details. Changes won't be saved.All calculations are estimates and provided by Zillow, Inc. for informational purposes only. Actual amounts may vary.
HOA fees may include property taxes on listings classified as Co-Ops. Contact the listing agent and/or owner for fee details.
Mortgage interest rates are dependent on a number of factors, including credit score, down payment, and repayment length. Interest rate data provided by Zillow Group Marketplace, Inc. as of 1/1/1970 from various mortgage lenders with which we have lead or other similar arrangements; the Estimated Payment is an average of those rates.
See how much you could borrow to make a competitive offer.
Climate risks
Neighborhood: Mayfair
Nearby schools
GreatSchools rating
- 7/10Magnolia Woods Elementary SchoolGrades: PK-5Distance: 0.9 mi
- 4/10Westdale Middle SchoolGrades: 6-8Distance: 4.6 mi
- 2/10Tara High SchoolGrades: 9-12Distance: 4.1 mi
Schools provided by the listing agent
- District: East Baton Rouge
Source: ROAM MLS. This data may not be complete. We recommend contacting the local school district to confirm school assignments for this home.
A local agent can set up tours, give advice and negotiate with sellers.
A local lender can help you make sure your offer is ready when you are.
- Louisiana
- East Baton Rouge Parish
- Baton Rouge
- 70810
- Mayfair
- 9550 Southlawn Dr