Skip main navigation
Sold for $122,000
  • $122,000

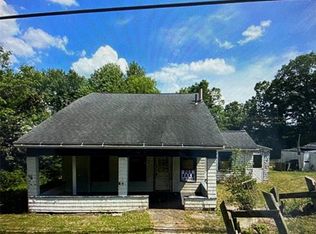
    9550 State Route 17c, Endicott, NY 13760

    2beds
    960sqft
    Single Family Residence
    Built in 1989
    0.63 Acres Lot
    $124,100 Zestimate®
    $127/sqft
    $1,318 Estimated rent

    Home value

    $124,100

    Estimated sales range

    Not available

    $1,318/mo

    Zestimate® history
    Loading
    Loading...

    Owner options

    List your home for rent

    $1,318/mo

    Rent Zestimate®

    Find your next renter with Zillow Rental Manager. Plus, with online applications, you can quickly screen prospective tenants – for free.

    Learn more

    $1,318/mo

    Rent Zestimate®

    Refinance and save

    $765/mo

    Est. payment

    Refinancing to a lower rate could help reduce your monthly payments and save thousands over the life of the loan.

    See today's rates

    $765/mo

    Est. payment

    Explore your selling options

    Work with a Zillow partner agent

    Leverage their expertise and Zillow's premium Showcase listings to get your home seen by more buyers.

    Get started

    List with your own agent

    Get your home in front of millions of buyers by listing it on Zillow.

    Learn how to do it

    Sell it yourself

    Take full control of how buyers see your home on Zillow by listing For Sale by Owner (FSBO).

    List your home

    What's special

    Cathedral ceilingsBlacktop driveway
    Efficient and manageable 2-bedroom, 1.5 bath home Built in 1989. Features Cathedral Ceilings, and a spacious 32 sq. ft. deck with sliding doors off the second-floor Kitchen, overlooking a private backyard with beautiful high and dry river views. All appliances are included; Washer & Dryer are approximately 3 years old. Large lot with concrete patio and blacktop driveway. Includes 2 sheds one is a 10 x 12 Shed and mature Fruit trees- peach, plum and pear. SELLING "AS IS ". (ESTATE) LISTING AGENT WAS RELATED TO SELLER. Roof age 2008, htwh 2014

    Zillow last checked:

    Listing updated:

    Listed by:

    Gloria Parkes,

    HOWARD HANNA

    Bought with:

    Ashley Macdonald, 10401304342

    HOWARD HANNA

    Source: GBMLS,MLS#: 334559MLS LogoOriginating MLS: Greater Binghamton Association of REALTORS

    Facts & features

    Interior

    Bedrooms & bathrooms
    • Bedrooms: 2
    • Bathrooms: 2
    • Full bathrooms: 1
    • 1/2 bathrooms: 1
    Bedroom
    • Level: Second
    • Dimensions: Second Floor
    Bedroom
    • Level: Second
    • Dimensions: Second Floor
    Bathroom
    • Level: Second
    • Dimensions: Second Floor
    Game room
    • Level: Basement
    • Dimensions: IN GARAGE LOWER LEVEL
    Half bath
    • Level: Basement
    • Dimensions: IN LOWER LEVEL GARAGE
    Kitchen
    • Level: Second
    • Dimensions: Second Floor
    Laundry
    • Level: Basement
    • Dimensions: FIRST FLOOR
    Living room
    • Level: Second
    • Dimensions: Second Floor
    Heating
    • Forced Air
    Cooling
    • Ceiling Fan(s)
    Appliances
    • Included: Dryer, Free-Standing Range, Gas Water Heater, Refrigerator, Water Softener Owned, Washer
    Features
    • Cathedral Ceiling(s), Vaulted Ceiling(s)
    • Flooring: Carpet, Hardwood, Vinyl
    • Doors: Storm Door(s)
    • Windows: Storm Window(s)
    • Basement: Walk-Out Access
    • Has fireplace: Yes
    • Fireplace features: Electric, Recreation Room
    Interior area
    • Total interior livable area: 960 sqft
    • Finished area above ground: 720
    • Finished area below ground: 240

    Property

    Parking
    • Total spaces: 1
    • Parking features: Basement, Carport, Driveway, Electricity, Garage, Two Car Garage, Oversized, Parking Space(s)
    • Attached garage spaces: 1
    • Has carport: Yes
    Features
    • Patio & porch: Covered, Deck, Open, Patio, Porch
    • Exterior features: Deck, Mature Trees/Landscape, Porch, Patio, Shed, Storm Windows/Doors
    • Has view: Yes
    Lot
    • Size: 0.63 Acres
    • Dimensions: 303 x 163
    • Features: Sloped Down, Views
    Details
    • Additional structures: Shed(s)
    • Parcel number: 49308914301000010390000000
    • Zoning: Rural 03
    • Zoning description: Rural 03

    Construction

    Type & style
    • Home type: SingleFamily
    • Architectural style: Contemporary
    • Property subtype: Single Family Residence
    Materials
    • Aluminum Siding, Vinyl Siding
    • Foundation: Basement
    Condition
    • Year built: 1989

    Utilities & green energy

    • Sewer: Septic Tank
    • Water: Well

    Community & neighborhood

    Location
    • Region: Endicott

    Other

    Other facts
    • Listing agreement: Exclusive Right To Sell
    • Ownership: ESTATE

    Price history

    DateEventPrice
    3/23/2026Sold$122,000$127/sqft
    Source: GBMLS #334559 Report a problem
    2/9/2026Contingent$122,000$127/sqft
    Source: GBMLS #334559 Report a problem
    2/2/2026Listed for sale$122,000-12.9%$127/sqft
    Source: GBMLS #334559 Report a problem
    3/24/2021Listing removed--
    Source: Owner Report a problem
    8/26/2016Listing removed$140,000$146/sqft
    Source: Owner #23916632 Report a problem
    7/29/2016Listed for sale$140,000$146/sqft
    Source: Owner #23916632 Report a problem
    3/12/2016Listing removed$140,000$146/sqft
    Source: Owner #23916632 Report a problem
    9/7/2014Listed for sale$140,000$146/sqft
    Source: Owner Report a problem
    6/7/2014Listing removed$140,000$146/sqft
    Source: Owner Report a problem
    1/8/2014Listed for sale$140,000$146/sqft
    Source: Owner Report a problem
    7/23/2013Listing removed$140,000$146/sqft
    Source: Owner Report a problem
    9/29/2012Price change$140,000+9.4%$146/sqft
    Source: Owner Report a problem
    9/12/2012Price change$128,000+44.6%$133/sqft
    Source: Owner Report a problem
    7/10/2012Listed for sale$88,500+181%$92/sqft
    Source: Owner Report a problem
    6/4/2001Sold$31,500$33/sqft
    Source: Agent Provided Report a problem

    Public tax history

    YearProperty taxesTax assessment
    2025-- $35,200
    2024-- $35,200
    2023-- $35,200
    2022-- $35,200
    2021-- $35,200
    2020-- $35,200
    2019-- $35,200
    2018-- $35,200
    2017$546 $35,200
    2016-- $35,200
    2015-- $35,200
    2014-- $35,200
    2013-- $35,200
    2012-- $35,200
    2011-- $35,200
    2010-- $35,200
    2009-- $35,200
    2008-- $35,200
    2007-- $35,200 +4.5%
    2006-- $33,700
    2005-- $33,700
    2004-- $33,700 +1431.8%
    2002-- $2,200
    2001-- $2,200
    2000-- $2,200

    Find assessor info on the county website

    Neighborhood: Crest View Heights

    Nearby schools

    GreatSchools rating
    Schools provided by the listing agent
    • Elementary: Thomas J Watson
    • District: Union Endicott

    Source: GBMLS. This data may not be complete. We recommend contacting the local school district to confirm school assignments for this home.