Skip main navigation
Closed
  • Est. $145,500

    9550 Tercel Way, Bryan, TX 77808

    2beds
    896sqft
    Manufactured Home, Single Family Residence
    Built in 2015
    1.04 Acres Lot
    $145,500 Zestimate®
    $162/sqft
    $-- HOA

    Overview

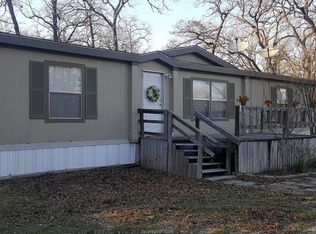
    9550 Tercel Way is a Clayton built manufacture home located in Bryan, TX. 77808 and is situated on 1.04 acre of land. Cozy home has 2 bedrooms and 2 baths with a front deck for your rest and relaxation. Enjoy the ease of country living with privacy, wildlife and abundance of trees. Property has plenty of room to build or expand and has a shed. Call today to schedule your showing!!
    101 days
    |
    17
    |
    2
    |

    Zillow last checked:

    Listing updated:

    Listed by:

    Michael Furman TREC #0638128 979-213-3204,

    RE/MAX PLATINUM

    Source: BCSMLS,MLS#: 24002485MLS LogoOriginating MLS: Bryan College Station Regional AOR

      Facts & features

      Interior

      Bedrooms & bathrooms
      • Bedrooms: 2
      • Bathrooms: 2
      • Full bathrooms: 2
      Heating
      • Central, Electric
      Cooling
      • Central Air, Ceiling Fan(s), Electric
      Appliances
      • Included: Built-In Electric Oven, Dishwasher, Electric Range, Electric Water Heater, Microwave, Refrigerator, Water Heater
      • Laundry: Washer Hookup
      Features
      • Window Treatments, Ceiling Fan(s), Dry Bar, Kitchen Exhaust Fan
      • Flooring: Carpet, Other
      • Has fireplace: No
      Interior area
      • Total structure area: 896
      • Total interior livable area: 896 sqft

      Property

      Parking
      • Total spaces: 2
      • Parking features: Attached Carport
      • Garage spaces: 2
      • Has carport: Yes
      Accessibility
      • Accessibility features: None
      Features
      • Levels: One
      • Stories: 1
      • Patio & porch: Deck
      • Fencing: Partial
      Lot
      • Size: 1.04 Acres
      • Features: Cul-De-Sac, Trees Large Size, Trees
      Details
      • Parcel number: 110657

      Construction

      Type & style
      • Home type: MobileManufactured
      • Architectural style: Traditional
      • Property subtype: Manufactured Home, Single Family Residence
      Materials
      • Metal Siding
      • Foundation: Pillar/Post/Pier
      • Roof: Composition,Shingle
      Condition
      • Year built: 2015

      Utilities & green energy

      • Sewer: Aerobic Septic
      • Utilities for property: Septic Available

      Community & HOA

      Community
      • Features: Deck/Porch, Storage Facilities
      • Subdivision: Falcon Crest
      HOA
      • Has HOA: No
      Location
      • Region: Bryan

      Financial & listing details

      • Price per square foot: $162/sqft
      • Tax assessed value: $98,511
      • Annual tax amount: $1,371
      • Date on market: 9/17/2025
      • Cumulative days on market: 140 days
      • Listing terms: Cash,Conventional,VA Loan

      Visit our professional directory to find a foreclosure specialist in your area that can help with your home search.

      Find a foreclosure agent

        Foreclosure details

        Estimated market value

        $145,500

        $124,000 - $167,000

        $1,634/mo

        Price history

        DateEventPrice
        5/14/2026Sold--
        Source: Public Record Report a problem
        6/26/2024Sold--
        Source: BCSMLS #24002485 Report a problem
        5/14/2024Pending sale$155,000$173/sqft
        Source: BCSMLS #24002485 Report a problem
        5/5/2024Listed for sale$155,000$173/sqft
        Source: BCSMLS #24002485 Report a problem
        4/26/2024Pending sale$155,000$173/sqft
        Source: BCSMLS #24002485 Report a problem
        4/21/2024Price change$155,000-1.3%$173/sqft
        Source: HAR #32140005 Report a problem
        4/5/2024Price change$157,000-1.3%$175/sqft
        Source: BCSMLS #24002485 Report a problem
        3/11/2024Price change$159,000-0.6%$177/sqft
        Source: BCSMLS #24002485 Report a problem
        2/8/2024Listed for sale$160,000+0.1%$179/sqft
        Source: BCSMLS #24002485 Report a problem
        5/12/2022Sold--
        Source: BCSMLS #22002888 Report a problem
        4/1/2022Price change$159,900-5.9%$178/sqft
        Source: BCSMLS #22002888 Report a problem
        2/19/2022Listed for sale$170,000+729.3%$190/sqft
        Source: BCSMLS #22002888 Report a problem
        2/26/2015Listing removed$20,500$23/sqft
        Source: About Town Realty #89438 Report a problem
        2/4/2015Listed for sale$20,500$23/sqft
        Source: About Town Realty #89438 Report a problem

        Public tax history

        YearProperty taxesTax assessment
        2025$1,371 -14.3%$98,511 -14.4%
        2024$1,599 +6.4%$115,078 +5.9%
        2023$1,503 +85%$108,659 +36.6%
        2022$812 -36.7%$79,517 +8.4%
        2021$1,283 $73,363 +6.3%
        2020-- $69,015 -1.7%
        2019$1,261 +0.5%$70,220 -2.4%
        2018$1,255 $71,980 -1.6%
        2017$1,255 +628%$73,180 +8.8%
        2016$172 $67,290 +236.5%
        2015$172 $20,000 +109.3%
        2014$172 $9,555 -1.2%
        2013-- $9,672 -4.6%
        2012-- $10,140 +4%
        2011-- $9,750
        2010-- $9,750 -16.7%
        2009-- $11,700
        2006$266 $11,700 +8.3%
        2004-- $10,800 -7.7%
        2003-- $11,700
        Find assessor info on the county website

        Monthly payment

        Estimated monthly payment$1,822
        All calculations are estimates and provided by Zillow, Inc. for informational purposes only. Actual amounts may vary.
        HOA fees may include property taxes on listings classified as Co-Ops. Contact the listing agent and/or owner for fee details.
        See how much you could borrow to make a competitive offer.

        Climate risks

        Neighborhood: 77808

        Getting around

        0 / 100
        Car-Dependent
        29 / 100
        Somewhat Bikeable

        Nearby schools

        GreatSchools rating
        Schools provided by the listing agent
        • Middle: ,
        • District: Bryan

        Source: BCSMLS. This data may not be complete. We recommend contacting the local school district to confirm school assignments for this home.

        Similar homes