Skip main navigation
Closed
  • $1,100,000

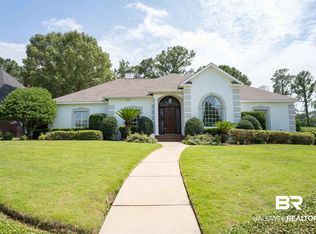
    9550 Timbercreek Blvd, Spanish Fort, AL 36527

    5beds
    4,813sqft
    Residential
    Built in 2000
    0.57 Acres Lot
    $1,140,600 Zestimate®
    $229/sqft
    $5,202 Estimated rent

    Home value

    $1,140,600

    $1.06M - $1.23M

    $5,202/mo

    Zestimate® history
    Loading
    Loading...

    Owner options

    List your home for rent

    $5,202/mo

    Rent Zestimate®

    Find your next renter with Zillow Rental Manager. Plus, with online applications, you can quickly screen prospective tenants – for free.

    Learn more

    $5,202/mo

    Rent Zestimate®

    Refinance and save

    $5,980/mo

    Est. payment

    Refinancing to a lower rate could help reduce your monthly payments and save thousands over the life of the loan.

    See today's rates

    $5,980/mo

    Est. payment

    Explore your selling options

    Work with a Zillow partner agent

    Leverage their expertise and Zillow's premium Showcase listings to get your home seen by more buyers.

    Get started

    List with your own agent

    Get your home in front of millions of buyers by listing it on Zillow.

    Learn how to do it

    Sell it yourself

    Take full control of how buyers see your home on Zillow by listing For Sale by Owner (FSBO).

    List your home

    What's special

    Luxurious Executive Home on Timber Creek Golf Course! Discover your dream home with a Sparkling Saltwater Fiberglass Pool, perfectly situated on Dogwood Hole 9.. This custom-built masterpiece boasts 5 bedrooms, 4.5 bathrooms, a bonus room, and a dedicated office—ideal for both work and play. Pride of ownership shines through with an impressive list of upgrades (Please see Agent Docs for Full List) New Blackout Blinds, Updated Irrigation sprinkler system, Scraped and painted ceilings, re painted whole house, New Light Fixtures, New Wine Fridge, New Trash Compactor, Enhanced Landscaping including outside lighting, walkway w/ rocks and pavers to backyard, 3 New Gas Water Heaters Jan ‘22, New Pool equipment & new pool fountain, New thermostat, New crown molding, New Outdoor Ceiling fans, New Fortified Roof ‘19, built-in Dehumidifier & pure-air with the uv lights on each AC Unit. Primary Suite on the Main w/ Built in dresser, bay window, view of pool and golf course, access to patio, double vanities, jetted tub, vanity area, tiled shower. Chef’s Kitchen - smart fridge conveys, double oven, stainless steel appliances, 5 burner gas range with rising vent, pantry has built-ins, wine fridge, 2 toned kitchen island, custom cabinets, under cabinet lighting, subway tile backsplash and Breakfast area with bay window overlooking Golf Course. Great Room- Gas fireplace with Stunning Views of Timbercreek’s Golf Course, Separate Dining Room. Elevator, Gas commercial Generator, New LED Lights throughout and new Can Lights, Surround Sound, 10 Ft ceilings, Circular Driveway with extra parking pad, etc. Located in Timber Creek, you’ll enjoy fantastic community amenities such as swimming pools, tennis courts, and a clubhouse. Additional features like a serviceable elevator, generator, surround sound, and a circle driveway blend luxury with practicality. Don’t miss out on this stunning property—schedule your showing today and step into your luxurious lifestyle! Buyer to verify all info

    Zillow last checked:

    Listing updated:

    Listed by:

    Keara Hunter Team 251-216-3838,

    Keller Williams AGC Realty-Da

    Bought with:

    Sherri Jacobi Nelson

    Coldwell Banker Reehl Prop Fairhope

    Source: Baldwin Realtors,MLS#: 368854MLS Logo

    Facts & features

    Interior

    Bedrooms & bathrooms
    • Bedrooms: 5
    • Bathrooms: 5
    • Full bathrooms: 4
    • 1/2 bathrooms: 1
    • Main level bedrooms: 2
    Primary bedroom
    • Features: 1st Floor Primary, Walk-In Closet(s), Balcony/Patio
    • Level: Main
    • Area: 285
    • Dimensions: 19 x 15
    Bedroom 2
    • Level: Main
    • Area: 156
    • Dimensions: 13 x 12
    Bedroom 3
    • Level: Second
    • Area: 238
    • Dimensions: 17 x 14
    Bedroom 4
    • Level: Second
    • Area: 195
    • Dimensions: 15 x 13
    Bedroom 5
    • Level: Second
    • Area: 240
    • Dimensions: 20 x 12
    Primary bathroom
    • Features: Double Vanity, Soaking Tub, Separate Shower, Private Water Closet
    Dining room
    • Features: Breakfast Area-Kitchen, Breakfast Room, Separate Dining Room
    Kitchen
    • Level: Main
    • Area: 396
    • Dimensions: 22 x 18
    Living room
    • Level: Main
    • Area: 540
    • Dimensions: 27 x 20
    Cooling
    • Gas, Ceiling Fan(s), HVAC (SEER 16+), Power Roof Vent
    Appliances
    • Included: Dishwasher, Disposal, Double Oven, Ice Maker, Microwave, Gas Range, Refrigerator w/Ice Maker, Trash Compactor, Electric Water Heater, ENERGY STAR Qualified Appliances
    • Laundry: Inside
    Features
    • Entrance Foyer, Ceiling Fan(s), Elevator, En-Suite, High Ceilings, Split Bedroom Plan, Storage, Wet Bar
    • Flooring: Carpet, Tile, Vinyl
    • Windows: Window Treatments, Double Pane Windows
    • Has basement: No
    • Number of fireplaces: 1
    • Fireplace features: Living Room, Gas
    Interior area
    • Total structure area: 4,813
    • Total interior livable area: 4,813 sqft

    Property

    Parking
    • Total spaces: 2
    • Parking features: Attached, Garage, Side Entrance, Garage Door Opener
    • Has attached garage: Yes
    • Covered spaces: 2
    Features
    • Levels: Two
    • Patio & porch: Covered, Porch, Rear Porch
    • Exterior features: Irrigation Sprinkler, Termite Contract
    • Has private pool: Yes
    • Pool features: Community, In Ground, Association
    • Fencing: Fenced
    • Has view: Yes
    • View description: Golf Course, Western View
    • Waterfront features: No Waterfront
    Lot
    • Size: 0.57 Acres
    • Dimensions: 129 x 200
    • Features: Less than 1 acre, On Golf Course
    Details
    • Parcel number: 3208270000017.000
    • Zoning description: Single Family Residence

    Construction

    Type & style
    • Home type: SingleFamily
    • Architectural style: Mediterranean
    • Property subtype: Residential
    Materials
    • Stucco, Frame
    • Foundation: Slab
    • Roof: Composition
    Condition
    • Resale
    • New construction: No
    • Year built: 2000

    Utilities & green energy

    • Gas: Gas-Natural
    • Sewer: Public Sewer
    • Water: Public
    • Utilities for property: Natural Gas Connected, Underground Utilities, Daphne Utilities, Riviera Utilities

    Community & neighborhood

    Security
    • Security features: Smoke Detector(s), Security Service, Security Lights, Security System
    Community
    • Community features: Clubhouse, Fitness Center, Pool, Tennis Court(s), Playground
    Location
    • Region: Spanish Fort
    • Subdivision: Timbercreek

    HOA & financial

    HOA
    • Has HOA: Yes
    • HOA fee: $1,000 annually
    • Services included: Association Management, Maintenance Grounds, Recreational Facilities, Clubhouse, Pool

    Other

    Other facts
    • Price range: $1.1M - $1.1M
    • Ownership: Whole/Full

    Price history

    DateEventPrice
    12/10/2024Sold$1,100,000-12%$229/sqft
    Source: Baldwin Realtors #368854 Report a problem
    11/20/2024Pending sale$1,250,000$260/sqft
    Source: Baldwin Realtors #368854 Report a problem
    10/15/2024Listed for sale$1,250,000+47.1%$260/sqft
    Source: Baldwin Realtors #368854 Report a problem
    7/1/2021Sold$850,000+0%$177/sqft
    Source: Baldwin Realtors #314200 Report a problem
    5/24/2021Pending sale$849,900$177/sqft
    Source: Baldwin Realtors #314200 Report a problem
    5/19/2021Listed for sale$849,900+36%$177/sqft
    Source: Baldwin Realtors #314200 Report a problem
    7/2/2019Sold$625,000$130/sqft
    Source: Public Record Report a problem
    6/27/2019Listed for sale$625,000$130/sqft
    Source: Re/Max Legacy Group #626497 Report a problem
    6/27/2019Pending sale$625,000$130/sqft
    Source: Re/Max Legacy Group #626497 Report a problem
    6/10/2019Listed for sale$625,000$130/sqft
    Source: Re/Max Legacy Group #626497 Report a problem
    6/10/2019Pending sale$625,000$130/sqft
    Source: Re/Max Legacy Group #626497 Report a problem
    6/10/2019Pending sale$625,000$130/sqft
    Source: Re/Max Legacy Group #626497 Report a problem
    5/10/2019Listed for sale$625,000+25%$130/sqft
    Source: Re/Max Legacy Group #626497 Report a problem
    8/24/2012Listing removed$499,900$104/sqft
    Source: Bellator Real Estate & Dev. Daphne #186795 Report a problem
    3/31/2012Price change$499,900-16.7%$104/sqft
    Source: Roberts Brothers Eastern Shore #167898 Report a problem
    8/20/2011Price change$599,900-4%$125/sqft
    Source: Roberts Brothers - Daphne #167898 Report a problem
    6/4/2011Price change$624,900-0.8%$130/sqft
    Source: Roberts Brothers - Daphne #167898 Report a problem
    3/26/2011Price change$629,900-21.3%$131/sqft
    Source: Roberts Brothers #167898 Report a problem
    10/29/2010Listed for sale$799,900$166/sqft
    Source: NextStepRE Real Estate Report a problem

    Public tax history

    YearProperty taxesTax assessment
    2025$5,415 +6.3%$118,700 +6.3%
    2024$5,093 +4.4%$111,700 +4.4%
    2023$4,877 $107,000 +21.3%
    2022-- $88,220 -45.4%
    2021$2,795 +2.6%$161,720 +173.1%
    2020$2,724 +13.5%$59,220 +4.2%
    2019$2,400 +3.1%$56,860 +3%
    2018$2,328 $55,180
    2017$2,328 $55,180 +7.1%
    2016$2,328 $51,500 +4.8%
    2015-- $49,160
    2014-- $49,160 -1.1%
    2013-- $49,720 -32.4%
    2011-- $73,560 -0.9%
    2010-- $74,260 -6.1%
    2009$2,867 -6.9%$79,080 -6.9%
    2008$3,081 -8.2%$84,920 -8.1%
    2007$3,355 +40.3%$92,440 +40%
    2006$2,391 +12.2%$66,020 +12.1%
    2005$2,131 +7.3%$58,900 +7.2%
    2004$1,986 $54,920
    2003$1,986 +8.5%$54,920 +8.4%
    2002$1,831 +1.3%$50,680
    2001$1,806 -17.5%$50,680 -1.6%
    2000$2,189 $51,500

    Find assessor info on the county website

    Neighborhood: 36527

    Nearby schools

    GreatSchools rating
    Schools provided by the listing agent
    • Elementary: Rockwell Elementary
    • Middle: Spanish Fort Middle
    • High: Spanish Fort High

    Source: Baldwin Realtors. This data may not be complete. We recommend contacting the local school district to confirm school assignments for this home.

    Get a cash offer in 3 minutes
    Find out how much your home could sell for in as little as 3 minutes with a no-obligation cash offer.
    Estimated market value
    $1,140,600
    Get a cash offer in 3 minutes
    Find out how much your home could sell for in as little as 3 minutes with a no-obligation cash offer.
    Estimated market value
    $1,140,600