Beautifully upgraded Whittier home that seamlessly blends style and functionality. This spacious residence features three inviting bedrooms, a main bath, and an additional bonus bath, all within 1,233 square feet of comfortable living space. Stay comfortable year-round with paid-off solar-powered central AC and heating. The fully converted ADU garage offers flexibility for additional living space or rental income. Convenient inside laundry enhances daily ease, while energy-efficient features provide long-term savings. An incredible opportunity to own a well-appointed home in a desirable location!
Under contract
Listed by: Coldwell Banker Envision • Patricia Fusilier • Contact: 626-715-1807
Price increase: $50K (6/5)
$765,000
9551 Barkerville Ave, Whittier, CA 90605
3beds
1,233sqft
:
Get pre-qualified$5,091/mo
Single Family Residence
Built in 1952
6,234 Square Feet Lot
$709,500 Zestimate®
$620/sqft
$-- HOA
What's special
Fully converted adu garageSpacious residenceInviting bedroomsInside laundryEnergy-efficient features
- 418 days |
- 93 |
- 2 |
Zillow last checked:
Listing updated:
Listed by:
Patricia Fusilier DRE #01353834 626-715-1807,
Coldwell Banker Envision
Source: CRMLS,MLS#: RS25109791 Originating MLS: California Regional MLS
Originating MLS: California Regional MLSFacts & features
Interior
Bedrooms & bathrooms
- Bedrooms: 3
- Bathrooms: 1
- Full bathrooms: 1
- Main level bathrooms: 1
- Main level bedrooms: 3
Rooms
- Room types: Bonus Room, Bedroom, Living Room
Bedroom
- Features: All Bedrooms Down
Bathroom
- Features: Bathtub, Separate Shower, Tub Shower
Kitchen
- Features: Quartz Counters
Heating
- Central
Cooling
- Central Air
Appliances
- Included: Gas Cooktop, Gas Water Heater
- Laundry: Inside, Laundry Room
Features
- Breakfast Bar, Open Floorplan, Quartz Counters, All Bedrooms Down
- Flooring: Laminate
- Has fireplace: Yes
- Fireplace features: Living Room
- Common walls with other units/homes: No Common Walls
Interior area
- Total interior livable area: 1,233 sqft
Property
Parking
- Total spaces: 1
- Parking features: Driveway, RV Potential, Garage Faces Side
- Attached garage spaces: 1
Accessibility
- Accessibility features: None
Features
- Levels: One
- Stories: 1
- Entry location: Front Door
- Patio & porch: Covered
- Pool features: None
- Spa features: None
- Fencing: Block,Stucco Wall
- Has view: Yes
- View description: Neighborhood
Lot
- Size: 6,234 Square Feet
- Features: Back Yard, Front Yard, Rectangular Lot, Sprinklers None
Details
- Parcel number: 8158009009
- Zoning: LCR1YY
- Special conditions: Short Sale
Construction
Type & style
- Home type: SingleFamily
- Architectural style: Ranch
- Property subtype: Single Family Residence
Materials
- Stucco
- Foundation: Slab
- Roof: Composition,Shingle
Condition
- Updated/Remodeled
- New construction: No
- Year built: 1952
Utilities & green energy
- Electric: Standard
- Sewer: Public Sewer
- Water: Public
- Utilities for property: Cable Available, Electricity Connected, Phone Available, Sewer Connected, Water Connected
Green energy
- Energy generation: Solar
Community & HOA
Community
- Features: Curbs, Street Lights, Sidewalks
- Security: Carbon Monoxide Detector(s), Smoke Detector(s)
Location
- Region: Whittier
Financial & listing details
- Price per square foot: $620/sqft
- Tax assessed value: $805,800
- Annual tax amount: $10,093
- Date on market: 6/4/2025
- Cumulative days on market: 418 days
- Listing terms: Cash,Cash to New Loan,Conventional,FHA,VA Loan
- Exclusions: water-softner
- Road surface type: Paved
Foreclosure details
Estimated market value
$709,500
$674,000 - $745,000
$3,196/mo
Price history
| Date | Event | Price |
|---|---|---|
| 6/5/2026 | Contingent | $765,000+7%$620/sqft |
Source:  CRMLS #RS25109791 Report a problem CRMLS #RS25109791 Report a problem | ||
| 8/28/2025 | Pending sale | $715,000$580/sqft |
Source: BHHS broker feed #RS25109791 Report a problem | ||
| 8/27/2025 | Contingent | $715,000$580/sqft |
Source: CRMLS #RS25109791 Report a problem | ||
| 8/27/2025 | Price change | $715,000-10.5%$580/sqft |
Source: CRMLS #RS25109791 Report a problem | ||
| 8/5/2025 | Price change | $799,000-2.2%$648/sqft |
Source: CRMLS #RS25109791 Report a problem | ||
| 7/22/2025 | Price change | $817,000-1%$663/sqft |
Source: CRMLS #RS25109791 Report a problem | ||
| 7/7/2025 | Listed for sale | $825,000$669/sqft |
Source: CRMLS #RS25109791 Report a problem | ||
| 6/26/2025 | Contingent | $825,000$669/sqft |
Source: CRMLS #RS25109791 Report a problem | ||
| 6/4/2025 | Listed for sale | $825,000+4.4%$669/sqft |
Source: Berkshire Hathaway California Properties #RS25109791 Report a problem | ||
| 12/18/2023 | Sold | $790,000+3.3%$641/sqft |
Source: CRMLS #SR23171678 Report a problem | ||
| 11/4/2023 | Pending sale | $765,000$620/sqft |
Source: CRMLS #SR23171678 Report a problem | ||
| 9/14/2023 | Listed for sale | $765,000+31.9%$620/sqft |
Source: CRMLS #SR23171678 Report a problem | ||
| 5/3/2021 | Sold | $580,000+78.5%$470/sqft |
Source: Public Record Report a problem | ||
| 2/25/2010 | Sold | $325,000-1.5%$264/sqft |
Source: Public Record Report a problem | ||
| 11/11/2009 | Listed for sale | $329,900+49.6%$268/sqft |
Source: City By City #R906949 Report a problem | ||
| 10/20/2009 | Sold | $220,500+31.6%$179/sqft |
Source: Public Record Report a problem | ||
| 9/28/2000 | Sold | $167,500$136/sqft |
Source: Public Record Report a problem | ||
Public tax history
| Year | Property taxes | Tax assessment |
|---|---|---|
| 2025 | $10,093 +7.6% | $805,800 +2% |
| 2024 | $9,376 +28.2% | $790,000 +30.9% |
| 2023 | $7,313 +2.2% | $603,431 +2% |
| 2022 | $7,154 +3.1% | $591,600 +52.6% |
| 2021 | $6,936 +46% | $387,560 +1% |
| 2020 | $4,752 | $383,587 +2% |
| 2019 | $4,752 +4.9% | $376,066 +2% |
| 2018 | $4,529 | $368,693 +2% |
| 2017 | $4,529 +1.8% | $361,464 +2% |
| 2016 | $4,450 +3.8% | $354,377 +1.5% |
| 2015 | $4,287 +2.1% | $349,055 +2% |
| 2014 | $4,200 | $342,219 +2.5% |
| 2012 | -- | $333,995 +2% |
| 2011 | -- | $327,447 +17.8% |
| 2010 | -- | $278,000 +41.8% |
| 2009 | -- | $195,989 +2% |
| 2008 | -- | $192,147 +2% |
| 2007 | -- | $188,380 +2% |
| 2006 | -- | $184,688 |
| 2005 | -- | $184,688 +4% |
| 2004 | -- | $177,518 +1.9% |
| 2003 | -- | $174,266 +2% |
| 2002 | -- | $170,850 +251.4% |
| 2000 | -- | $48,623 |
Find assessor info on the county website
Monthly payment
Est. payment
Payment breakdown
Explore the cost of this home by adjusting the details. Changes won't be saved.Climate risks
Neighborhood: South Whittier
Nearby schools
GreatSchools rating
- 4/10Laurel Elementary SchoolGrades: K-5Distance: 0.6 mi
- 7/10Hillview Middle SchoolGrades: 6-8Distance: 2 mi
- 7/10Pioneer High SchoolGrades: 9-12Distance: 2.8 mi
- $700,0003 bd2 ba1.7k sqft9545 Barkerville Ave, Whittier, CA 90605Sold
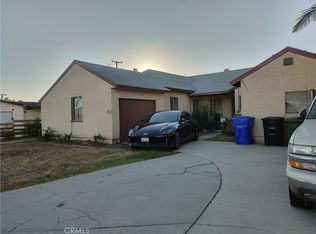
- $850,5003 bd2 ba1.5k sqft9557 Barkerville Ave, Whittier, CA 90605Off Market
- $807,2003 bd2 ba1.1k sqft9608 Coachman Ave, Whittier, CA 90605Off Market

- $898,4003 bd2 ba2k sqft9539 Barkerville Ave, Whittier, CA 90605Off Market
- $772,5003 bd2 ba1.1k sqft9602 Coachman Ave, Whittier, CA 90605Off Market
- $719,0003 bd1 ba1k sqft9614 Coachman Ave, Whittier, CA 90605Off Market
- $760,5003 bd1 ba1k sqft9603 Barkerville Ave, Whittier, CA 90605Off Market
- $866,2004 bd3 ba1.5k sqft9556 Barkerville Ave, Whittier, CA 90605Off Market
A local agent can set up tours, give advice and negotiate with sellers.
Similar homes
- $830,0003 bd2 ba1.1k sqft11607 Verbeck St, Whittier, CA 90606For Sale
 MLS ID #DW26151450, Ailime Garriga, Realty One Group United. CRMLS
 - $749,0003 bd2 ba1k sqft6805 Pioneer Blvd, Whittier, CA 90606For Sale
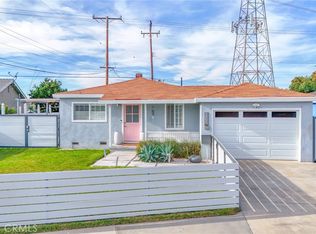 MLS ID #DW25277852, Anthony Ontiveros, 24 Hour Real Estate. CRMLS
 - $859,0003 bd2 ba1.1k sqft11015 Santa Gertrudes Ave, Whittier, CA 90604For Sale
 MLS ID #MB26141784, GONZALO GOMEZ, EXCELLENCE RE REAL ESTATE. CRMLS
 - $780,0004 bd2 ba1.3k sqft13302 Volunteer Ave, Norwalk, CA 90650For Sale
 MLS ID #DW26135137, Lourdes Robles, Century 21 Allstars. CRMLS
 - $745,0003 bd1 ba1k sqft6861 Naomi Ave, Buena Park, CA 90620For SaleMLS ID #OC26124242, Dustin Wise, Keller Williams Pacific Estate. CRMLS
- $855,0003 bd2 ba1.6k sqft3832 Abbeywood Ave, Whittier, CA 90601For SaleMLS ID #TR26106166, John Balsz, King Realty Group Inc. CRMLS
- $770,0002 bd2 ba1.5k sqft240 E Barclay St, Long Beach, CA 90805For SaleMLS ID #DW26159856, Dennis Cid, Circle Real Estate. CRMLS
- $849,9003 bd2 ba1.4k sqft13607 Benfield Ave, Norwalk, CA 90650For SaleMLS ID #IG26105226, Aaron Heger, Elevate Real Estate Agency. CRMLS
- $789,0003 bd2 ba1.1k sqft2549 Kansas Ave, South Gate, CA 90280For SaleMLS ID #CV26132748, Erminia Beltran, SMART SELL REAL ESTATE. CRMLS
- $719,9003 bd2 ba868 sqft4715 Ivy St, Pico Rivera, CA 90660For SaleMLS ID #CV26099479, Hector Benavidez, Equity Smart Real Estate Services. CRMLS
- $920,0004 bd2 ba1.7k sqft11527 Buell St, Santa Fe Springs, CA 90670For SaleMLS ID #DW26128378, Oscar Haro, Keller Williams SELA. CRMLS
- $859,9994 bd2 ba1.6k sqft15603 Thornlake Ave, Norwalk, CA 90650For SaleMLS ID #MB26110453, Anabella Jimenez, CENTURY 21 REALTY MASTERS. CRMLS
- $575,0002 bd2 ba1k sqft15251 Leffingwell Rd APT 8, Whittier, CA 90604For SaleMLS ID #DW26054892, Wesley Keizer, T.N.G. Real Estate Consultants. CRMLS
- $785,0003 bd1 ba1.2k sqft200 E Barclay St, Long Beach, CA 90805For SaleMLS ID #RS26044911, Adelaida Elomina, T.N.G Real Estate Consultants. CRMLS
- $730,0004 bd2 ba1k sqft641 Ashcomb Dr, La Puente, CA 91744For SaleMLS ID #CV26074203, Rainer Pedraz, KELLER WILLIAMS REALTY COLLEGE PARK. CRMLS
- $799,0003 bd2 ba1.1k sqft3207 Garnet St, Los Angeles, CA 90023For SaleMLS ID #DW26150174, Joe Vivanco, Keller Williams SELA. CRMLS
- $869,0003 bd2 ba1.2k sqft4908 N Glen Arden Ave, Covina, CA 91724For SaleMLS ID #CV26152584, Gloria Aparicio, REALTY ONE GROUP MASTERS. CRMLS
- $775,0003 bd2 ba1.3k sqft1706 Berkeley Ave, Pomona, CA 91768For SaleMLS ID #CV26124310, Brenda Hennessy, Seven Gables Real Estate. CRMLS
- $930,0004 bd2 ba1.3k sqft1484 W Maxzim Ave, Fullerton, CA 92833For SaleMLS ID #SW26148669, Jennifer Wentz, Berkshire Hathaway HomeServices California Properties. CRMLS
- $899,9993 bd1 ba1.2k sqft8014 Calendula Dr, Buena Park, CA 90620For SaleMLS ID #OC26040525, Santosh Kuncham, Realty One Group West. CRMLS
Local buyer's agents are ready to help
