Welcome home to this beautifully updated 2-bedroom, 1-bath ranch nestled on a spacious country setting in Byron Center. The open-concept floor plan features a stunning remodeled kitchen, a large center island, stainless steel appliances, and seamless flow into the bright living room—perfect for everyday living and entertaining. A thoughtfully designed mudroom with built-in lockers and a convenient main-floor laundry room provide exceptional functionality. Outside, enjoy a fully fenced backyard with mature shade trees, a fire pit, a storage shed, and a chicken coop—ideal for hobby farming or simply enjoying the outdoors. Additional updates include a new well (2023) and new septic system (2024), providing added peace of mind. An attached 2-stall garage, ample parking, and a beautiful setting complete this move-in-ready home, located just minutes from schools, shopping, and everyday conveniences. Open House: Saturday, August 8, from 11:00 AM-1:00 PM. All offers will be held until Monday,
Sold
Zillow last checked:
Listing updated:
Bought with:
Justin W Hendrick, 6501440180
Five Star Real Estate (Ada)
Source: MichRIC,MLS#: 26040155
Price history
| Date | Event | Price |
|---|---|---|
| 9/9/2026 | Sold | $298,000+3.9%$309/sqft |
Source:  MichRIC #26040155 Report a problem MichRIC #26040155 Report a problem | ||
| 8/10/2026 | Pending sale | $286,900$297/sqft |
Source: MichRIC #26040155 Report a problem | ||
| 8/6/2026 | Listed for sale | $286,900+17.1%$297/sqft |
Source: MichRIC #26040155 Report a problem | ||
| 1/25/2023 | Sold | $245,000-5.7%$254/sqft |
Source: Public Record Report a problem | ||
| 12/12/2022 | Pending sale | $259,900$269/sqft |
Source: MichRIC #22046354 Report a problem | ||
| 12/3/2022 | Price change | $259,900-1.2%$269/sqft |
Source: MichRIC #22046354 Report a problem | ||
| 11/24/2022 | Price change | $263,000-2.2%$273/sqft |
Source: MichRIC #22046354 Report a problem | ||
| 11/18/2022 | Price change | $268,900-2.2%$279/sqft |
Source: MichRIC #22046354 Report a problem | ||
| 11/1/2022 | Listed for sale | $275,000+62.8%$285/sqft |
Source: MichRIC #22046354 Report a problem | ||
| 5/12/2022 | Sold | $168,900-6.1%$175/sqft |
Source: Public Record Report a problem | ||
| 4/30/2022 | Pending sale | $179,900$186/sqft |
Source: MichRIC #22014238 Report a problem | ||
| 4/23/2022 | Listed for sale | $179,900+619.6%$186/sqft |
Source: MichRIC #22014238 Report a problem | ||
| 2/12/2009 | Sold | $25,000-76.4%$26/sqft |
Source: Public Record Report a problem | ||
| 2/21/2008 | Sold | $105,851$110/sqft |
Source: Public Record Report a problem | ||
Nearby homes
- $27,600-- bd-- ba-- sqft9511 Byron Center Ave SW, Byron Center, MI 49315Off Market
- $32,000-- bd-- ba-- sqft9655 Byron Center Ave SW, Byron Center, MI 49315Off Market
- $331,4003 bd2 ba2.1k sqft9401 Byron Center Ave SW, Byron Center, MI 49315Off Market
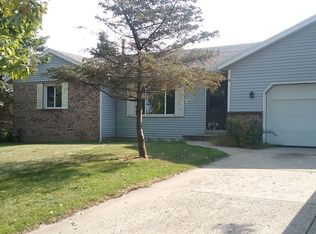
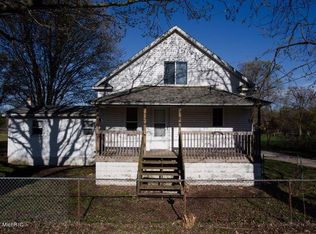
- $184,2003 bd2 ba1.8k sqft9594 Byron Center Ave SW, Byron Center, MI 49315Off Market
Get a cash offer in 3 minutes
Find out how much your home could sell for in as little as 3 minutes with a no-obligation cash offer.
Estimated market value
$298,000
