Skip main navigation
Sold for $412,000
  • $412,000

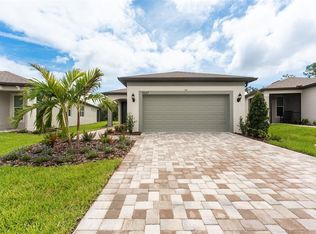
    9551 Coastline Way, Parrish, FL 34219

    3beds
    1,640sqft
    Single Family Residence
    Built in 2025
    6,100 Square Feet Lot
    $411,800 Zestimate®
    $251/sqft
    $2,669 Estimated rent

    Home value

    $411,800

    $387,000 - $437,000

    $2,669/mo

    Zestimate® history
    Loading
    Loading...

    Owner options

    List your home for rent

    $2,669/mo

    Rent Zestimate®

    Find your next renter with Zillow Rental Manager. Plus, with online applications, you can quickly screen prospective tenants – for free.

    Learn more

    $2,669/mo

    Rent Zestimate®

    Refinance and save

    $3,169/mo

    Est. payment

    Refinancing to a lower rate could help reduce your monthly payments and save thousands over the life of the loan.

    See today's rates

    $3,169/mo

    Est. payment

    Explore your selling options

    Work with a Zillow partner agent

    Leverage their expertise and Zillow's premium Showcase listings to get your home seen by more buyers.

    Get started

    List with your own agent

    Get your home in front of millions of buyers by listing it on Zillow.

    Learn how to do it

    Sell it yourself

    Take full control of how buyers see your home on Zillow by listing For Sale by Owner (FSBO).

    List your home

    What's special

    Fireplace sitting areaWater viewHot tubFantastic viewsNeutral colors throughout homeGreat viewsSleek quartz countertops
    We PROUDLY present to you this GREAT WATER VIEW AND CONSERVATION VIEWS IN THIS BEAUTIFUL HOME located in the FANTABULOUS community of DEL WEBB BAYVIEW!! LIVE LIKE YOU'RE ON VACATION EVERY DAY THE BAYVIEW WAY!! Discover FIRST CLASS LUXURY LIVING and the area's BEST 55+ GATED & GOLF CART Community with PRIVATE ROADS, OUTSTANDING AMENITIES, ACTIVITIES GALORE, RESORT STYLE POOL with CABANA'S, HOT TUB, 25,000SQFT AMENITY CENTER, OUR OWN RESTAURANT "THE SAILFISH GRILL" which includes FULL BAR INSIDE & OUT, FLAT SCREEN TV'S, POOL TABLES, BAND SHELL AREA for LIVE MUSIC & MOVIE NIGHTS, DOCK on WATER, FIREPLACE SITTING AREA, PICKLEBALL, BOCCE BALL, SHUFFLEBOARD COURTS, WATERFALLS GALORE THROUGHOUT COMMUNITY, WALKING TRAILS, CORN TOSS, DOG PARK, FITNESS CENTER and MUCH MORE!! Upon your arrival at YOUR NEW HOME, notice some EXTRA SPACE BETWEEN YARDS, PAVERED DRIVEWAY & WALKWAY, NEUTRAL COLOR PALETTE, 2 CAR GARAGE, OPEN FRONT PORCH AREA to sit & sip your favorite beverage, say HI to your NEW NEIGHBORS and BEAUTIFUL LEADED GLASS FRONT ENTRY DOOR!! STEP INSIDE, WOW!! This HALLMARK FLOORPLAN (BARELY LIVED IN BUILT IN 2025) is sure to please, OPEN FLOORPLAN, LIGHT & BRIGHT, FEATURES 3 FULL BEDROOMS, 3RD ROOM HAS CLOSET & FRENCH DOORS, 2 FULL BATHS, 1655SQFT OF LIVING SPACE, SPLIT FLOOR PLAN, LUXURY VINYL FLOORING, GORGEOUS TILE IN BATHS, CARPET IN BEDROOMS, NEUTRAL COLORS THROUGHOUT HOME, 8FT DOORS, 10FT CEILINGS, FANTASTIC VIEWS, CHEF'S DELIGHT KITCHEN WITH SLEEK QUARTZ COUNTERTOPS, SOFT CLOSE CABINETRY, PULL-OUT DRAWERS, LARGE ISLAND (EXTRA EATING SPACE), CLOSET PANTRY, PENDANT LIGHTING and STAINLESS APPLIANCE PACKAGE!! GREAT ROOM AREA FEATURES POCKET SLIDERS, SCREEN SHADE, DINING/CAFE AREA is SPACIOUS, GUEST BATH HAS TUB/SHOWER COMBO with QUARTZ TOP VANITY, LARGE INDOOR LAUNDRY ROOM WITH SINK and GAS OR ELECTRIC HOOKUP, EPOXY GARAGE FLOOR, IMPACT WINDOWS AND SLIDERS, ALL LIGHTS AND CEILING FANS REMAIN, transferable WARRANTY, PRIMARY SUITE IS SPACIOUS AND has GREAT WATER VIEWS, PRIMARY BATH FEATURES WALK-IN SHOWER WITH BENCH, DUAL VANITIES WITH QUARTZ TOPS, SOFT CLOSE DOORS/DRAWERS, EXTENDED LANAI AREA IS PRIVATE WITH SOME SPACE BETWEEN HOMES, NO BACKYARD NEIGHBORS, GREAT VIEWS and LITTLE NOISE!! PERFECT FOR ENTERTAINING, GRILLING WITH FAMILY & FRIENDS or PERHAPS just quietly sitting...enjoying peace & tranquility, you will SURELY ENJOY THE BEAUTIFUL WILDLIFE, SUNRISES and NATURE at its BEST!! HOA INCLUDES ALL EXTERIOR GROUNDS MAINTENANCE INCLUDING MOWING, SHRUBS, TRIMMING, CABLE/INTERNET, RECLAIMED WATER & IRRIGATION!! CALL US TODAY CAUSE YOU KNOW WHAT WE SAY...if you SLEEP ON IT, you may not SLEEP IN IT!!

    Zillow last checked:

    Listing updated:

    Listing Provided by:

    Denise Brendle 813-658-2121,

    CENTURY 21 BEGGINS ENTERPRISES 813-658-2121

    Bought with:

    Denise Brendle, 3164167

    CENTURY 21 BEGGINS ENTERPRISES

    Source: Stellar MLS,MLS#: TB8491054MLS LogoOriginating MLS: Suncoast Tampa

    Facts & features

    Interior

    Bedrooms & bathrooms
    • Bedrooms: 3
    • Bathrooms: 2
    • Full bathrooms: 2
    Primary bedroom
    • Features: Walk-In Closet(s)
    • Level: First
    Kitchen
    • Features: Pantry
    • Level: First
    Living room
    • Level: First
    Heating
    • Central
    Cooling
    • Central Air
    Appliances
    • Included: Dishwasher, Disposal, Microwave, Range, Refrigerator, Tankless Water Heater
    • Laundry: Gas Dryer Hookup, In Garage, Laundry Room
    Features
    • Ceiling Fan(s), Eating Space In Kitchen, High Ceilings, Living Room/Dining Room Combo, Open Floorplan, Primary Bedroom Main Floor, Smart Home, Split Bedroom, Walk-In Closet(s)
    • Flooring: Carpet, Ceramic Tile, Luxury Vinyl
    • Doors: Sliding Doors
    • Windows: Blinds
    • Has fireplace: No
    Interior area
    • Total structure area: 2,300
    • Total interior livable area: 1,640 sqft

    Property

    Parking
    • Total spaces: 2
    • Parking features: Driveway, Garage Door Opener, Ground Level
    • Attached garage spaces: 2
    • Has uncovered spaces: Yes
    Features
    • Levels: One
    • Stories: 1
    • Patio & porch: Covered, Enclosed, Front Porch, Patio, Porch, Screened
    • Exterior features: Irrigation System, Sidewalk
    • Has view: Yes
    • View description: Trees/Woods, Water, Lake
    • Has water view: Yes
    • Water view: Water,Lake
    • Waterfront features: Lake
    Lot
    • Size: 6,100 sqft
    • Features: Cleared, Landscaped, Level, Sidewalk
    • Residential vegetation: Mature Landscaping, Trees/Landscaped, Wooded
    Details
    • Parcel number: 606274609
    • Zoning: PD-R
    • Special conditions: None

    Construction

    Type & style
    • Home type: SingleFamily
    • Architectural style: Coastal,Contemporary,Florida
    • Property subtype: Single Family Residence
    Materials
    • Block, Stucco
    • Foundation: Slab
    • Roof: Shingle
    Condition
    • Completed
    • New construction: No
    • Year built: 2025
    Details
    • Builder model: Hallmark
    • Builder name: Pulte

    Utilities & green energy

    • Sewer: Public Sewer
    • Water: Public
    • Utilities for property: BB/HS Internet Available, Electricity Connected, Natural Gas Connected, Public, Street Lights, Underground Utilities, Water Connected
    Green energy
    • Water conservation: Drip Irrigation, Irrig. System-Drip/Microheads, Irrigation-Reclaimed Water, Water-Smart Landscaping, Fl. Friendly/Native Landscape

    Community & neighborhood

    Security
    • Security features: Gated Community, Security Gate, Security System, Smoke Detector(s)
    Community
    • Community features: Dock, Lake, Water Access, Association Recreation - Owned, Community Mailbox, Deed Restrictions, Dog Park, Gated Community - Guard, Golf Carts OK, Irrigation-Reclaimed Water, Restaurant, Sidewalks
    Senior living
    • Senior community: Yes
    Location
    • Region: Parrish
    • Subdivision: DEL WEBB AT BAYVIEW PH IV

    HOA & financial

    HOA
    • Has HOA: Yes
    • HOA fee: $430 monthly
    • Amenities included: Cable TV, Clubhouse, Fence Restrictions, Fitness Center, Gated, Pickleball Court(s), Pool, Recreation Facilities, Shuffleboard Court, Spa/Hot Tub, Tennis Court(s), Trail(s), Vehicle Restrictions
    • Services included: Cable TV, Community Pool, Internet, Maintenance Grounds, Private Road, Recreational Facilities
    • Association name: Susan Greene
    • Association phone: 941-324-9649
    Other fees
    • Pet fee: $0 monthly
    Other financial information
    • Total actual rent: 0

    Other

    Other facts
    • Listing terms: Cash,Conventional,FHA,VA Loan
    • Ownership: Fee Simple
    • Road surface type: Paved, Asphalt

    Price history

    DateEventPrice
    5/26/2026Sold$412,000-3.1%$251/sqft
    Source: Stellar MLS #TB8491054 Report a problem
    4/29/2026Pending sale$425,000$259/sqft
    Source: Stellar MLS #TB8491054 Report a problem
    3/26/2026Listed for sale$425,000-1.6%$259/sqft
    Source: Stellar MLS #TB8491054 Report a problem
    7/24/2025Sold$431,700+20.6%$263/sqft
    Source: Public Record Report a problem
    4/30/2025Listed for sale$357,990-11.8%$218/sqft
    Source: Del Webb Report a problem
    11/16/2024Listing removed$405,990$248/sqft
    Source: Del Webb Report a problem
    9/20/2024Listed for sale$405,990$248/sqft
    Source: Del Webb Report a problem

    Public tax history

    YearProperty taxesTax assessment
    2025$2,556 +97%$90,100 +911.3%
    2024$1,298 +19.2%$8,909
    2023$1,089 $8,909

    Find assessor info on the county website

    Neighborhood: 34219

    Nearby schools

    GreatSchools rating
    Schools provided by the listing agent
    • Elementary: Barbara A. Harvey Elementary
    • Middle: Buffalo Creek Middle
    • High: Parrish Community High

    Source: Stellar MLS. This data may not be complete. We recommend contacting the local school district to confirm school assignments for this home.

    Get a cash offer in 3 minutes
    Find out how much your home could sell for in as little as 3 minutes with a no-obligation cash offer.
    Estimated market value
    $411,800
    Get a cash offer in 3 minutes
    Find out how much your home could sell for in as little as 3 minutes with a no-obligation cash offer.
    Estimated market value
    $411,800