ranch with front porch. Features main floor laundry, great room with fireplace and cathedral ceiling, main bedroom with walk-in closet and 3/4 bath. Country kitchen with snack bar, pantry, range and disposal. Attic storage in garage. 1/2 basement, 1/2 crawl, 2x6 construction. Home Warranty provided by seller.
Pending
$400,000
9551 Dover Ln, Saint John, IN 46373
3beds
2,262sqft
Single Family Residence
Built in 2001
0.36 Acres Lot
$-- Zestimate®
$177/sqft
$-- HOA
What's special
- 9 days
- 43
- 0
Zillow last checked:
Listing updated:
Listed by:
Amy Blanton,
Better Homes and Gardens Real 219-999-8990,
Melina Piscopo,
Better Homes and Gardens Real
Source: NIRA as distributed by MLS GRID,MLS#: 844593
Facts & features
Interior
Bedrooms & bathrooms
- Bedrooms: 3
- Bathrooms: 5
- Full bathrooms: 2
- 3/4 bathrooms: 2
- 1/2 bathrooms: 1
Rooms
- Room types: Bonus Room, Other Room, Primary Bedroom, Living Room, Laundry, Kitchen, Basement, Bedroom 3, Bedroom 2
Primary bedroom
- Level: Main
- Area: 158.51
- Dimensions: 13.1 x 12.1
Bedroom 2
- Level: Main
- Area: 132
- Dimensions: 12.0 x 11.0
Bedroom 3
- Level: Main
- Area: 123.6
- Dimensions: 12.0 x 10.3
Bonus room
- Level: Basement
- Area: 300
- Dimensions: 15.0 x 20.0
Kitchen
- Level: Main
- Area: 250
- Dimensions: 25.0 x 10.0
Laundry
- Level: Main
- Area: 64.6
- Dimensions: 8.5 x 7.6
Living room
- Level: Main
- Area: 320.39
- Dimensions: 19.9 x 16.1
Other
- Level: Basement
- Area: 288
- Dimensions: 16.0 x 18.0
Heating
- Forced Air, Natural Gas
Appliances
- Included: Dryer, Water Softener Owned, Washer, Stainless Steel Appliance(s), Range Hood, Refrigerator, Range, Microwave, Dishwasher
- Laundry: Gas Dryer Hookup, Sink, Main Level, Laundry Room
Features
- Cathedral Ceiling(s), Recessed Lighting, Pantry, High Ceilings, Granite Counters, Eat-in Kitchen, Double Vanity, Ceiling Fan(s)
- Windows: Bay Window(s)
- Basement: Bath/Stubbed,Sump Pump,Finished,Crawl Space
- Number of fireplaces: 1
- Fireplace features: Gas Log, Living Room
Interior area
- Total structure area: 2,262
- Total interior livable area: 2,262 sqft
- Finished area above ground: 1,512
Property
Parking
- Total spaces: 2.5
- Parking features: Attached, Kitchen Level, Garage Faces Front, Driveway, Off Street, Garage Door Opener
- Attached garage spaces: 2.5
- Has uncovered spaces: Yes
Features
- Levels: One
- Patio & porch: Patio
- Exterior features: Lighting, Rain Gutters, Private Yard
- Pool features: None
- Fencing: Back Yard,Fenced
- Has view: Yes
- View description: Neighborhood
Lot
- Size: 0.36 Acres
- Features: Back Yard, Private, Landscaped, Front Yard, Few Trees
Details
- Parcel number: 451134154005000035
- Special conditions: None
Construction
Type & style
- Home type: SingleFamily
- Property subtype: Single Family Residence
Condition
- New construction: No
- Year built: 2001
Utilities & green energy
- Electric: 200+ Amp Service
- Sewer: Public Sewer
- Water: Well
- Utilities for property: Cable Connected, Water Connected, Sewer Connected, Natural Gas Connected, Electricity Connected
Community & HOA
Community
- Security: Carbon Monoxide Detector(s), Smoke Detector(s)
- Subdivision: Clarmonte Ridge 02
HOA
- Has HOA: No
Location
- Region: Saint John
Financial & listing details
- Price per square foot: $177/sqft
- Tax assessed value: $290,800
- Annual tax amount: $4,861
- Date on market: 8/31/2026
- Listing agreement: Exclusive Right To Sell
- Listing terms: Cash,VA Loan,FHA,Conventional
Estimated market value
Not available
Estimated sales range
Not available
Not available
Price history
| Date | Event | Price |
|---|---|---|
| 8/31/2026 | Pending sale | $400,000+86.9%$177/sqft |
Source:  NIRA as distributed by MLS GRID #844593 Report a problem NIRA as distributed by MLS GRID #844593 Report a problem | ||
| 11/23/2005 | Sold | $214,000+17.2%$95/sqft |
Source: NIRA as distributed by MLS GRID #141086 Report a problem | ||
| 3/24/2003 | Sold | $182,600$81/sqft |
Source: NIRA as distributed by MLS GRID #77119 Report a problem | ||
Public tax history
| Year | Property taxes | Tax assessment |
|---|---|---|
| 2025 | $4,861 -3.6% | $309,900 +6.6% |
| 2024 | $5,043 +89.1% | $290,800 +0.6% |
| 2023 | $2,667 +5.6% | $289,100 +6.1% |
| 2022 | $2,525 -3.6% | $272,400 +2.9% |
| 2021 | $2,619 +1.4% | $264,600 -0.9% |
| 2020 | $2,584 +0.3% | $267,100 +7% |
| 2019 | $2,578 +6.1% | $249,600 +2.9% |
| 2018 | $2,430 +17.1% | $242,500 +1.9% |
| 2017 | $2,075 | $238,000 +4.5% |
| 2016 | $2,075 +2% | $227,700 +6.7% |
| 2014 | $2,034 -2.4% | $213,400 -0.4% |
| 2013 | $2,084 -9.5% | $214,300 -0.9% |
| 2012 | $2,303 +17.2% | $216,300 +2.8% |
| 2011 | $1,966 -8.7% | $210,400 -3.3% |
| 2010 | $2,154 | $217,600 -1.3% |
| 2009 | -- | $220,500 +11.6% |
| 2007 | -- | $197,500 +32.9% |
| 2006 | -- | $148,600 |
| 2005 | -- | $148,600 |
| 2004 | -- | $148,600 |
Find assessor info on the county website
Monthly payment
Est. payment
Payment breakdown
Explore the cost of this home by adjusting the details. Changes won't be saved.Climate risks
Neighborhood: 46373
Similar homes
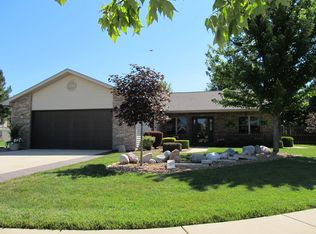
- $--4 bd3 ba2.5k sqft2225 Deer Run Dr, Schererville, IN 46375Auction
 Auction.com 2
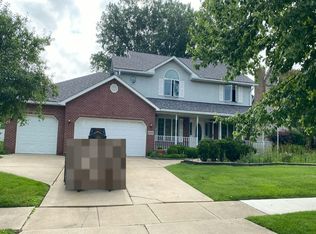
 - $--4 bd3 ba1.9k sqft8530 Buchanan St, Merrillville, IN 46410Auction
 Auction.com 1
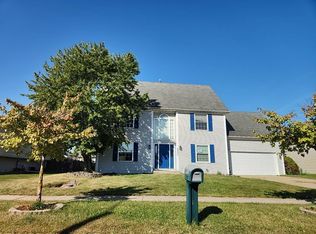
 - $--3 bd3 ba1.7k sqft2810 E Pine Dr, Crete, IL 60417Auction
 ServiceLink Auction
 - $385,0004 bd3 ba2.8k sqft2907 Arbor Ln, Hobart, IN 46342For Sale

 MLS ID #844605, Joan Sulivan, Brokerworks Group. NIRA as distributed by MLS GRID
 - $409,9005 bd3 ba2.3k sqft3545 Laverne Dr, Highland, IN 46322For SaleMLS ID #842018, Kathy Smailis, McColly Real Estate. NIRA as distributed by MLS GRID
- $405,0004 bd3 ba2.3k sqft6879 Fox Tail Ave, Portage, IN 46368For SaleMLS ID #843088, Alonzo Welford, Griffin Realty, LLC. NIRA as distributed by MLS GRID
