LOCATION! LOCATION! LOCATION! *Rarely available in this complex* Very near to:Schools!Cherry Creek State Park and Village Greens City Park with playing fields, picnic areas, biking/hiking*Belleview Square shopping and dining (King Soopers Center)*Diverse nearby houses of worship*Easy access to I25,225,Belleview Ave, DTC, etc. Updated with Gorgeous hardwood floor through the main and updated carpet/vinyl on the 2nd floors* WONDERFUL updated kitchen with newer stainless steel appl’s *newer Fireplace insert in great room*Abundance of light through cathedral window in great room, windows throughout and skylight*sliding door opens to back yard from large room off of kitchen*private deck on 2nd floor Master retreat*2nd bedroom features its own loft with cathedral window*Updates throughout include bathroom vanities with solid surface counters*No HOA!
Sold for $608,000
$608,000
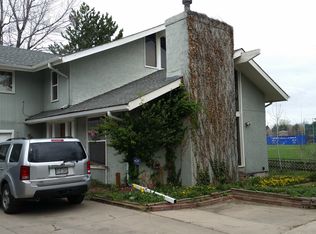
9551 E Chenango Avenue, Greenwood Village, CO 80111
4beds
2,920sqft
Townhouse
Built in 1974
3,049 Square Feet Lot
$582,300 Zestimate®
$208/sqft
$3,517 Estimated rent
Home value
$582,300
$542,000 - $623,000
$3,517/mo
Zestimate® history
Owner options
List your home for rent
$3,517/mo
Rent Zestimate®
Find your next renter with Zillow Rental Manager. Plus, with online applications, you can quickly screen prospective tenants – for free.
$3,517/mo
Rent Zestimate®
Refinance and save
$3,528/mo
Est. payment
Refinancing to a lower rate could help reduce your monthly payments and save thousands over the life of the loan.
$3,528/mo
Est. payment
Explore your selling options
Work with a Zillow partner agent
Leverage their expertise and Zillow's premium Showcase listings to get your home seen by more buyers.
Get startedList with your own agent
Get your home in front of millions of buyers by listing it on Zillow.
Learn how to do itSell it yourself
Take full control of how buyers see your home on Zillow by listing For Sale by Owner (FSBO).
List your homeWhat's special
Gorgeous hardwood floorUpdated kitchen
Zillow last checked:
Listing updated:
Listed by:
Huabing Wang 303-881-8866 huabing.wang@gmail.com,
Brokers Guild Real Estate
Bought with:
Sean Ackerman, 100106759
Compass - Denver
Tanya Lores, 100089602
Compass - Denver
Source: REcolorado as distributed by MLS GRID,MLS#: 8546609
Facts & features
Interior
Bedrooms & bathrooms
- Bedrooms: 4
- Bathrooms: 3
- Full bathrooms: 2
- 1/2 bathrooms: 1
- Main level bathrooms: 1
Primary bedroom
- Description: Vaulted Ceiling, Step Out The Sliding Door To Your Private Deck!
- Level: Upper
- Area: 192 Square Feet
- Dimensions: 12 x 16
Bedroom
- Description: Un-Conformal, Wonderful Built-In Ladder To Loft/Bunk/"secret Area"!
- Level: Upper
Bedroom
- Level: Upper
Bedroom
- Level: Upper
Primary bathroom
- Description: Master Bath Updated Featuring Marble Floor, Bathtub, Vanity With Solid Surface Countertop
- Level: Upper
Bathroom
- Description: Updated! Crisp White Vanity With Solid Surface Countertop
- Level: Main
- Area: 30 Square Feet
- Dimensions: 5 x 6
Bathroom
- Description: Lovely Updated Shower, Vanity Features Solid Surface Counter Top
- Level: Upper
- Area: 40 Square Feet
- Dimensions: 8 x 5
Bonus room
- Description: Basement Perfect For Rec Room, Office, Playroom
- Level: Basement
Dining room
- Description: Your Choice - Dine In Area Next To Kitchen, Or Set More Formally In Great Room
- Level: Main
- Area: 216 Square Feet
- Dimensions: 12 x 18
Great room
- Description: Newer Hardwood Floor!cathedral Ceiling Beautifully Shows Off The Large, Sunny Window, Cozy Newer Fireplace Insert. You Choose - Dining Area In Great Room, Or By Kitchen!
- Level: Main
- Area: 450 Square Feet
- Dimensions: 18 x 25
Kitchen
- Description: Updated! Granite Counters, Newer Stainless Steel Appliances, Lovely Farmhouse Sink, Classic Mood Lighting Above The Crown Moulding
- Level: Main
- Area: 108 Square Feet
- Dimensions: 9 x 12
Laundry
- Description: Laundry Hook-Ups On Main Floor And Basement - Your Choice Again!
- Level: Main
Laundry
- Description: Laundry Hook-Ups On Main Floor And Basement - Your Choice Again!
- Level: Basement
Utility room
- Description: With Utility Sink, A Possible Dark Room For Photography
Heating
- Forced Air
Cooling
- Central Air
Appliances
- Included: Dishwasher, Double Oven, Microwave, Oven, Range, Refrigerator
Features
- Eat-in Kitchen, Entrance Foyer, Granite Counters, Vaulted Ceiling(s), Walk-In Closet(s)
- Flooring: Carpet, Vinyl, Wood
- Windows: Double Pane Windows
- Basement: Finished,Full,Interior Entry
- Number of fireplaces: 1
- Fireplace features: Gas, Gas Log, Great Room, Insert
- Common walls with other units/homes: End Unit
Interior area
- Total structure area: 2,920
- Total interior livable area: 2,920 sqft
- Finished area above ground: 1,932
- Finished area below ground: 889
Property
Parking
- Total spaces: 2
- Parking features: Concrete, Exterior Access Door
- Attached garage spaces: 1
- Details: Off Street Spaces: 1
Features
- Levels: Two
- Stories: 2
- Entry location: Ground
- Patio & porch: Deck
- Exterior features: Balcony
- Fencing: Full
Lot
- Size: 3,049 Square Feet
Details
- Parcel number: 031762821
- Special conditions: Standard
Construction
Type & style
- Home type: Townhouse
- Property subtype: Townhouse
- Attached to another structure: Yes
Materials
- Frame, Stucco
- Foundation: Slab
- Roof: Composition
Condition
- Updated/Remodeled
- Year built: 1974
Utilities & green energy
- Electric: 110V, 220 Volts
- Sewer: Public Sewer
- Water: Public
- Utilities for property: Cable Available, Electricity Connected, Natural Gas Available, Natural Gas Connected
Community & HOA
Community
- Subdivision: Cherry Creek Acres
HOA
- Has HOA: No
Location
- Region: Greenwood Village
Financial & listing details
- Price per square foot: $208/sqft
- Tax assessed value: $581,400
- Annual tax amount: $3,506
- Date on market: 2/12/2025
- Listing terms: Cash,Conventional
- Exclusions: Sellers' Personal Properties.
- Ownership: Individual
- Electric utility on property: Yes
- Road surface type: Paved
Price history
| Date | Event | Price |
|---|---|---|
| 6/3/2025 | Sold | $608,000-0.2%$208/sqft |
Source:  REcolorado as distributed by MLS GRID #8546609 Report a problem REcolorado as distributed by MLS GRID #8546609 Report a problem | ||
| 5/15/2025 | Pending sale | $609,000$209/sqft |
Source: REcolorado as distributed by MLS GRID #8546609 Report a problem | ||
| 5/8/2025 | Price change | $609,000-1.6%$209/sqft |
Source: REcolorado as distributed by MLS GRID #8546609 Report a problem | ||
| 4/8/2025 | Price change | $619,000-1.6%$212/sqft |
Source: REcolorado as distributed by MLS GRID #8546609 Report a problem | ||
| 2/23/2025 | Listed for sale | $629,000$215/sqft |
Source: REcolorado as distributed by MLS GRID #8546609 Report a problem | ||
| 2/15/2025 | Pending sale | $629,000$215/sqft |
Source: REcolorado as distributed by MLS GRID #8546609 Report a problem | ||
| 2/12/2025 | Listed for sale | $629,000+26.8%$215/sqft |
Source: REcolorado as distributed by MLS GRID #8546609 Report a problem | ||
| 11/14/2019 | Sold | $496,000+119.3%$170/sqft |
Source: Public Record Report a problem | ||
| 9/2/2004 | Sold | $226,160+26.7%$77/sqft |
Source: Public Record Report a problem | ||
| 10/26/1999 | Sold | $178,500$61/sqft |
Source: Public Record Report a problem | ||
| 6/7/1999 | Sold | $178,500+27.5%$61/sqft |
Source: Public Record Report a problem | ||
| 7/20/1994 | Sold | $139,950$48/sqft |
Source: Public Record Report a problem | ||
Public tax history
| Year | Property taxes | Tax assessment |
|---|---|---|
| 2025 | $3,506 +14% | $36,338 -2.5% |
| 2024 | $3,075 +0.7% | $37,279 -9.9% |
| 2023 | $3,055 -0.3% | $41,361 +18.4% |
| 2022 | $3,065 | $34,938 -2.8% |
| 2021 | -- | $35,944 +14.4% |
| 2020 | $2,706 +27.7% | $31,417 +3.5% |
| 2019 | $2,120 | $30,366 +25.3% |
| 2018 | $2,120 +1.5% | $24,242 |
| 2017 | $2,088 | $24,242 +15.6% |
| 2016 | -- | $20,975 |
| 2015 | -- | $20,975 +25.9% |
| 2014 | $1,833 +14.4% | $16,660 +9.6% |
| 2013 | $1,603 | $15,200 |
| 2012 | -- | $15,200 |
| 2011 | $1,697 +2.8% | $15,200 -20.3% |
| 2010 | $1,651 -3.2% | $19,070 |
| 2009 | $1,705 | $19,070 -2.2% |
| 2008 | -- | $19,502 |
| 2007 | -- | $19,502 +10.9% |
| 2006 | -- | $17,583 -5% |
| 2005 | -- | $18,507 +0.7% |
| 2002 | $1,449 +18.3% | $18,380 +27.6% |
| 2001 | $1,225 | $14,410 |
Find assessor info on the county website
Neighborhood: 80111
Nearby homes
- $502,0004 bd3 ba1.9k sqft9553 E Chenango Ave, Greenwood Village, CO 80111Off Market
- $477,1004 bd2 ba2.1k sqft9549 E Chenango Ave, Greenwood Village, CO 80111Off Market

- $419,4004 bd2 ba1.7k sqft9549 E Chenango Ave, Denver, CO 80111Off Market

- $1,024,8003 bd2 ba1.5k sqft9545 E Chenango Ave, Greenwood Village, CO 80111Off Market

- $486,0003 bd3 ba1.9k sqft9605 E Chenango Ave, Greenwood Village, CO 80111Off Market
- $617,3005 bd4 ba2.9k sqft9541 E Chenango Ave, Greenwood Village, CO 80111Off Market
- $445,5002 bd2 ba1k sqft9547 E Chenango Ave, Greenwood Village, CO 80111Off Market
- $485,8003 bd2 ba2.4k sqft9603 E Chenango Ave, Greenwood Village, CO 80111Off Market
Nearby schools
GreatSchools rating
- 8/10Belleview Elementary SchoolGrades: PK-5Distance: 0.1 mi
- 8/10Campus Middle SchoolGrades: 6-8Distance: 0.2 mi
- 8/10Cherry Creek High SchoolGrades: 9-12Distance: 0.2 mi
Schools provided by the listing agent
- Elementary: Belleview
- Middle: Campus
- High: Cherry Creek
- District: Cherry Creek 5
Source: REcolorado as distributed by MLS GRID. This data may not be complete. We recommend contacting the local school district to confirm school assignments for this home.
Get a cash offer in 3 minutes
Find out how much your home could sell for in as little as 3 minutes with a no-obligation cash offer.
Estimated market value
$582,300
Get a cash offer in 3 minutes
Find out how much your home could sell for in as little as 3 minutes with a no-obligation cash offer.
Estimated market value
$582,300
- Colorado
- Arapahoe County
- Greenwood Village
- 80111
- 9551 E Chenango Avenue
Nearby cities
Nearby zip codes
Other Greenwood Village Topics
- Apartments for Rent in 80111
- Houses for Sale in 80111
- Houses for Rent in 80111
- 80111 Real Estate
- Greenwood Village Condos
- Houses for Sale in Greenwood Village
- Newest Listings in Greenwood Village
- Greenwood Village Home Values
- Greenwood Village Real Estate Agents
- Greenwood Village Refinance
- Greenwood Village Mortgage Rates
