Family has gone from the holiday festivities and we are back on the market and better than ever. Come see your dream home!!
A Private Country Estate Just Minutes from Downtown Mint Hill!
Tucked away at the end of a hidden, private driveway, this stunning property offers the perfect blend of seclusion and convenience. As you drive in — slowly, just in case the deer are out — you'll feel like you've arrived at your own personal retreat.
The first thing you'll notice is the massive 4-car detached garage/workshop, complete with a second story that could easily be converted into a 1-bedroom apartment or AirBNB. As you turn into the spacious driveway, the attached 2-car garage welcomes you home.
Stroll under the graceful branches of mature Japanese maple trees to enter the sunroom, where you'll immediately catch a glimpse of your resort-style backyard. Featuring a refinished inground pool, new tile decking and patio (2023), and plenty of room to lounge and entertain, this backyard oasis is truly something special.
The sunroom floods light into the heart of the home — a show-stopping kitchen, fully remodeled in 2022. Packed with every amenity imaginable, this kitchen is a dream for any home chef. We dare you to find something it doesn't have!
Inside, the home offers two primary suites — one on each level — plus two additional spacious bedrooms and a third full bath upstairs. The main level also includes a formal dining room, living room, family room, laundry room, and a half bath, providing both functionality and comfort.
Step out the other side of the sunroom and into your private backyard escape. Whether you’re planning a BBQ with friends, a family pool day, or simply want to relax in peace, this home was made for entertaining.
Don’t forget your swimsuit — you might not want to leave!
This property truly has it all. Come see it for yourself — before someone else calls it home.
Closed
$845,000
9551 Hitchgate Dr, Mint Hill, NC 28227
4beds
3,400sqft
Single Family Residence
Built in 1976
2.41 Acres Lot
$844,900 Zestimate®
$249/sqft
$3,465 Estimated rent
Home value
$844,900
$786,000 - $904,000
$3,465/mo
Zestimate® history
Owner options
List your home for rent
$3,465/mo
Rent Zestimate®
Find your next renter with Zillow Rental Manager. Plus, with online applications, you can quickly screen prospective tenants – for free.
$3,465/mo
Rent Zestimate®
Refinance and save
$5,051/mo
Est. payment
Refinancing to a lower rate could help reduce your monthly payments and save thousands over the life of the loan.
$5,051/mo
Est. payment
Explore your selling options
Work with a Zillow partner agent
Leverage their expertise and Zillow's premium Showcase listings to get your home seen by more buyers.
Get startedList with your own agent
Get your home in front of millions of buyers by listing it on Zillow.
Learn how to do itSell it yourself
Take full control of how buyers see your home on Zillow by listing For Sale by Owner (FSBO).
List your homeWhat's special
Refinished inground poolPrivate drivewayPrivate backyard escapeFamily roomMature japanese maple treesLaundry roomResort-style backyard
Zillow last checked:
Listing updated:
Listed by:
Kristina Maddox kristina.maddox@cbrealty.com,
Coldwell Banker Realty
Bought with:
Lana Laws
Savvy + Co Real Estate
Source: Canopy MLS as distributed by MLS GRID,MLS#: 4297789
Facts & features
Interior
Bedrooms & bathrooms
- Bedrooms: 4
- Bathrooms: 4
- Full bathrooms: 3
- 1/2 bathrooms: 1
- Main level bedrooms: 1
Primary bedroom
- Level: Main
Bedroom s
- Level: Upper
Bedroom s
- Level: Upper
Bathroom half
- Level: Main
Bathroom full
- Level: Main
Bathroom full
- Level: Upper
Bathroom full
- Level: Upper
Other
- Level: Upper
Dining room
- Level: Main
Family room
- Level: Main
Kitchen
- Level: Main
Laundry
- Level: Main
Living room
- Level: Main
Sunroom
- Level: Main
Heating
- Forced Air
Cooling
- Ceiling Fan(s), Central Air
Appliances
- Included: Microwave, Dishwasher, Disposal, Double Oven, Electric Cooktop, Electric Water Heater, Ice Maker
- Laundry: Common Area, Electric Dryer Hookup, Mud Room, Lower Level
Features
- Built-in Features, Kitchen Island, Storage, Walk-In Closet(s), Walk-In Pantry
- Flooring: Carpet, Tile, Wood
- Doors: Storm Door(s)
- Windows: Insulated Windows
- Has basement: No
- Fireplace features: Family Room, Wood Burning
Interior area
- Total structure area: 3,400
- Total interior livable area: 3,400 sqft
- Finished area above ground: 3,400
- Finished area below ground: 0
Property
Parking
- Total spaces: 6
- Parking features: Attached Garage, Detached Garage, Garage on Main Level
- Attached garage spaces: 6
Features
- Levels: Two
- Stories: 2
- Patio & porch: Front Porch
- Has private pool: Yes
- Pool features: In Ground, Outdoor Pool
- Has spa: Yes
- Fencing: Back Yard,Fenced
Lot
- Size: 2.41 Acres
- Features: Level, Private, Wooded, Views
Details
- Additional structures: Outbuilding, Shed(s), Workshop
- Parcel number: 13522124
- Zoning: R
- Special conditions: Standard
Construction
Type & style
- Home type: SingleFamily
- Property subtype: Single Family Residence
Materials
- Brick Partial, Wood
- Foundation: Crawl Space
Condition
- New construction: No
- Year built: 1976
Utilities & green energy
- Sewer: Septic Installed
- Water: City
Community & HOA
Community
- Subdivision: Farmwood
Location
- Region: Mint Hill
Financial & listing details
- Price per square foot: $249/sqft
- Tax assessed value: $525,600
- Annual tax amount: $3,827
- Date on market: 9/13/2025
- Cumulative days on market: 73 days
- Listing terms: Cash,Conventional,FHA,VA Loan
- Road surface type: Concrete, Paved
Price history
| Date | Event | Price |
|---|---|---|
| 5/28/2026 | Sold | $845,000-11.1%$249/sqft |
Source:  Canopy MLS as distributed by MLS GRID #4297789 Report a problem Canopy MLS as distributed by MLS GRID #4297789 Report a problem | ||
| 1/14/2026 | Listed for sale | $950,000$279/sqft |
Source: Canopy MLS as distributed by MLS GRID #4297789 Report a problem | ||
| 11/16/2025 | Listing removed | $950,000$279/sqft |
Source: Canopy MLS as distributed by MLS GRID #4297789 Report a problem | ||
| 10/23/2025 | Price change | $950,000-2.6%$279/sqft |
Source: Canopy MLS as distributed by MLS GRID #4297789 Report a problem | ||
| 10/8/2025 | Price change | $975,000-1%$287/sqft |
Source: Canopy MLS as distributed by MLS GRID #4297789 Report a problem | ||
| 9/13/2025 | Listed for sale | $984,900+118.9%$290/sqft |
Source: Canopy MLS as distributed by MLS GRID #4297789 Report a problem | ||
| 6/7/2019 | Sold | $450,000$132/sqft |
Source: Canopy MLS as distributed by MLS GRID #3490138 Report a problem | ||
| 4/12/2019 | Pending sale | $450,000$132/sqft |
Source: Keller Williams Realty Fort Mill #3490138 Report a problem | ||
| 4/2/2019 | Listed for sale | $450,000$132/sqft |
Source: Keller Williams Realty Fort Mill #3490138 Report a problem | ||
Public tax history
| Year | Property taxes | Tax assessment |
|---|---|---|
| 2025 | $3,827 +1.5% | $525,600 |
| 2024 | $3,771 +1.5% | $525,600 |
| 2023 | $3,714 +33.3% | $525,600 +66.9% |
| 2022 | $2,785 | $314,900 |
| 2021 | $2,785 | $314,900 |
| 2020 | $2,785 +0.2% | $314,900 |
| 2019 | $2,779 -10.4% | $314,900 +12% |
| 2018 | $3,102 +0.9% | $281,200 |
| 2017 | $3,073 | $281,200 |
| 2016 | $3,073 | $281,200 |
| 2015 | $3,073 -0.9% | $281,200 -1.1% |
| 2014 | $3,103 | $284,400 |
| 2013 | -- | $284,400 |
| 2012 | -- | $284,400 |
| 2011 | -- | $284,400 +0.3% |
| 2010 | -- | $283,600 |
| 2009 | -- | $283,600 |
| 2008 | -- | $283,600 |
| 2007 | -- | $283,600 |
| 2006 | -- | $283,600 |
| 2005 | -- | $283,600 |
| 2004 | -- | $283,600 |
| 2003 | -- | $283,600 +9% |
| 2002 | -- | $260,070 |
| 2001 | -- | $260,070 |
| 2000 | -- | $260,070 |
Find assessor info on the county website
Neighborhood: 28227
Nearby homes
- $287,7003 bd1 ba1.4k sqft9540 Lawyers Rd, Mint Hill, NC 28227Off Market
- $949,3006 bd3 ba4.8k sqft7403 Old Oak Ln, Mint Hill, NC 28227Off Market
- $579,9004 bd3 ba3.5k sqft7333 Old Oak Ln, Mint Hill, NC 28227Off Market
- $516,0003 bd2 ba2.6k sqft9530 Lawyers Rd, Mint Hill, NC 28227Off Market
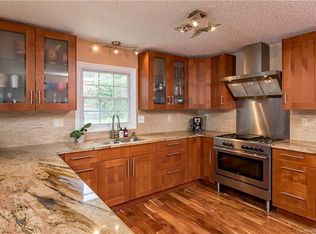
- $819,5004 bd4 ba3.7k sqft9547 Hitchgate Dr, Mint Hill, NC 28227Sold
- $528,5004 bd2 ba2.8k sqft7323 Old Oak Ln, Mint Hill, NC 28227Off Market
- $321,500-- bd-- ba-- sqft9510 Lawyers Rd, Mint Hill, NC 28227Off Market
- $588,0003 bd2 ba2.4k sqft9510 Lawyers Rd, Mint Hill, NC 28227Off Market
Nearby schools
GreatSchools rating
- 7/10Lebanon Road ElementaryGrades: PK-5Distance: 0.4 mi
- 5/10Northeast MiddleGrades: 6-8Distance: 1.3 mi
- 6/10Independence HighGrades: 9-12Distance: 1.2 mi
Get a cash offer in 3 minutes
Find out how much your home could sell for in as little as 3 minutes with a no-obligation cash offer.
Estimated market value
$844,900
Get a cash offer in 3 minutes
Find out how much your home could sell for in as little as 3 minutes with a no-obligation cash offer.
Estimated market value
$844,900
- North Carolina
- Mecklenburg County
- Mint Hill
- 28227
- 9551 Hitchgate Dr
Nearby cities
Nearby zip codes
Other Mint Hill Topics
