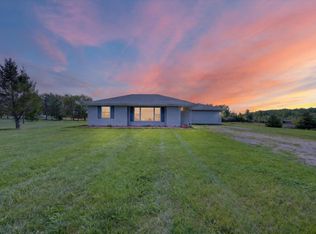
Welcome home to this 3 bed, 2 bath home nestled on nearly 3 acres. Living room features include, natural fireplace, bay window, cathedral ceilings. Kitchen offers eating space, ceramic tile and all appliances included. Master Bedroom with Master Bath and all bedrooms offer walk in closets with motion sensor lighting, first floor laundry. Basement is prepped for a 2nd fireplace and has a newer tankless hot water heater, and an owned water system. Outside is a dream come true, new 24x30 pole barn, a 24x33 garage offers room for 4 plus cars and includes a 10x30 attached room. This home also has a 12x12 man cave complete with bar perfect for watching the game! All this on nearly 3 acres. Come see what this property has to offer.
For sale
$289,900
9551 Imlay City Rd, Avoca, MI 48006
3beds
1,296sqft
Single Family Residence
Built in 1996
2.6 Acres Lot
$282,000 Zestimate®
$224/sqft
$-- HOA
What's special
Natural fireplaceCathedral ceilingsBay windowFirst floor laundryCeramic tileAll appliances included
- 19 days
- 975
- 106
Zillow last checked:
Listing updated:
Listed by:
Tammi Iafrate 586-781-2900,
RE/MAX First 586-781-2900
Source: MiRealSource,MLS#: 50220205 Originating MLS: MiRealSource
Originating MLS: MiRealSourceFacts & features
Interior
Bedrooms & bathrooms
- Bedrooms: 3
- Bathrooms: 2
- Full bathrooms: 2
Rooms
- Room types: Bedroom, Laundry, Living Room, Bathroom
Bedroom 1
- Level: Entry
- Area: 169
- Dimensions: 13 x 13
Bedroom 2
- Level: Entry
- Area: 143
- Dimensions: 13 x 11
Bedroom 3
- Level: Entry
- Area: 143
- Dimensions: 13 x 11
Bathroom 1
- Level: Entry
- Area: 40
- Dimensions: 8 x 5
Bathroom 2
- Level: Entry
- Area: 40
- Dimensions: 8 x 5
Kitchen
- Level: Entry
- Area: 130
- Dimensions: 13 x 10
Living room
- Level: Entry
- Area: 266
- Dimensions: 19 x 14
Heating
- Forced Air, Propane
Cooling
- Ceiling Fan(s), Central Air
Appliances
- Included: Dishwasher, Dryer, Range/Oven, Refrigerator, Washer, Water Softener Owned, Tankless Water Heater
- Laundry: First Floor Laundry, Entry
Features
- Sump Pump, Eat-in Kitchen
- Windows: Bay Window(s)
- Basement: Concrete
- Number of fireplaces: 1
- Fireplace features: Living Room
Interior area
- Total structure area: 2,592
- Total interior livable area: 1,296 sqft
- Finished area above ground: 1,296
- Finished area below ground: 0
Property
Parking
- Total spaces: 4
- Parking features: Garage, Detached
- Garage spaces: 4
Features
- Levels: One
- Stories: 1
- Frontage type: Road
- Frontage length: 333
Lot
- Size: 2.6 Acres
- Dimensions: 333 x 339
Details
- Additional structures: Pole Barn, Shed(s)
- Parcel number: 240202002200
- Zoning description: Residential
- Special conditions: Private
Construction
Type & style
- Home type: SingleFamily
- Architectural style: Ranch
- Property subtype: Single Family Residence
Materials
- Vinyl Siding
- Foundation: Basement, Concrete Perimeter
Condition
- Year built: 1996
Utilities & green energy
- Sewer: Septic Tank
- Water: Private Well
Community & HOA
Community
- Subdivision: N/A
HOA
- Has HOA: No
Location
- Region: Avoca
Financial & listing details
- Price per square foot: $224/sqft
- Tax assessed value: $233,800
- Annual tax amount: $2,137
- Date on market: 8/29/2026
- Cumulative days on market: 20 days
- Listing agreement: Exclusive Right To Sell
- Listing terms: Cash,Conventional,FHA,VA Loan
- Road surface type: Gravel
- Body type: Manufactured After 1976
Estimated market value
$282,000
$268,000 - $296,000
Not available
Price history
| Date | Event | Price |
|---|---|---|
| 8/29/2026 | Listed for sale | $289,900+286.5%$224/sqft |
Source:  MiRealSource #50220205 Report a problem MiRealSource #50220205 Report a problem | ||
| 1/28/2015 | Sold | $75,000+10.3%$58/sqft |
Source: MiRealSource #31214640 Report a problem | ||
| 10/2/2014 | Listed for sale | $68,000+110.9%$52/sqft |
Source: Frank Real Estate, Inc. #31214640 Report a problem | ||
| 10/9/2013 | Sold | $32,250-23.9%$25/sqft |
Source: Public Record Report a problem | ||
| 4/15/2013 | Sold | $42,400-25.6%$33/sqft |
Source: Public Record Report a problem | ||
| 7/27/2007 | Sold | $57,000-57.2%$44/sqft |
Source: MiRealSource #216551 Report a problem | ||
| 5/24/2006 | Sold | $133,178$103/sqft |
Source: Public Record Report a problem | ||
Public tax history
| Year | Property taxes | Tax assessment |
|---|---|---|
| 2026 | -- | $116,900 +4.6% |
| 2025 | $2,072 +4.9% | $111,800 +7.8% |
| 2024 | $1,974 +4.7% | $103,700 -2% |
| 2023 | $1,885 +77.4% | $105,800 +21.9% |
| 2022 | $1,062 | $86,800 +8.8% |
| 2021 | -- | $79,800 +4.2% |
| 2020 | -- | $76,600 +20.3% |
| 2019 | $1,611 | $63,700 +1.1% |
| 2018 | -- | $63,000 +24.3% |
| 2016 | -- | $50,700 +25.5% |
| 2015 | -- | $40,400 +6% |
| 2014 | -- | $38,100 -0.3% |
| 2013 | -- | $38,200 -2.1% |
| 2012 | -- | $39,000 -32.1% |
| 2011 | -- | $57,400 |
| 2010 | -- | $57,400 -21.4% |
| 2009 | -- | $73,000 -16% |
| 2008 | -- | $86,900 +18.3% |
| 2007 | -- | $73,477 |
| 2006 | -- | -- |
| 2003 | -- | $64,164 +7.3% |
| 2002 | -- | $59,826 +3.1% |
| 2001 | -- | $58,009 +8.1% |
| 2000 | -- | $53,678 |
Find assessor info on the county website
Monthly payment
Est. payment
Payment breakdown
Explore the cost of this home by adjusting the details. Changes won't be saved.Climate risks
Neighborhood: 48006
Nearby schools
Schools provided by the listing agent
- District: Yale Public Schools
Source: MiRealSource. This data may not be complete. We recommend contacting the local school district to confirm school assignments for this home.
Similar homes
- $299,0003 bd2 ba1.2k sqft7956 Church Rd, Imlay City, MI 48444For Sale
 MLS ID #26048938, Don S Kloostra II, Five Star Real Estate (Courtland). MichRIC
 - $275,0003 bd2 ba1.4k sqft64690 Gratiot Ave, Lenox, MI 48050For Sale

 MLS ID #50221562, Garry Chaney, Berkshire Hathaway HomeServices Kee Realty NB. MiRealSource
 - $297,0003 bd1 ba1.7k sqft287 Harrington Rd, Croswell, MI 48422For Sale
 MLS ID #006-26-0029, Larry Palleschi, Premier Properties Real Estate, LLC. RMLS Multi-List
 - $374,9002 bd1 ba1.4k sqft5893 Cribbins Rd, Avoca, MI 48006For Sale

 MLS ID #20261034620, Timothy Kearns, Kearns Real Estate Agency. Realcomp II
 - $297,0003 bd2 ba1.7k sqft287 E Harrington Rd, Croswell, MI 48422For SaleMLS ID #50220694, Lawrence D Palleschi, Premier Properties Real Estate LLC. MiRealSource
- $254,9002 bd2 ba1.5k sqft11232 Yale Rd, Yale, MI 48097For SaleMLS ID #20261046561, Roger Wesch, EXP Realty - Marysville. Realcomp II
- $279,9004 bd2 ba1.8k sqft4207 Pine Grove Ave, Fort Gratiot, MI 48059For SaleMLS ID #20261045053, Thomas Dado, Community Choice Realty Inc. Realcomp II
- $271,8003 bd2 ba1.7k sqft6865 Abbottsford Rd, North Street, MI 48049For SaleMLS ID #20261019709, Chantel Fick, Realty Executives Main St LLC. Realcomp II
- $289,9003 bd2 ba1.6k sqft5957 Lakeshore Rd, Lexington, MI 48450For SaleMLS ID #50212608, Michael Rickerman, Epique Inc.. MiRealSource
- $275,0003 bd2 ba1.4k sqft1278 N Van Dyke Rd, Imlay City, MI 48444For SaleMLS ID #20261061179, Alex Lengemann, Realty Volution.com. Realcomp II
- $290,0003 bd3 ba1.7k sqft6940 Perry Rd, Yale, MI 48097For SaleMLS ID #26037836, Lisa Snay, @properties Christie's Int'l. MichRIC
- $307,0003 bd2 ba1.4k sqft5080 Dove Rd, Smiths Creek, MI 48074For SaleMLS ID #50208817, Jonathan Minerick, HomeCoin.com. MiRealSource
- $249,9994 bd1 ba1.7k sqft5030 W Water St, Clyde, MI 48049For SaleMLS ID #50219601, Jarred Ross, KW Platinum. MiRealSource
- $279,9003 bd2 ba1.8k sqft116 Clark Ave, Yale, MI 48097For SaleMLS ID #20261064584, Brian P Sheridan, Sheridan Real Estate LLC. Realcomp II
- $399,9004 bd2 ba1.8k sqft4431 County Line Rd, Casco, MI 48064For SaleMLS ID #50221505, Nancy Feldmann, RE/MAX First. MiRealSource
- $324,9002 bd1 ba900 sqft11172 Dunn Rd, Riley, MI 48041For SaleMLS ID #50213189, Shawn T. Modzelewski, Nelson Property Management. MiRealSource
- $235,0003 bd1 ba1.4k sqft3145 Krafft Rd, Fort Gratiot, MI 48059For SaleMLS ID #20261021157, Jeff Todd, Keller Williams Paint Creek. Realcomp II
- $359,9003 bd2 ba1.6k sqft3400 King Rd, China, MI 48054For SaleMLS ID #50221327, Pita Bushay, My Home Realty LLC. MiRealSource
