Welcome to Rivers Bend III — a beautifully maintained and inviting condo nestled in the highly desirable Torresdale section of Northeast Philadelphia! This spacious condo offers 2 bedrooms, 2 full bathrooms, and a versatile loft perfect for a home office, guest space, or additional living area. Step inside through the foyer entrance and head up to this bright second-floor unit filled with natural light and an open, airy layout designed for comfortable living and entertaining. The spacious living and dining areas flow seamlessly into the well-appointed brand new kitchen, creating the perfect space for everyday living. The primary suite offers a private retreat complete with its own full bathroom, while the second bedroom features generous closet space and easy access to the additional full bath. The loft provides endless possibilities to customize the space to fit your lifestyle needs. Additional highlights include an attached one-car garage with interior access, a convenient laundry area, and excellent commuter accessibility. Located within walking distance to the Torresdale train station, you’ll enjoy easy access to Center City Philadelphia and beyond. Conveniently situated near shopping, dining, parks, and major roadways, this home combines comfort, convenience, and location all in one!
Under contract
$285,000
9551 James St #15B, Philadelphia, PA 19114
2beds
1,056sqft
Condominium
Built in 1980
-- sqft lot
$-- Zestimate®
$270/sqft
$190/mo HOA
What's special
Spacious condoConvenient laundry areaFoyer entrance
- 61 days |
- 94 |
- 1 |
Zillow last checked:
Listing updated:
Listed by:
Veronika Shumkova 215-909-3906,
Opus Elite Real Estate (215) 395-6277
Source: Bright MLS,MLS#: PAPH2625546
Facts & features
Interior
Bedrooms & bathrooms
- Bedrooms: 2
- Bathrooms: 2
- Full bathrooms: 2
- Main level bathrooms: 2
- Main level bedrooms: 2
Basement
- Area: 0
Heating
- Forced Air, Central, Natural Gas
Cooling
- Central Air, Electric
Appliances
- Included: Gas Water Heater
Features
- Has basement: No
- Has fireplace: No
Interior area
- Total structure area: 1,056
- Total interior livable area: 1,056 sqft
- Finished area above ground: 1,056
- Finished area below ground: 0
Property
Parking
- Total spaces: 1
- Parking features: Garage Faces Front, Inside Entrance, Garage Door Opener, Attached, Driveway
- Attached garage spaces: 1
- Has uncovered spaces: Yes
Accessibility
- Accessibility features: Other
Features
- Levels: Bi-Level,Two
- Stories: 2
- Pool features: None
Details
- Additional structures: Above Grade, Below Grade
- Parcel number: 888651440
- Zoning: RTA1
- Special conditions: Standard
Construction
Type & style
- Home type: Condo
- Property subtype: Condominium
- Attached to another structure: Yes
Materials
- Masonry
- Foundation: Slab
Condition
- New construction: No
- Year built: 1980
Utilities & green energy
- Sewer: Public Sewer
- Water: Public
Community & HOA
Community
- Condo and coop fee: $190 monthly
- Subdivision: Rivers Bend Iii
HOA
- Has HOA: No
- Amenities included: Common Grounds
- Services included: Common Area Maintenance, Maintenance Grounds, Lawn Care Front, Lawn Care Rear, Lawn Care Side, Maintenance Structure
- HOA name: Rivers Bend Condominium Asscoiation -camco
Location
- Region: Philadelphia
- Municipality: PHILADELPHIA
Financial & listing details
- Price per square foot: $270/sqft
- Tax assessed value: $248,000
- Annual tax amount: $3,471
- Date on market: 5/23/2026
- Listing agreement: Exclusive Agency
- Ownership: Condominium
Estimated market value
Not available
Estimated sales range
Not available
$2,006/mo
Price history
| Date | Event | Price |
|---|---|---|
| 6/24/2026 | Contingent | $285,000$270/sqft |
Source:  Bright MLS #PAPH2625546 Report a problem Bright MLS #PAPH2625546 Report a problem | ||
| 5/23/2026 | Listed for sale | $285,000+119.2%$270/sqft |
Source: Bright MLS #PAPH2625546 Report a problem | ||
| 6/13/2018 | Sold | $130,000-31.9%$123/sqft |
Source: Public Record Report a problem | ||
| 12/7/2008 | Listing removed | $191,000$181/sqft |
Source: eWebEngine #5375862 Report a problem | ||
| 10/26/2008 | Price change | $191,000-1%$181/sqft |
Source: eWebEngine #5375862 Report a problem | ||
| 9/18/2008 | Listed for sale | $193,000+50.8%$183/sqft |
Source: eWebEngine #5375862 Report a problem | ||
| 2/17/2004 | Sold | $128,000+32.6%$121/sqft |
Source: Public Record Report a problem | ||
| 12/17/2001 | Sold | $96,500+35%$91/sqft |
Source: Public Record Report a problem | ||
| 11/19/1998 | Sold | $71,500-1.9%$68/sqft |
Source: Public Record Report a problem | ||
| 8/11/1995 | Sold | $72,900$69/sqft |
Source: Public Record Report a problem | ||
Public tax history
| Year | Property taxes | Tax assessment |
|---|---|---|
| 2025 | $3,472 +36.5% | $248,000 +36.5% |
| 2024 | $2,543 | $181,700 |
| 2023 | $2,543 +20% | $181,700 |
| 2022 | $2,119 | -- |
| 2021 | $2,119 +5% | -- |
| 2018 | $2,019 | -- |
| 2017 | $2,019 | -- |
| 2016 | $2,019 | -- |
| 2015 | $2,019 | -- |
| 2014 | $2,019 +40.6% | $107,100 +351.1% |
| 2012 | $1,435 | $23,744 |
| 2011 | -- | $23,744 |
| 2010 | -- | $23,744 |
| 2009 | -- | $23,744 |
| 2008 | -- | $23,744 |
| 2007 | -- | $23,744 +7.5% |
| 2006 | -- | $22,080 +15% |
| 2005 | -- | $19,200 |
| 2004 | -- | $19,200 |
| 2003 | -- | $19,200 |
| 2002 | -- | $19,200 |
| 2000 | -- | $19,200 |
| 1999 | -- | $19,200 |
Find assessor info on the county website
Monthly payment
Est. payment
Payment breakdown
Explore the cost of this home by adjusting the details. Changes won't be saved.Climate risks
Neighborhood: Torresdale
Nearby schools
GreatSchools rating
- 6/10Holme Thomas SchoolGrades: PK-8Distance: 3 mi
- 3/10Lincoln High SchoolGrades: PK,9-12Distance: 2.9 mi
Schools provided by the listing agent
- District: Philadelphia City
Source: Bright MLS. This data may not be complete. We recommend contacting the local school district to confirm school assignments for this home.
- $60,0002 bd2 ba1k sqft9551 James St APT B, Phila, PA 19114Sold
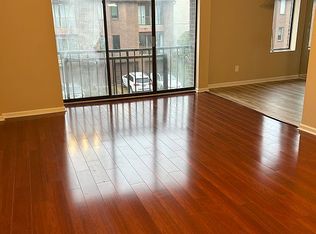
- $272,9002 bd2 ba1k sqft9585 James St #A, Philadelphia, PA 19114Off Market
- $273,3002 bd2 ba1k sqft9585 James St #B, Philadelphia, PA 19114Off Market
- $---- bd-- ba-- sqft9585 James St, Philadelphia, PA 19114Off Market
- $285,0002 bd2 ba1k sqft9557 James St #A, Philadelphia, PA 19114Sold
- $275,0002 bd3 ba1k sqft9537 James St #8A, Philadelphia, PA 19114Sold
- $245,0002 bd3 ba1k sqft9538 James St #A, Philadelphia, PA 19114Sold
- $218,0002 bd2 ba1k sqft9542 James St #B, Philadelphia, PA 19114Sold
A local agent can set up tours, give advice and negotiate with sellers.
Similar homes
- $270,0002 bd2 ba1.3k sqft3204 Delaire Landing Rd #3204, Philadelphia, PA 19114For Sale
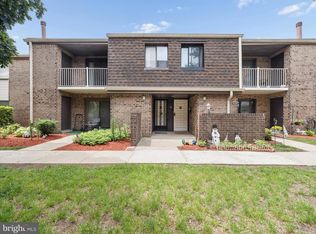
 MLS ID #PAPH2624100, Linda Cawley, Weichert, Realtors - Cornerstone. Bright MLS
 - $224,9002 bd2 ba1k sqft13085 Bustleton Ave #612B, Philadelphia, PA 19116For Sale
 MLS ID #PAPH2645038, Robert Abbott, RE/MAX Ready. Bright MLS
 - $199,9991 bd1 ba806 sqft58201 Delaire Landing Rd #201, Philadelphia, PA 19114For Sale
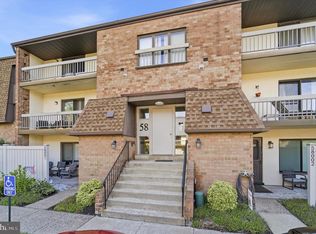 MLS ID #PAPH2638400, William Holder, Real Broker, LLC. Bright MLS
 - $268,9992 bd1 ba970 sqft2001A Denham Ct #A, Mount Laurel, NJ 08054For Sale
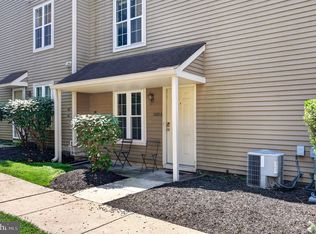 MLS ID #NJBL2116888, Stephen Fortino, EXP Realty, LLC. Bright MLS
 - $279,9003 bd2 ba1.2k sqft5946 Bennington St, Philadelphia, PA 19120For SaleMLS ID #PAPH2616582, Jacqui Alush, Supreme Real Estate. Bright MLS
- $234,9002 bd2 ba1.1k sqft2201 Strahle St APT A9, Philadelphia, PA 19152For SaleMLS ID #PAPH2619380, Dean Pailas, Redfin Corporation. Bright MLS
- $295,0002 bd2 ba1.3k sqft1404 Denham Ct, Mount Laurel, NJ 08054For SaleMLS ID #NJBL2113568, Kevin Drzik, RE/MAX ONE Realty-Moorestown. Bright MLS
- $264,9002 bd2 ba1.2k sqft516 W Montgomery Ave Unit 1, Philadelphia, PA 19122For SaleMLS ID #PAPH2646500, Michael Tatarowicz, RE/MAX Centre Realtors. Bright MLS
- $284,9002 bd2 ba1.2k sqft356 Willow Turn, Mount Laurel, NJ 08054For SaleMLS ID #NJBL2113798, Scott Zielinski, EXP Realty, LLC. Bright MLS
- $249,9992 bd1 ba920 sqft2101 Sedgefield Dr #A, Mount Laurel, NJ 08054For SaleMLS ID #NJBL2116228, bishoy azer, Keller Williams Realty West Monmouth. Bright MLS
- $284,0002 bd1 ba794 sqft1504 Mount Vernon St #3, Philadelphia, PA 19130For SaleMLS ID #PAPH2629464, Bill Kwasniewski, Century 21 Advantage Gold-South Philadelphia. Bright MLS
- $287,5002 bd2 ba1k sqft501 N Bethlehem Pike #K-12, Ambler, PA 19002For SaleMLS ID #PAMC2181672, Tahrifa Austin, JMG Pennsylvania. Bright MLS
- $299,9002 bd2 ba1.2k sqft47 Mara Ct, Cherry Hill, NJ 08002For SaleMLS ID #NJCD2121572, Beth Arena, Real Broker, LLC. Bright MLS
- $310,0002 bd2 ba1.3k sqft292 Everly Ct, Mount Laurel, NJ 08054For SaleMLS ID #NJBL2114166, Jeremiah F Kobelka, Real Broker, LLC. Bright MLS
- $205,0002 bd2 ba1.2k sqft1475 Mount Holly Rd APT A11, Beverly, NJ 08010For SaleMLS ID #NJBL2108108, Joseph Wanamaker, Keller Williams Realty - Moorestown. Bright MLS
- $259,0002 bd2 ba1k sqft9001 Ridge Ave Unit 46, Philadelphia, PA 19128For SaleMLS ID #PAPH2624828, Randy Krauss, Keller Williams Main Line. Bright MLS
- $245,0003 bd2 ba1.1k sqft4993 Pennway St, Philadelphia, PA 19124For SaleMLS ID #PAPH2642280, Queen Hart, Realty Mark Associates-CC. Bright MLS
- $299,0002 bd2 ba944 sqft1600 Hagys Ford Rd APT 2L, Penn Valley, PA 19072For SaleMLS ID #PAMC2182732, Ellen Sweetman, BHHS Fox & Roach-Haverford. Bright MLS
- $235,0002 bd2 ba1.2k sqft208 Devon Way, Levittown, PA 19057For SaleMLS ID #PABU2126904, Kelly Berk, Keller Williams Real Estate-Langhorne. Bright MLS
- $259,9003 bd3 ba1.2k sqft5812 N American St, Philadelphia, PA 19120For SaleMLS ID #PAPH2644924, Marcus Wayns, Diversified Realty Solutions. Bright MLS
