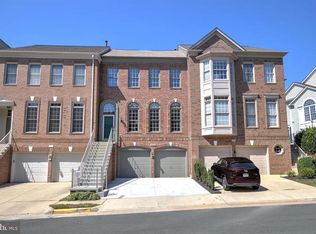
Welcome to 9551 Lagersfield Circle—a beautifully maintained four-level townhouse ideally located near the Vienna/Fairfax-GMU Metro. Offering more than 2,550 square feet of living space, this spacious home features 3 bedrooms, 4 full baths, and 1 half bath, combining comfort, functionality, and commuter convenience. The main level showcases newly installed hardwood flooring, soaring ceilings, elegant crown molding, chair rail detailing, and an open, light-filled floor plan. A spacious living room flows into the formal dining room, while the separate breakfast area opens to the inviting family room with a gas fireplace. Step outside to the large rear deck overlooking peaceful wooded views—perfect for relaxing or entertaining. The upper level features a generous primary suite with separate his-and-hers closets and a luxurious bath with a soaking tub and separate shower. A secondary bedroom with a private en-suite bath and a conveniently located laundry area complete this level. The top floor offers exceptional flexibility with a large third bedroom, walk-in closet, and full bath—ideal for guests, a home office, or private retreat. The walk-out lower level includes a spacious recreation room, full bath, abundant storage, and direct access to the two-car garage, which also offers additional storage space. A charming brick patio extends the outdoor living area. Recent updates include a roof (2023), HVAC (2025), dishwasher (2024), hardwood flooring in the living and dining rooms (2026), brand-new carpet throughout (2026), fresh interior paint (2026), freshly painted front railing (2026), deck staining (2026), and routine exterior maintenance, including gutter cleaning. With four finished levels, a private bath for every bedroom, abundant storage, wooded views, and an unbeatable location, this home offers exceptional value and low-maintenance living in one of Vienna's most desirable communities.
Sold for $930,000
Zillow last checked:
Listing updated:
Bought with:
Katie Hunter, 681164
Compass
Source: Bright MLS,MLS#: VAFX2317860
Price history
| Date | Event | Price |
|---|---|---|
| 8/28/2026 | Sold | $930,000-1.1%$365/sqft |
Source:  Bright MLS #VAFX2317860 Report a problem Bright MLS #VAFX2317860 Report a problem | ||
| 8/5/2026 | Contingent | $939,999$369/sqft |
Source: Bright MLS #VAFX2317860 Report a problem | ||
| 7/28/2026 | Price change | $939,999-2.1%$369/sqft |
Source: Bright MLS #VAFX2317860 Report a problem | ||
| 6/16/2026 | Listed for sale | $959,999+34.3%$376/sqft |
Source: Bright MLS #VAFX2317860 Report a problem | ||
| 8/31/2020 | Listing removed | $3,300$1/sqft |
Source: Gentle-Lead Real Estate LLC #VAFX1148356 Report a problem | ||
| 8/20/2020 | Listed for rent | $3,300$1/sqft |
Source: Gentle-Lead Real Estate LLC #VAFX1148356 Report a problem | ||
| 12/15/2016 | Sold | $715,000-1.9%$280/sqft |
Source: Public Record Report a problem | ||
| 11/13/2016 | Pending sale | $729,000$286/sqft |
Source: Williams Realty LLC #FX9768264 Report a problem | ||
| 10/27/2016 | Price change | $729,000-0.8%$286/sqft |
Source: Williams Realty LLC #FX9768264 Report a problem | ||
| 10/15/2016 | Price change | $734,900-0.7%$288/sqft |
Source: Williams Realty LLC #FX9768264 Report a problem | ||
| 10/1/2016 | Price change | $739,900-1.3%$290/sqft |
Source: Williams Realty LLC #FX9768264 Report a problem | ||
| 9/10/2016 | Listed for sale | $749,900+147.6%$294/sqft |
Source: Owner Report a problem | ||
| 12/26/1995 | Sold | $302,900$119/sqft |
Source: Public Record Report a problem | ||
Nearby homes
Get a cash offer in 3 minutes
Find out how much your home could sell for in as little as 3 minutes with a no-obligation cash offer.
Estimated market value
$930,000
