Skip main navigation
Closed
  • $300,000

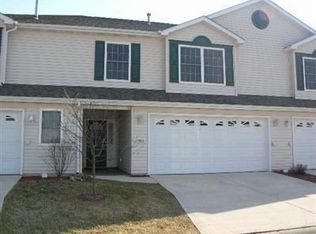
    9551 Luebcke Ln, Crown Point, IN 46307

    3beds
    2,422sqft
    Townhouse
    Built in 2006
    2,918.52 Square Feet Lot
    $311,900 Zestimate®
    $124/sqft
    $2,719 Estimated rent

    Home value

    $311,900

    $284,000 - $343,000

    $2,719/mo

    Zestimate® history
    Loading
    Loading...

    Owner options

    List your home for rent

    $2,719/mo

    Rent Zestimate®

    Find your next renter with Zillow Rental Manager. Plus, with online applications, you can quickly screen prospective tenants – for free.

    Learn more

    $2,719/mo

    Rent Zestimate®

    Refinance and save

    $2,040/mo

    Est. payment

    Refinancing to a lower rate could help reduce your monthly payments and save thousands over the life of the loan.

    See today's rates

    $2,040/mo

    Est. payment

    Explore your selling options

    Work with a Zillow partner agent

    Leverage their expertise and Zillow's premium Showcase listings to get your home seen by more buyers.

    Get started

    List with your own agent

    Get your home in front of millions of buyers by listing it on Zillow.

    Learn how to do it

    Sell it yourself

    Take full control of how buyers see your home on Zillow by listing For Sale by Owner (FSBO).

    List your home

    What's special

    Upper level laundry roomEnclosed yardSleek granite countertopsMassive master suiteBright and airy layoutLarge private bathStunning kitchen
    Spacious & Stylish Townhome with Modern Upgrades!Welcome to this beautifully maintained 3-bedroom, 2.5-bathroom townhome offering a perfect blend of comfort and style. As you step inside, you'll be greeted by elegant ceramic hardwood style floors that flow into a bright and airy layout. The main living space features a neutral color palette, lots of natural daylight and plenty of room for entertaining or relaxing.The heart of the home is the stunning kitchen, complete with a generous island, sleek granite countertops, and ample cabinetry--ideal for both cooking and hosting. Upstairs, you'll find a massive master suite with a huge walk-in closet and a large private bath, creating a true retreat. The upper loft provides a flexible second living area, perfect for a home office, playroom, or cozy den. The upper level is completed with 2 additional generous sized bedrooms, upper level laundry room and full bath. Outside, the enclosed yard is absolutely charming, offering a peaceful escape for outdoor dining or gardening. With abundant storage throughout and a thoughtful layout, this home has everything you need.

    Zillow last checked:

    Listing updated:

    Listed by:

    Cynthia Villasenor,

    McColly Real Estate 219-663-9922

    Bought with:

    Jeana Consier, RB14051570

    Realty Executives Premier

    Source: NIRA as distributed by MLS GRID,MLS#: 820400MLS Logo

    Facts & features

    Interior

    Bedrooms & bathrooms
    • Bedrooms: 3
    • Bathrooms: 3
    • Full bathrooms: 2
    • 1/2 bathrooms: 1
    Primary bedroom
    • Area: 270
    • Dimensions: 18.0 x 15.0
    Bedroom 2
    • Area: 154
    • Dimensions: 14.0 x 11.0
    Bedroom 3
    • Area: 140
    • Dimensions: 14.0 x 10.0
    Bonus room
    • Area: 238
    • Dimensions: 14.0 x 17.0
    Dining room
    • Area: 144
    • Dimensions: 12.0 x 12.0
    Kitchen
    • Area: 180
    • Dimensions: 15.0 x 12.0
    Laundry
    • Area: 48
    • Dimensions: 8.0 x 6.0
    Living room
    • Area: 372
    • Dimensions: 31.0 x 12.0
    Heating
    • Forced Air, Natural Gas
    Appliances
    • Included: Dishwasher, Refrigerator, Washer, Stainless Steel Appliance(s), Microwave, Dryer
    • Laundry: Laundry Room, Upper Level
    Features
    • Ceiling Fan(s), Granite Counters, Walk-In Closet(s), Tray Ceiling(s), Soaking Tub, Pantry, Open Floorplan, Kitchen Island, Entrance Foyer
    • Has basement: No
    • Has fireplace: No
    Interior area
    • Total structure area: 2,422
    • Total interior livable area: 2,422 sqft
    • Finished area above ground: 2,422

    Property

    Parking
    • Total spaces: 2
    • Parking features: Driveway
    • Garage spaces: 2
    • Has uncovered spaces: Yes
    Features
    • Levels: Two
    • Patio & porch: Enclosed, Patio
    • Exterior features: Private Yard
    • Has spa: Yes
    • Spa features: Bath
    • Has view: Yes
    • View description: Neighborhood
    Lot
    • Size: 2,918 sqft
    • Features: Few Trees
    Details
    • Parcel number: 451233254012000029
    • Special conditions: None

    Construction

    Type & style
    • Home type: Townhouse
    • Property subtype: Townhouse
    • Attached to another structure: Yes
    Condition
    • New construction: No
    • Year built: 2006

    Utilities & green energy

    • Sewer: Public Sewer
    • Water: Public

    Community & neighborhood

    Location
    • Region: Crown Point
    • Subdivision: Crown Rdg Estates 05

    HOA & financial

    HOA
    • Has HOA: Yes
    • HOA fee: $165 quarterly
    • Amenities included: Landscaping, Snow Removal, Management, Maintenance Grounds
    • Services included: Maintenance Grounds, Snow Removal
    • Association name: PPNW Inc.
    • Association phone: 219-923-2812

    Other

    Other facts
    • Listing agreement: Exclusive Right To Sell
    • Listing terms: Conventional,VA Loan,FHA

    Price history

    DateEventPrice
    6/27/2025Sold$300,000+0%$124/sqft
    Source: NIRA as distributed by MLS GRID #820400 Report a problem
    5/24/2025Pending sale$299,990$124/sqft
    Source: NIRA as distributed by MLS GRID #820400 Report a problem
    5/9/2025Listed for sale$299,990+8.3%$124/sqft
    Source: NIRA as distributed by MLS GRID #820400 Report a problem
    4/22/2022Sold$277,000+3%$114/sqft
    Source: NIRA as distributed by MLS GRID #509533 Report a problem
    3/26/2022Listed for sale$269,000$111/sqft
    Source: NIRA as distributed by MLS GRID #509533 Report a problem

    Public tax history

    YearProperty taxesTax assessment
    2025$2,390 +1.1%$239,000
    2024$2,364 +10.7%$239,000 +0%
    2023$2,135 +17.3%$238,900 +11.9%
    2022$1,820 +6.8%$213,500 +17.3%
    2021$1,704 +5.5%$182,000 +6.8%
    2020$1,615 +7.2%$170,400 +3.9%
    2019$1,506 +0.1%$164,000 +7.7%
    2018$1,505 +7.3%$152,300 +2.1%
    2017$1,402 $149,200 -1%
    2016$1,402 -9.5%$150,700 -4.7%
    2014$1,549 -5.5%$158,200 -0.1%
    2013$1,639 -13.3%$158,400 +0.9%
    2012$1,890 -2.2%$157,000 -2.4%
    2011$1,933 -2.3%$160,800
    2010$1,977 $160,800 -4.1%
    2009-- $167,600 +27833.3%
    2007-- $600
    2006-- $600

    Find assessor info on the county website

    Neighborhood: 46307

    Nearby schools

    GreatSchools rating
    Schools provided by the listing agent
    • High: Merrillville High School

    Source: NIRA as distributed by MLS GRID. This data may not be complete. We recommend contacting the local school district to confirm school assignments for this home.

    Get a cash offer in 3 minutes
    Find out how much your home could sell for in as little as 3 minutes with a no-obligation cash offer.
    Estimated market value
    $311,900
    Get a cash offer in 3 minutes
    Find out how much your home could sell for in as little as 3 minutes with a no-obligation cash offer.
    Estimated market value
    $311,900