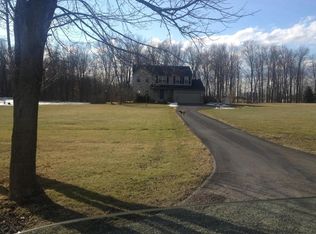
One level living in this spacious, absolutely LIKE NEW ranch home on 3.323 acres. Move right in and plant your garden behind the house, next to the large storage shed with electric. 3 ample sized bedrooms, 2 updated full baths with walk in shower in primary suite. Solid wood six panel doors throughout. Fully applianced kitchen with newer flooring and quartz counters and sink. Take your coffee on the back 3 season room, and soak in the peace and quiet & privacy of the picturesque back yard. The full basement with poured walls would add another 1700 sq ft of living space by easily drywalling and installing floor covering. Laundry on the main level.. Seller uses T-mobile for internet, and is taking the unit, so buyer would need to open their own account, also Spectum is available. Simplisafe security system is in place, buyer can decide if they wish to continue service. Professional photos will be posted ASAP
Closed
$443,000
9551 Nichols Ln, Johnstown, OH 43031
3beds
--sqft
Single Family Residence
Built in 2000
3.32 Acres Lot
$463,100 Zestimate®
$--/sqft
$2,978 Estimated rent
Home value
$463,100
$403,000 - $533,000
$2,978/mo
Zestimate® history
Owner options
List your home for rent
$2,978/mo
Rent Zestimate®
Find your next renter with Zillow Rental Manager. Plus, with online applications, you can quickly screen prospective tenants – for free.
$2,978/mo
Rent Zestimate®
Refinance and save
$2,810/mo
Est. payment
Refinancing to a lower rate could help reduce your monthly payments and save thousands over the life of the loan.
$2,810/mo
Est. payment
Explore your selling options
Work with a Zillow partner agent
Leverage their expertise and Zillow's premium Showcase listings to get your home seen by more buyers.
Get startedList with your own agent
Get your home in front of millions of buyers by listing it on Zillow.
Learn how to do itSell it yourself
Take full control of how buyers see your home on Zillow by listing For Sale by Owner (FSBO).
List your homeWhat's special
Ranch homeQuartz countersFull basementPoured wallsNewer flooringWalk in showerFully applianced kitchen
Zillow last checked:
Listing updated:
Listed by:
Rhonda R Lampton 614-505-7438jfoster@revealty.com,
RE/MAX Revealty
Bought with:
Non-Member Non-Member, 9999
Non-Member
Source: MLS Now,MLS#: 5120735 Originating MLS: Other/Unspecificed
Originating MLS: Other/UnspecificedFacts & features
Interior
Bedrooms & bathrooms
- Bedrooms: 3
- Bathrooms: 2
- Full bathrooms: 2
- Main level bathrooms: 2
- Main level bedrooms: 3
Heating
- Forced Air, Fireplace(s), Gas
Cooling
- Attic Fan, Central Air
Appliances
- Included: Dishwasher, Microwave, Range, Refrigerator, Water Softener
- Laundry: In Basement, Laundry Closet, Main Level
Features
- Windows: Double Pane Windows
- Basement: Full,Sump Pump
- Number of fireplaces: 1
- Fireplace features: Gas Log, Living Room, Gas
Property
Parking
- Total spaces: 2
- Parking features: Attached, Garage
- Attached garage spaces: 2
Accessibility
- Accessibility features: Accessible Washer/Dryer, Accessible Full Bath, Grip-Accessible Features
Features
- Levels: One
- Stories: 1
- Patio & porch: Covered, Enclosed, Patio, Porch
Lot
- Size: 3.32 Acres
Details
- Parcel number: 04011638200.003
Construction
Type & style
- Home type: SingleFamily
- Architectural style: Ranch
- Property subtype: Single Family Residence
Materials
- Frame, Vinyl Siding
- Roof: Shingle
Condition
- Updated/Remodeled
- Year built: 2000
Utilities & green energy
- Sewer: Septic Tank
- Water: Well
Community & HOA
Community
- Security: Security System, Smoke Detector(s)
- Subdivision: Liberty Woods
HOA
- Has HOA: No
Location
- Region: Johnstown
Financial & listing details
- Annual tax amount: $4,418
- Date on market: 5/7/2025
- Cumulative days on market: 18 days
- Listing terms: Conventional,FHA,USDA Loan,VA Loan
Price history
| Date | Event | Price |
|---|---|---|
| 7/11/2025 | Sold | $443,000-3.7% |
Source:  MLS Now #5120735 Report a problem MLS Now #5120735 Report a problem | ||
| 5/24/2025 | Pending sale | $459,900 |
Source: MLS Now #5120735 Report a problem | ||
| 5/7/2025 | Listed for sale | $459,900-1.1% |
Source:  Columbus and Central Ohio Regional MLS #225015511 Report a problem Columbus and Central Ohio Regional MLS #225015511 Report a problem | ||
| 10/16/2024 | Listing removed | $465,000 |
Source: Columbus and Central Ohio Regional MLS #224015138 Report a problem | ||
| 9/11/2024 | Price change | $465,000-3.1% |
Source: Columbus and Central Ohio Regional MLS #224015138 Report a problem | ||
| 7/23/2024 | Price change | $479,900-2.1% |
Source: Columbus and Central Ohio Regional MLS #224015138 Report a problem | ||
| 5/13/2024 | Listed for sale | $490,000 |
Source: Columbus and Central Ohio Regional MLS #224015138 Report a problem | ||
Public tax history
Tax history is unavailable.
Neighborhood: 43031
Nearby homes
- $512,8003 bd2 ba1.7k sqft9551 Nichols Lane Rd NW, Johnstown, OH 43031Off Market
- $605,1004 bd2 ba2k sqft9591 Nichols Lane Rd NW, Johnstown, OH 43031Off Market
- $544,6004 bd2 ba2k sqft9533 Nichols Lane Rd NW, Johnstown, OH 43031Off Market
- $611,3004 bd2 ba2.2k sqft9495 Nichols Lane Rd NW, Johnstown, OH 43031Off Market
- $560,9003 bd3 ba1.8k sqft7833 Harmony Church Rd NW, Johnstown, OH 43031Off Market
- $482,2003 bd3 ba1.8k sqft7833 Harmony Church Rd, Johnstown, OH 43031Off Market
- $---- bd-- ba-- sqft9495 Nichols Ln, Johnstown, OH 43031Off Market
- $80,100-- bd-- ba-- sqft9440 Nichols Lane Rd, Johnstown, OH 43031Off Market
Nearby schools
GreatSchools rating
- 8/10Searfoss Elementary SchoolGrades: K-3Distance: 3.1 mi
- 7/10Johnstown Middle SchoolGrades: 6-8Distance: 3.7 mi
- 6/10Johnstown High SchoolGrades: 9-12Distance: 3.8 mi
Schools provided by the listing agent
- District: Johnstown-Monroe LSD - 4503
Source: MLS Now. This data may not be complete. We recommend contacting the local school district to confirm school assignments for this home.
Get a cash offer in 3 minutes
Find out how much your home could sell for in as little as 3 minutes with a no-obligation cash offer.
Estimated market value
$463,100
Get a cash offer in 3 minutes
Find out how much your home could sell for in as little as 3 minutes with a no-obligation cash offer.
Estimated market value
$463,100
- Ohio
- Licking County
- Johnstown
- 43031
- 9551 Nichols Ln
Nearby cities
Nearby zip codes
Other Johnstown Topics
