Skip main navigation
Off market
  • $372,200

    9551 Ottawa Dr, Daphne, AL 36526

    3beds
    2,330sqft
    SingleFamily
    Built in 2013
    0.31 Acres Lot
    $372,200 Zestimate®
    $160/sqft
    $2,411 Estimated rent

    Home value

    $372,200

    $354,000 - $391,000

    $2,411/mo

    Zestimate® history
    Loading
    Loading...

    Owner options

    List your home for rent

    $2,411/mo

    Rent Zestimate®

    Find your next renter with Zillow Rental Manager. Plus, with online applications, you can quickly screen prospective tenants – for free.

    Learn more

    $2,411/mo

    Rent Zestimate®

    Refinance and save

    $1,705/mo

    Est. payment

    Refinancing to a lower rate could help reduce your monthly payments and save thousands over the life of the loan.

    See today's rates

    $1,705/mo

    Est. payment

    Explore your selling options

    Work with a Zillow partner agent

    Leverage their expertise and Zillow's premium Showcase listings to get your home seen by more buyers.

    Get started

    List with your own agent

    Get your home in front of millions of buyers by listing it on Zillow.

    Learn how to do it

    Sell it yourself

    Take full control of how buyers see your home on Zillow by listing For Sale by Owner (FSBO).

    List your home

    What's special

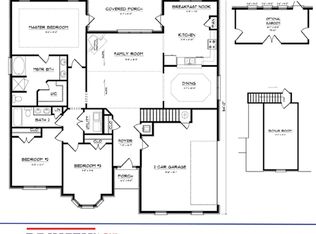
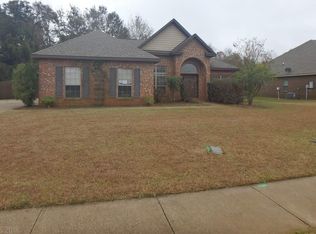
    There is nothing standard about this Gold Fortified home in the highly sought after Ottawa Springs Subdivision near the A+ rated school Daphne East Elementary. Ottawa Springs is a single entrance neighborhood with quiet streets and a peaceful pond. This 3 bedroom 2 bath home is perfect for entertaining with its open floor plan, breakfast bar, and covered patio and bathroom just for guests. The kitchen boasts granite countertops, grey painted cabinets with new brushed nickel hardware, and wonderful island for food prep. The spacious Breakfast Room makes the perfect transition into the living room with Vaulted Ceilings, Wood Burning Fireplace, Large Windows and access to the Back Patio. The covered back patio complete with a ceiling fan to keep you cool on this summer days is surrounded by a nice backyard with a privacy fenced yard. The office has been customized with beautiful painted cabinets and one bank of drawers were custom built to house Cricut 12x24 vinyl. The separate multi-purpose room just off the foyer offers a perfect opportunity for a private office, sitting room, or playroom! The split floor plan offers the separation many buyers are looking for. The large master suite with tray ceilings provides a respite from the world with an on suite master bathroom with a garden tub, stand alone shower, and large walk-in closet. Priced to sell quickly, this one won't last long! Schedule your Private Showing Today!

    This property is off market, which means it's not currently listed for sale or rent on Zillow. This may be different from what's available on other websites or public sources.
    Facts & features

    Interior

    Bedrooms & bathrooms
    • Bedrooms: 3
    • Bathrooms: 3
    • Full bathrooms: 2
    • 1/2 bathrooms: 1
    Heating
    • Forced air, Electric
    Cooling
    • Central
    Appliances
    • Included: Dishwasher, Garbage disposal, Range / Oven
    Features
    • Flooring: Tile, Carpet, Hardwood
    • Has fireplace: Yes
    Interior area
    • Total interior livable area: 2,330 sqft

    Property

    Features
    • Exterior features: Brick
    Lot
    • Size: 0.31 Acres
    Details
    • Parcel number: 4305150000045041

    Construction

    Type & style
    • Home type: SingleFamily
    Materials
    • Wood
    • Foundation: Slab
    • Roof: Composition
    Condition
    • Year built: 2013

    Utilities & green energy

    • Utilities for property: Daphne Utilities, Riviera Utilities, Belforest Water

    Community & HOA

    HOA
    • Has HOA: Yes
    • HOA fee: $20 monthly
    Location
    • Region: Daphne

    Financial & listing details

    • Price per square foot: $160/sqft
    • Tax assessed value: $403,400
    • Annual tax amount: $1,812
    • Ownership type: Whole/Full

    Price history

    DateEventPrice
    3/1/2019Sold$247,000-3.1%$106/sqft
    Source: Baldwin Realtors #278354 Report a problem
    1/14/2019Listed for sale$255,000+21.5%$109/sqft
    Source: Jason Will Real Estate, LLC #278354 Report a problem
    3/13/2015Sold$209,900$90/sqft
    Source: Public Record Report a problem

    Public tax history

    YearProperty taxesTax assessment
    2025$1,812 +4.1%$40,360 +4%
    2024$1,741 +21.9%$38,820 +21.2%
    2023$1,428 $32,020 +16.9%
    2022-- $27,380 +8.7%
    2021$1,048 +2.4%$25,180 +1.4%
    2020$1,023 -5.4%$24,840 -1.3%
    2019$1,082 -47.9%$25,160 -47.9%
    2018$2,077 +4.3%$48,300 +4.3%
    2017$1,991 $46,300 +11.4%
    2016$1,991 +11.4%$41,580 -3%
    2015$1,788 +684.5%$42,880 +709.1%
    2014$228 $5,300
    Find assessor info on the county website

    Neighborhood: 36526

    Nearby schools

    GreatSchools rating
    Schools provided by the listing agent
    • Elementary: Daphne East Elementary
    • Middle: Daphne Middle
    • High: Daphne High

    Source: The MLS. This data may not be complete. We recommend contacting the local school district to confirm school assignments for this home.

    Get a cash offer in 3 minutes
    Find out how much your home could sell for in as little as 3 minutes with a no-obligation cash offer.
    Estimated market value
    $372,200
    Get a cash offer in 3 minutes
    Find out how much your home could sell for in as little as 3 minutes with a no-obligation cash offer.
    Estimated market value
    $372,200