Skip main navigation
Off market
  • Tax assessed value
    $254,965

    9551 Pearl Cir Unit 102, Parker, CO 80134

    2beds
    1,206sqft
    Condo
    Built in 2005
    -- sqft lot
    $-- Zestimate®
    $211/sqft
    $2,231 Estimated rent

    Home value

    Not available

    Estimated sales range

    Not available

    $2,231/mo

    Zestimate® history
    Loading
    Loading...

    Owner options

    List your home for rent

    $2,231/mo

    Rent Zestimate®

    Find your next renter with Zillow Rental Manager. Plus, with online applications, you can quickly screen prospective tenants – for free.

    Learn more

    $2,231/mo

    Rent Zestimate®

    Refinance and save

    $1,826/mo

    Est. payment

    Refinancing to a lower rate could help reduce your monthly payments and save thousands over the life of the loan.

    See today's rates

    $1,826/mo

    Est. payment

    Explore your selling options

    Work with a Zillow partner agent

    Leverage their expertise and Zillow's premium Showcase listings to get your home seen by more buyers.

    Get started

    List with your own agent

    Get your home in front of millions of buyers by listing it on Zillow.

    Learn how to do it

    Sell it yourself

    Take full control of how buyers see your home on Zillow by listing For Sale by Owner (FSBO).

    List your home

    What's special

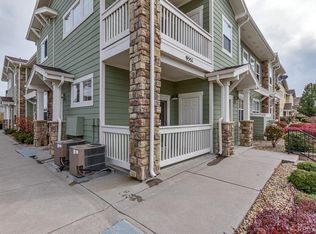
    A "REAL" 1st Floor Ranch Floorplan -No Stairs to climb from the entry/front door *This Beautifully Remodeled Condominium Home really is in MOVE-IN Condition *Just about everything was new or newer in 2020 - and so very tasteful - nothing left to improve *All NEW WINDOWS (except for sliding door to patio); New STAINLESS Steel Kitchen APPLIANCES: Refrigerator, Microwave, Self-Cleaning Oven/Stove/Range, Dishwasher; Disposal *New QUARTZ Kitchen Counters, New Tile Backsplash *New Plumbing Fixtures *New Over-Sized, Under-Mount "Farmhouse" Kitchen Sink *New Kitchen Floor Tile *Dining Room Pendant Light/Chandelier *Check out both Bathrooms: Tile Floors, "Designer" Shower Tile Surround *New Over Vanity Light Fixtures, New Laminate Countertops *New WASHER & DRYER in LAUNDRY ROOM *Master Bedroom WALK-IN CLOSET *New Paint: Grey walls with White Baseboards, Ceiling and 6-Panel Doors *Gas Fireplace in Living Room with new Tile Surround - fireplace cleaned, including fireplace glass front *Covered Patio from Living Room *Community Pool, Playground *Watch our Videos *Check/Confirm available amenities/cost through LPMD (Lincoln Park Metropolitan District) *Buyers to confirm all information, which is reliable but not guaranteed *Buyer to confirm HOA and Parking Information - HOA in the process of possibly re-assigning assigned parking spaces *Realtors - Please read Private Remarks*

    This property is not currently displayed as for sale or rent on Zillow. This may be different from what's on other websites or public sources.
    Facts & features

    Interior

    Bedrooms & bathrooms
    • Bedrooms: 2
    • Bathrooms: 2
    • Full bathrooms: 2
    Heating
    • Forced air
    Cooling
    • Central
    Appliances
    • Included: Dishwasher, Dryer, Garbage disposal, Microwave, Refrigerator, Washer
    • Laundry: In Unit
    Features
    • Walk-In Closet(s), Laminate Counters, Open Floorplan, Quartz Counters, Master Suite, No Stairs, Five Piece Bath
    • Flooring: Tile, Carpet, Laminate
    • Windows: Double Pane Windows
    • Has fireplace: Yes
    • Fireplace features: Gas, Living Room, Gas Log
    • Common walls with other units/homes: End Unit
    Interior area
    • Total interior livable area: 1,206 sqft

    Property

    Parking
    • Parking features: Garage - Attached
    Features
    • Entry level: 1
    • Entry location: Exterior Access
    • Patio & porch: Patio, Covered
    • Exterior features: Other
    • Pool features: Outdoor Pool
    Details
    • Parcel number: 223308128001

    Construction

    Type & style
    • Home type: Condo
    • Architectural style: Contemporary
    Materials
    • Frame
    • Roof: Other
    Condition
    • Year built: 2005

    Utilities & green energy

    • Sewer: Public Sewer
    • Water: Public

    Community & HOA

    Community
    • Security: Smoke Detector(s), Carbon Monoxide Detector(s)
    HOA
    • Has HOA: Yes
    • Amenities included: Pool, Playground
    • Services included: Snow Removal, Trash, Maintenance Grounds, Insurance, Water, Sewer, Maintenance Structure
    • HOA fee: $299 monthly
    Location
    • Region: Parker

    Financial & listing details

    • Price per square foot: $211/sqft
    • Tax assessed value: $254,965
    • Road surface type: Paved

    Price history

    DateEventPrice
    9/28/2020Sold$275,000+1.9%$228/sqft
    Source: HomeSmart Intl Solds #6135780_80134_102 Report a problem
    7/17/2020Pending sale$269,900$224/sqft
    Source: Homesmart Realty Group #6135780 Report a problem
    7/15/2020Listed for sale$269,900$224/sqft
    Source: Homesmart Realty Group #6135780 Report a problem
    7/13/2020Pending sale$269,900$224/sqft
    Source: Homesmart Realty Group #6135780 Report a problem
    7/9/2020Listed for sale$269,900$224/sqft
    Source: Homesmart Realty Group #6135780 Report a problem

    Public tax history

    YearProperty taxesTax assessment
    2021-- $18,230
    Find assessor info on the county website

    Neighborhood: Stonegate

    Nearby schools

    GreatSchools rating
    Schools provided by the listing agent
    • Elementary: Mammoth Heights
    • Middle: Sierra
    • High: Chaparral
    • District: Douglas RE-1

    Source: The MLS. This data may not be complete. We recommend contacting the local school district to confirm school assignments for this home.

    Get pre-qualified for a loan
    At Zillow Home Loans, we can pre-qualify you in as little as 5 minutes with no impact to your credit score.

    An equal housing lender. NMLS #10287.