Skip main navigation
Off market
  • $1,772,000

    9551 Pentland St, Temple City, CA 91780

    4beds
    2,484sqft
    Single Family Residence
    Built in ----
    -- sqft lot
    $1,772,000 Zestimate®
    $713/sqft
    $7,212 Estimated rent

    Home value

    $1,772,000

    $1.67M - $1.90M

    $7,212/mo

    Zestimate® history
    Loading
    Loading...

    Owner options

    List your home for rent

    $7,212/mo

    Rent Zestimate®

    Find your next renter with Zillow Rental Manager. Plus, with online applications, you can quickly screen prospective tenants – for free.

    Learn more

    $7,212/mo

    Rent Zestimate®

    Refinance and save

    $11,279/mo

    Est. payment

    Refinancing to a lower rate could help reduce your monthly payments and save thousands over the life of the loan.

    See today's rates

    $11,279/mo

    Est. payment

    Explore your selling options

    Work with a Zillow partner agent

    Leverage their expertise and Zillow's premium Showcase listings to get your home seen by more buyers.

    Get started

    List with your own agent

    Get your home in front of millions of buyers by listing it on Zillow.

    Learn how to do it

    Sell it yourself

    Take full control of how buyers see your home on Zillow by listing For Sale by Owner (FSBO).

    List your home

    What's special

    Sparkling poolSpa-like bathroomQuiet well-maintained streetGuest powder roomPrivate oasisSouth-facing custom estateGleaming porcelain tile flooring

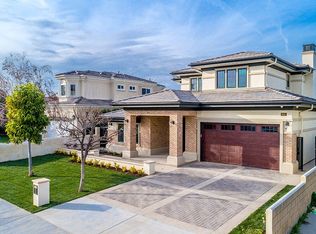
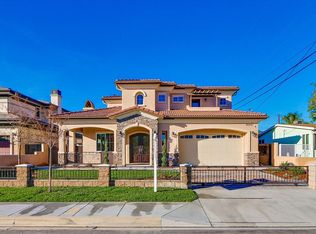
    Nestled on a quiet, well-maintained street in the heart of highly sought-after Temple City, this south-facing custom estate is just steps from award-winning Temple City schools. Offering the perfect blend of elegance, comfort, and modern convenience, this beautifully designed home features 4 spacious bedroom suites, 4.5 bathrooms, and a large bonus office/playroom (not included in the listed square footage) overlooking a serene private pool. Upon entry, you're welcomed by double leaded-glass front doors that open to a grand foyer with gleaming porcelain tile flooring. The main level boasts a bright and airy living room with fireplace, an elegant formal dining room, and a gourmet chef's kitchen featuring two large islands, high-end appliances, and a butler's pantry all seamlessly connected to a cozy family room. Also on the first floor are the laundry room, a guest powder room, a private bedroom suite, and the bonus office/playroom with tranquil views of the pool. Upstairs, a dramatic wrought iron spiral staircase leads you to two additional bedroom suites and a luxurious master retreat, complete with a spa-like bathroom featuring a soaking tub, dual vanities, and a walk-in shower. Step outside to your private oasis an entertainer's dream with a sparkling pool, covered patio with recessed lighting, and plenty of space to relax or host gatherings. Additional features include: Security alarm system Water softening system Dual-zone central HVAC Built-in surround sound system Attached garage and ample parking Weekly professional pool & gardening services included in base rent Don't miss this rare opportunity to live in a meticulously maintained, move-in-ready home in one of the San Gabriel Valley's most desirable neighborhoods. Lease term - Minimum 1-year lease required. Utilities & Insurance - Owner covers pool maintenance and gardening. Tenants are responsible for all utilities and renter's insurance. Qualifications - * Minimum FICO score of 720 * Monthly income must be at least 3x the rent * No prior evictions or collections Other Application Requirements - Each occupant aged 18 and over must submit a separate rental application.

    This property is not currently displayed as for sale or rent on Zillow. This may be different from what's on other websites or public sources.
    Zillow last checked:

    Listing updated:

    Source: Zillow Rentals

    Facts & features

    Interior

    Bedrooms & bathrooms
    • Bedrooms: 4
    • Bathrooms: 5
    • Full bathrooms: 4
    • 1/2 bathrooms: 1
    Rooms
    • Room types: Office
    Heating
    • Forced Air, Fireplace
    Cooling
    • Central Air
    Appliances
    • Included: Dishwasher, Freezer, Microwave, Oven, Refrigerator, WD Hookup
    • Laundry: Hookups
    Features
    • WD Hookup
    • Flooring: Carpet, Hardwood, Tile
    • Has fireplace: Yes
    Interior area
    • Total interior livable area: 2,484 sqft

    Property

    Parking
    • Parking features: Attached
    • Has attached garage: Yes
    • Details: Contact manager
    Features
    • Patio & porch: Patio
    • Exterior features: All bedrooms are bedroom suites, Downstairs bedroom suite, Electric Vehicle Charging Station, Fruit trees, Heating system: Forced Air, High ceiling, No Utilities included in rent, Surround sound system, Water softener
    • Has private pool: Yes
    Details
    • Parcel number: 8590007014

    Construction

    Type & style
    • Home type: SingleFamily
    • Property subtype: Single Family Residence

    Community & HOA

    Community
    • Security: Security System
    • Deposit fee: $6,600
    HOA
    • Amenities included: Pool
    Location
    • Region: Temple City

    Financial & listing details

    • Price per square foot: $713/sqft
    • Tax assessed value: $1,409,733
    • Annual tax amount: $16,639
    • Date on market: 8/5/2025
    • Date available: 08/11/2025
    • Lease term: 1 Year

    Price history

    DateEventPrice
    8/21/2025Listing removed$6,600$3/sqft
    Source: Zillow Rentals Report a problem
    8/14/2025Price change$6,600-2.9%$3/sqft
    Source: Zillow Rentals Report a problem
    8/5/2025Listed for rent$6,795+3%$3/sqft
    Source: Zillow Rentals Report a problem
    6/27/2023Listing removed--
    Source: Zillow Rentals Report a problem
    6/21/2023Listed for rent$6,600$3/sqft
    Source: Zillow Rentals Report a problem
    7/11/2013Sold$1,150,000+434.9%$463/sqft
    Source: Public Record Report a problem
    1/14/1999Sold$215,000$87/sqft
    Source: Public Record Report a problem

    Public tax history

    YearProperty taxesTax assessment
    2025$16,639 +2.1%$1,409,733 +2%
    2024$16,297 +2.3%$1,382,093 +2%
    2023$15,926 +7%$1,354,994 +2%
    2022$14,881 -1.9%$1,328,427 +2%
    2021$15,174 +1.4%$1,302,380 +1%
    2020$14,958 $1,289,027 +2%
    2019$14,958 +4.5%$1,263,753 +2%
    2018$14,308 $1,238,974 +2%
    2017$14,308 +1.9%$1,214,681 +2%
    2016$14,038 +2.3%$1,190,864 +1.5%
    2015$13,717 +3.3%$1,172,977 +2%
    2014$13,273 $1,150,000 +124.2%
    2012-- $512,849 +2%
    2011-- $502,794 +0.8%
    2010-- $499,037 -0.2%
    2009-- $500,224 +2%
    2008-- $490,416 +2%
    2007-- $480,801 +94.9%
    2006-- $246,639
    2005-- $246,639 +4%
    2004-- $237,064 +1.9%
    2003-- $232,720 +2%
    2002-- $228,157 +4%
    2000-- $219,300
    Find assessor info on the county website

    Neighborhood: 91780

    Nearby schools

    GreatSchools rating
    Get a cash offer in 3 minutes
    Find out how much your home could sell for in as little as 3 minutes with a no-obligation cash offer.
    Estimated market value
    $1,772,000
    Get a cash offer in 3 minutes
    Find out how much your home could sell for in as little as 3 minutes with a no-obligation cash offer.
    Estimated market value
    $1,772,000