Stellar, standout, exceptional property. This stunning Colonial-style home exudes elegance and comfort. Spanning 4,452 sq. ft., the residence features five spacious bedrooms and three and a half luxurious bathrooms, including a serene soaking tub for ultimate relaxation. The heart of the home is a gourmet kitchen equipped with high-end appliances, including a cooktop, wall oven, and sleek refrigerator, perfect for culinary enthusiasts. The inviting living area boasts a cozy fireplace, ideal for gatherings or quiet evenings. A fully finished basement offers additional space for entertainment or leisure, while the bar adds a touch of sophistication. Watch the seasons pass from your large gazebo or welcoming morning room. Enjoy the convenience of an attached front-entry garage with ample parking. Set on a 0.19-acre lot, this home combines modern amenities with timeless charm, making it a perfect retreat. Experience the perfect blend of luxury and functionality in this exquisite property, ready to welcome its next discerning owner.
Pending
Price cut: $100 (8/15)
$649,800
9551 Pep Rally Ln, Waldorf, MD 20603
5beds
4,452sqft
Single Family Residence
Built in 2010
8,397 Square Feet Lot
$648,800 Zestimate®
$146/sqft
$253/mo HOA
What's special
Cozy fireplaceAttached front-entry garageHigh-end appliancesLarge gazeboAmple parkingSleek refrigeratorWelcoming morning room
- 65 days
- 443
- 19
Likely to sell faster than
Zillow last checked:
Listing updated:
Listed by:
Nancy Mabie 301-659-4381,
Berkshire Hathaway HomeServices PenFed Realty 301-870-7653
Source: Bright MLS,MLS#: MDCH2057322
Facts & features
Interior
Bedrooms & bathrooms
- Bedrooms: 5
- Bathrooms: 4
- Full bathrooms: 3
- 1/2 bathrooms: 1
- Main level bathrooms: 1
Basement
- Area: 1613
Heating
- Heat Pump, Natural Gas
Cooling
- Central Air, Electric
Appliances
- Included: Cooktop, Dishwasher, Disposal, Dryer, Microwave, Refrigerator, Washer, Water Heater, Oven, Electric Water Heater
Features
- Bar, Soaking Tub
- Basement: Full,Finished
- Number of fireplaces: 1
Interior area
- Total structure area: 4,775
- Total interior livable area: 4,452 sqft
- Finished area above ground: 3,162
- Finished area below ground: 1,290
Property
Parking
- Total spaces: 2
- Parking features: Garage Faces Front, Attached
- Attached garage spaces: 2
Accessibility
- Accessibility features: None
Features
- Levels: Three
- Stories: 3
- Pool features: None
Lot
- Size: 8,397 Square Feet
Details
- Additional structures: Above Grade, Below Grade
- Parcel number: 0906344836
- Zoning: RL
- Special conditions: Standard
Construction
Type & style
- Home type: SingleFamily
- Architectural style: Colonial
- Property subtype: Single Family Residence
Materials
- Brick Front
- Foundation: Permanent, Block
Condition
- New construction: No
- Year built: 2010
Utilities & green energy
- Sewer: Public Sewer
- Water: Public
- Utilities for property: Natural Gas Available
Community & HOA
Community
- Subdivision: North Pointe
HOA
- Has HOA: Yes
- HOA fee: $760 quarterly
Location
- Region: Waldorf
Financial & listing details
- Price per square foot: $146/sqft
- Tax assessed value: $647,867
- Annual tax amount: $8,438
- Date on market: 7/23/2026
- Listing agreement: Exclusive Right To Sell
- Ownership: Fee Simple
Estimated market value
$648,800
$616,000 - $681,000
$4,074/mo
Price history
| Date | Event | Price |
|---|---|---|
| 9/10/2026 | Pending sale | $649,800$146/sqft |
Source:  Bright MLS #MDCH2057322 Report a problem Bright MLS #MDCH2057322 Report a problem | ||
| 8/15/2026 | Price change | $649,8000%$146/sqft |
Source: Bright MLS #MDCH2057322 Report a problem | ||
| 7/23/2026 | Listed for sale | $649,900$146/sqft |
Source: Bright MLS #MDCH2057322 Report a problem | ||
| 9/21/2022 | Sold | $649,9000%$146/sqft |
Source: Bright MLS #MDCH2015120 Report a problem | ||
| 8/9/2022 | Pending sale | $649,999$146/sqft |
Source: Bright MLS #MDCH2015120 Report a problem | ||
| 8/3/2022 | Listed for sale | $649,999+50.7%$146/sqft |
Source: Bright MLS #MDCH2015120 Report a problem | ||
| 2/24/2010 | Sold | $431,293$97/sqft |
Source: Public Record Report a problem | ||
Public tax history
| Year | Property taxes | Tax assessment |
|---|---|---|
| 2025 | $193 +16.3% | $630,700 +10.8% |
| 2024 | $166 -97.4% | $569,133 +12.1% |
| 2023 | $6,360 +28.2% | $507,567 +13.8% |
| 2022 | $4,960 -10% | $446,000 +1.4% |
| 2021 | $5,511 +1.4% | $439,800 +1.4% |
| 2020 | $5,433 -3.5% | $433,600 +1.5% |
| 2019 | $5,629 +4.8% | $427,400 +4.8% |
| 2018 | $5,370 +5.1% | $407,767 +5.1% |
| 2017 | $5,112 -11.3% | $388,133 +5.3% |
| 2016 | $5,763 | $368,500 +0.8% |
| 2015 | $5,763 | $365,567 +0.8% |
| 2014 | $5,763 | $362,633 +0.8% |
| 2013 | -- | $359,700 |
| 2012 | -- | $359,700 |
| 2011 | -- | $359,700 +335.4% |
| 2010 | -- | $82,620 +5.3% |
| 2009 | -- | $78,466 |
Find assessor info on the county website
Monthly payment
Est. payment
Payment breakdown
Explore the cost of this home by adjusting the details. Changes won't be saved.Climate risks
Neighborhood: 20603
Nearby schools
Schools provided by the listing agent
- Elementary: William A. Diggs
- Middle: Theodore G. Davis
- High: North Point
- District: Charles County Public Schools
Source: Bright MLS. This data may not be complete. We recommend contacting the local school district to confirm school assignments for this home.
Similar homes
- $729,0005 bd4 ba5.3k sqft3426 Marylea Ct, Waldorf, MD 20603For Sale
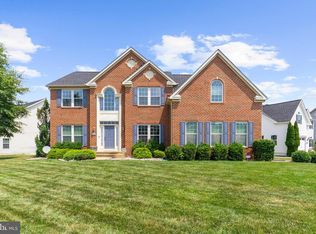
 MLS ID #MDCH2058656, Samara Dinnius, JPAR Real Estate Professionals. Bright MLS
 - $610,0004 bd3 ba3.3k sqft9474 Vess Ct, Waldorf, MD 20603For Sale
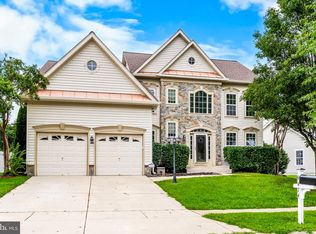 MLS ID #MDCH2057932, Darline Victoria Bridges, Keller Williams Flagship. Bright MLS
 - $514,9004 bd4 ba3.4k sqft2406 Berry Thicket Ct, Waldorf, MD 20603For Sale
 MLS ID #MDCH2057396, Shana Osborne, Keller Williams Preferred Properties. Bright MLS
 - $685,0005 bd5 ba5k sqft3029 Dahoon Ct, Waldorf, MD 20603For Sale
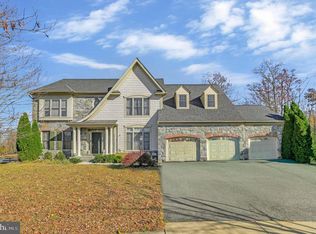 MLS ID #MDCH2039792, Michelle Jonasson-Jones, Redfin Corp. Bright MLS
 - $669,0005 bd4 ba3.8k sqft703 Yarrow Ct, Accokeek, MD 20607For SaleMLS ID #MDPG2208930, Marcus Young, Elite Realty. Bright MLS
- $625,0005 bd4 ba4.6k sqft4801 Balmoral St, White Plains, MD 20695For SaleMLS ID #MDCH2059042, Miku Mulugeta, HomeSmart. Bright MLS
- $640,0005 bd4 ba5k sqft17916 Merino Dr, Accokeek, MD 20607For SaleMLS ID #MDPG2209174, Evonne Nutall, Covenant Realty Group. Bright MLS
- $645,0004 bd4 ba4.4k sqft10352 Whittier Ct, White Plains, MD 20695For SaleMLS ID #MDCH2055528, Glenworth St Vall, KW Metro Center. Bright MLS
- $650,0005 bd4 ba4.5k sqft1130 Strausberg St, Accokeek, MD 20607For SaleMLS ID #MDPG2206852, Frank Mcknew, RE/MAX Realty Group. Bright MLS
- $525,0004 bd4 ba3.4k sqft10166 Hubbard Ct, Waldorf, MD 20603For SaleMLS ID #MDCH2055036, Chris Craddock, EXP Realty, LLC. Bright MLS
- $789,9905 bd4 ba4.5k sqft10884 Alyssa Ln, Waldorf, MD 20603For SaleMLS ID #MDCH2056020, Charles Mcclam, St. Charles Realty, LLC. Bright MLS
- $625,0004 bd4 ba4.3k sqft2006 N Alleva Ct, Accokeek, MD 20607For SaleMLS ID #MDPG2204534, Cheryl Smiler, EXP Realty, LLC. Bright MLS
- $700,0006 bd5 ba6.4k sqft7975 Billingsley Rd, White Plains, MD 20695For SaleMLS ID #MDCH2059506, Frank Mcknew, RE/MAX Realty Group. Bright MLS
- $734,9004 bd4 ba6.2k sqft3368 Kilburn Ct, White Plains, MD 20695For SaleMLS ID #MDCH2059176, Tasha Jennings, Keller Williams Preferred Properties. Bright MLS
- $585,0005 bd4 ba4.5k sqftStrawberry Hill, Bryans Road, MD 20616For SaleMLS ID #MDCH2057312, Robert Wittman, Redfin Corporation. Bright MLS
- $609,0005 bd4 ba4.3k sqft2903 Galahad Ct, Bryans Road, MD 20616For SaleMLS ID #MDCH2057788, Anthony Thomas, Bennett Realty Solutions. Bright MLS
- $645,0005 bd3 ba3.2k sqft5935 River Rd, Bryans Road, MD 20616For SaleMLS ID #MDCH2057064, Sarah Mulford-Martin, EXP Realty, LLC. Bright MLS
- $595,0005 bd4 ba2.9k sqft15204 Derbyshire Way, Accokeek, MD 20607For SaleMLS ID #MDPG2203800, DaJuan Pitts, Samson Properties. Bright MLS
- $699,9005 bd4 ba4.7k sqft14409 Frontier Trails Ct, Waldorf, MD 20601For SaleMLS ID #MDCH2053214, Christy Gartland, CENTURY 21 New Millennium. Bright MLS
- $610,0004 bd3 ba4.2k sqft2741 Euston Ct, Bryans Road, MD 20616For SaleMLS ID #MDCH2058598, Leah Molina, Samson Properties. Bright MLS
