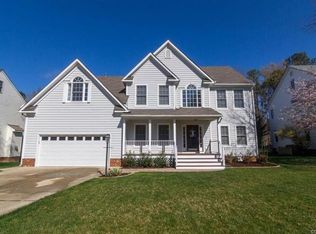
This exquisite home sits on a beautifully landscaped lot, presenting a pristine exterior that immediately captivates. The meticulous upkeep is evident, showcasing an immaculate abode. As you step inside, you're greeted by an inviting open floor plan, seamlessly integrating the various living spaces. The formal rooms exude elegance and provide a perfect setting for entertaining guests or hosting special events. On the first floor, a versatile bedroom/office and a full bathroom offer convenience and functionality. The focal point of luxury resides in the custom-designed primary suite, featuring dual bathrooms connected by an opulent walk-in tile shower. This thoughtful design provides ample space & privacy, ensuring a lavish retreat for the homeowners. In addition to the primary suite, there are four more spacious bedrooms. The third floor is easily finishable providing tons of extra space. The outdoor space is nothing short of spectacular, boasting a gorgeous fully fenced backyard with irrigation system and a spacious rear deck & custom patio. A two-car garage and a shed provide ample storage and utility options. Come enjoy luxury living & tons of amenities in beautiful Milestone!
Sold for $609,000
$609,000
9551 Plateau Pl, Mechanicsville, VA 23116
5beds
3,208sqft
Single Family Residence
Built in 2003
0.35 Acres Lot
$686,500 Zestimate®
$190/sqft
$3,552 Estimated rent
Home value
$686,500
$652,000 - $721,000
$3,552/mo
Zestimate® history
Owner options
List your home for rent
$3,552/mo
Rent Zestimate®
Find your next renter with Zillow Rental Manager. Plus, with online applications, you can quickly screen prospective tenants – for free.
$3,552/mo
Rent Zestimate®
Refinance and save
$3,910/mo
Est. payment
Refinancing to a lower rate could help reduce your monthly payments and save thousands over the life of the loan.
$3,910/mo
Est. payment
Explore your selling options
Work with a Zillow partner agent
Leverage their expertise and Zillow's premium Showcase listings to get your home seen by more buyers.
Get startedList with your own agent
Get your home in front of millions of buyers by listing it on Zillow.
Learn how to do itSell it yourself
Take full control of how buyers see your home on Zillow by listing For Sale by Owner (FSBO).
List your homeWhat's special
Custom patioSpacious rear deckMeticulous upkeepGorgeous fully fenced backyardOpen floor planWalk-in tile showerFormal rooms
Zillow last checked:
Listing updated:
Listed by:
Katie Stiles 804-317-7528,
Joyner Fine Properties
Bought with:
Katherine Hill, 0225202855
Shaheen Ruth Martin & Fonville
Source: CVRMLS,MLS#: 2324106 Originating MLS: Central Virginia Regional MLS
Originating MLS: Central Virginia Regional MLSFacts & features
Interior
Bedrooms & bathrooms
- Bedrooms: 5
- Bathrooms: 4
- Full bathrooms: 4
Primary bedroom
- Description: CARPET, DUAL WALK-IN CLOSETS, SITTING AREA, BATH
- Level: Second
- Dimensions: 17.3 x 20.2
Bedroom 2
- Description: USED AS OFFICE - CAPRET, LARGE CLOSET, CHAIR RAIL
- Level: First
- Dimensions: 12.11 x 11.8
Bedroom 3
- Description: CARPET, WALK-IN CLOSET
- Level: Second
- Dimensions: 11.10 x 11.11
Bedroom 4
- Description: CARPET, 2 DOUBLE DOOR CLOSETS, CEILING FAN
- Level: Second
- Dimensions: 14.2 x 15.5
Bedroom 5
- Description: CARPET, LARGE DOUBLE DOOR CLOSET, CEILING FAN
- Level: Second
- Dimensions: 12.0 x 12.10
Additional room
- Description: BREAKFAST NOOK - HARDWOOD FLOORS, DOOR TO DECK
- Level: First
- Dimensions: 13.9 x 10.7
Additional room
- Description: PRIMARY BEDROOMS SITTING AREA - VAULTED CEILING
- Level: Second
- Dimensions: 9.2 x 6.4
Additional room
- Description: FINISHABLE THIRD FLOOR/ATTIC SPACE
- Level: Third
- Dimensions: 31.3 x 10.11
Dining room
- Description: HARDWOOD FLOORS, CRWN, PIC FRAME MLD, TRAY CEILING
- Level: First
- Dimensions: 11.11 x 11.10
Family room
- Description: HARDWOOD FLOORS, GAS FIREPLACE, CEILING FAN
- Level: First
- Dimensions: 18.7 x 15.5
Foyer
- Description: HARDWOOD FLOORS, CROWN, PIC FRAME MOLDING
- Level: First
- Dimensions: 15.4 x 6.3
Other
- Description: Shower
- Level: First
Other
- Description: Tub & Shower
- Level: Second
Kitchen
- Description: HWD FLRS, GRANITE, PANTRY, TILE BSPLASH, BFAST BAR
- Level: First
- Dimensions: 12.3 x 12.7
Laundry
- Description: VINYL FLOORING, LOTS OF SHELVING FOR STORAGE
- Level: Second
- Dimensions: 5.9 x 5.5
Living room
- Description: CARPET, ARCHED DOORWAYS, ACCESS TO STAIRS
- Level: First
- Dimensions: 11.10 x 11.11
Heating
- Electric, Forced Air, Heat Pump, Natural Gas, Zoned
Cooling
- Central Air, Zoned
Appliances
- Included: Dishwasher, Exhaust Fan, Electric Cooking, Disposal, Gas Water Heater, Microwave, Oven, Smooth Cooktop
- Laundry: Washer Hookup, Dryer Hookup
Features
- Bedroom on Main Level, Breakfast Area, Tray Ceiling(s), Ceiling Fan(s), Separate/Formal Dining Room, Double Vanity, Eat-in Kitchen, Granite Counters, High Ceilings, Bath in Primary Bedroom, Pantry, Recessed Lighting, Soaking Tub, Walk-In Closet(s)
- Flooring: Carpet, Tile, Wood
- Doors: Insulated Doors
- Windows: Screens
- Basement: Crawl Space
- Attic: Expandable,Walk-up
- Number of fireplaces: 1
- Fireplace features: Gas
Interior area
- Total interior livable area: 3,208 sqft
- Finished area above ground: 3,208
Property
Parking
- Total spaces: 2
- Parking features: Attached, Driveway, Garage, Garage Door Opener, Oversized, Paved
- Attached garage spaces: 2
- Has uncovered spaces: Yes
Features
- Levels: Two
- Stories: 2
- Patio & porch: Deck, Patio, Porch
- Exterior features: Sprinkler/Irrigation, Lighting, Porch, Storage, Shed, Paved Driveway
- Pool features: Pool, Community
- Fencing: Back Yard,Fenced
Lot
- Size: 0.35 Acres
- Features: Level
- Topography: Level
Details
- Parcel number: 7797481858
- Zoning description: R2
Construction
Type & style
- Home type: SingleFamily
- Architectural style: Two Story,Transitional
- Property subtype: Single Family Residence
Materials
- Brick, Drywall, Frame, Vinyl Siding
- Roof: Shingle
Condition
- Resale
- New construction: No
- Year built: 2003
Utilities & green energy
- Sewer: Public Sewer
- Water: Public
Community & HOA
Community
- Features: Basketball Court, Common Grounds/Area, Clubhouse, Home Owners Association, Playground, Pool, Tennis Court(s), Trails/Paths
- Security: Smoke Detector(s)
- Subdivision: Milestone
HOA
- Has HOA: Yes
- Amenities included: Landscaping, Management
- Services included: Association Management, Clubhouse, Common Areas, Pool(s), Recreation Facilities
- HOA fee: $250 quarterly
Location
- Region: Mechanicsville
Financial & listing details
- Price per square foot: $190/sqft
- Tax assessed value: $512,400
- Annual tax amount: $3,991
- Date on market: 1/14/2026
- Ownership: Individuals
- Ownership type: Sole Proprietor
Price history
| Date | Event | Price |
|---|---|---|
| 11/28/2023 | Sold | $609,000+5%$190/sqft |
Source:  CVRMLS #2324106 Report a problem CVRMLS #2324106 Report a problem | ||
| 10/9/2023 | Pending sale | $579,950$181/sqft |
Source: CVRMLS #2324106 Report a problem | ||
| 10/4/2023 | Listed for sale | $579,950+89.4%$181/sqft |
Source: CVRMLS #2324106 Report a problem | ||
| 4/28/2003 | Sold | $306,234$95/sqft |
Source: Public Record Report a problem | ||
Public tax history
| Year | Property taxes | Tax assessment |
|---|---|---|
| 2025 | $4,913 +12.1% | $606,500 +12.1% |
| 2024 | $4,383 +5.6% | $541,100 +5.6% |
| 2023 | $4,150 +15.1% | $512,400 +15.1% |
| 2022 | $3,605 | $445,100 +8.2% |
| 2021 | -- | $411,300 |
| 2020 | $3,332 | $411,300 |
| 2019 | $3,332 | $411,300 |
| 2018 | $3,332 +11% | $411,300 +11% |
| 2017 | $3,002 | $370,600 |
| 2016 | $3,002 | $370,600 |
| 2015 | $3,002 | $370,600 |
| 2014 | $3,002 | $370,600 |
| 2013 | $3,002 | -- |
| 2012 | $3,002 -5.5% | -- |
| 2011 | $3,175 | -- |
| 2010 | $3,175 -7.9% | -- |
| 2009 | $3,448 | -- |
| 2008 | $3,448 | -- |
| 2007 | $3,448 +24.3% | -- |
| 2006 | $2,774 | -- |
| 2005 | $2,774 | -- |
| 2004 | -- | -- |
| 2003 | $431 | -- |
Find assessor info on the county website
Neighborhood: 23116
Nearby homes
- $660,0005 bd4 ba3.4k sqft9555 Plateau Pl, Mechanicsville, VA 23116Sold

- $690,6004 bd3 ba3.6k sqft9547 Plateau Pl, Mechanicsville, VA 23116Off Market
- $694,7006 bd4 ba3.3k sqft9559 Plateau Pl, Mechanicsville, VA 23116Off Market
- $650,0005 bd4 ba3.4k sqft9506 Stone Spring Dr, Mechanicsville, VA 23116Sold

- $678,7005 bd4 ba3.7k sqft9510 Stone Spring Dr, Mechanicsville, VA 23116Off Market
- $692,7005 bd4 ba3.7k sqft9543 Plateau Pl, Mechanicsville, VA 23116Off Market
- $592,0004 bd2 ba2.7k sqft9502 Stone Spring Dr, Mechanicsville, VA 23116Off Market
- $745,3005 bd4 ba4.1k sqft9514 Stone Spring Dr, Mechanicsville, VA 23116Off Market
Nearby schools
GreatSchools rating
- 9/10Kersey Creek Elementary SchoolGrades: PK-5Distance: 1.9 mi
- 10/10Chickahominy Middle SchoolGrades: 6-8Distance: 2.2 mi
- 7/10Atlee High SchoolGrades: 9-12Distance: 2.3 mi
Schools provided by the listing agent
- Elementary: Kersey Creek
- Middle: Chickahominy
- High: Atlee
Source: CVRMLS. This data may not be complete. We recommend contacting the local school district to confirm school assignments for this home.
Get a cash offer in 3 minutes
Find out how much your home could sell for in as little as 3 minutes with a no-obligation cash offer.
Estimated market value
$686,500
Get a cash offer in 3 minutes
Find out how much your home could sell for in as little as 3 minutes with a no-obligation cash offer.
Estimated market value
$686,500
- Virginia
- Hanover County
- Ashland
- 23116
- 9551 Plateau Pl
Nearby cities
Nearby zip codes
Other Ashland Topics
