**This inviting, two-story home showcases a Carrara-style entry door for added curb appeal. Inside, discover an open floor plan with 9-ft. first-floor ceilings, luxury vinyl plank flooring and a spacious great room. The kitchen boasts Woodmont Cody 42-in. upper cabinets, Arctic Pearl granite countertops and an extended breakfast bar. Upstairs, a loft provides space for a home office or exercise area. Relax in the primary suite, which features a walk-in closet and connecting bath that offers a dual-sink vanity and 42-in. garden tub/shower combination. Additional highlights include Generation Lighting fixtures and a wireless security system. Unwind after a long day on the covered back patio. Automatic sprinklers keep the landscaped yard pristine.
Sold
Price Unknown
9551 Reinhartz Way, San Antonio, TX 78222
3beds
2,100sqft
Single Family Residence
Built in 2024
4,800 Square Feet Lot
$312,500 Zestimate®
$--/sqft
$2,080 Estimated rent
Home value
$312,500
$291,000 - $331,000
$2,080/mo
Zestimate® history
Owner options
List your home for rent
$2,080/mo
Rent Zestimate®
Find your next renter with Zillow Rental Manager. Plus, with online applications, you can quickly screen prospective tenants – for free.
$2,080/mo
Rent Zestimate®
Refinance and save
$88/mo
Est. payment
Refinancing to a lower rate could help reduce your monthly payments and save thousands over the life of the loan.
$88/mo
Est. payment
Explore your selling options
Work with a Zillow partner agent
Leverage their expertise and Zillow's premium Showcase listings to get your home seen by more buyers.
Get startedList with your own agent
Get your home in front of millions of buyers by listing it on Zillow.
Learn how to do itSell it yourself
Take full control of how buyers see your home on Zillow by listing For Sale by Owner (FSBO).
List your homeWhat's special
Zillow last checked:
Listing updated:
Listed by:
Dayton Schrader TREC #312921 (210) 757-9785,
eXp Realty
Source: LERA MLS,MLS#: 1768928
Facts & features
Interior
Bedrooms & bathrooms
- Bedrooms: 3
- Bathrooms: 3
- Full bathrooms: 2
- 1/2 bathrooms: 1
Primary bedroom
- Features: Walk-In Closet(s), Full Bath
- Area: 240
- Dimensions: 15 x 16
Bedroom 2
- Area: 132
- Dimensions: 11 x 12
Bedroom 3
- Area: 120
- Dimensions: 10 x 12
Primary bathroom
- Features: Shower Only
- Area: 90
- Dimensions: 9 x 10
Family room
- Area: 420
- Dimensions: 15 x 28
Kitchen
- Area: 144
- Dimensions: 12 x 12
Heating
- Central, Electric
Cooling
- Central Air
Appliances
- Laundry: Laundry Room, Washer Hookup, Dryer Connection
Features
- Loft, Open Floorplan, Walk-In Closet(s)
- Flooring: Other
- Has basement: No
- Has fireplace: No
- Fireplace features: Not Applicable
Interior area
- Total structure area: 2,100
- Total interior livable area: 2,100 sqft
Property
Parking
- Total spaces: 2
- Parking features: Two Car Garage
- Garage spaces: 2
Features
- Levels: Two
- Stories: 2
- Pool features: None, Community
- Fencing: Privacy
Lot
- Size: 4,800 Square Feet
Details
- Parcel number: 111560070130
Construction
Type & style
- Home type: SingleFamily
- Architectural style: Traditional
- Property subtype: Single Family Residence
Materials
- Brick, Siding
- Foundation: Slab
- Roof: Composition
Condition
- New Construction
- New construction: Yes
- Year built: 2024
Details
- Builder name: KB HOME
Utilities & green energy
- Water: Water System
Green energy
- Green verification: ENERGY STAR Certified Homes
Community & HOA
Community
- Features: Playground
- Subdivision: Harlandale
HOA
- Has HOA: Yes
- HOA fee: $88 quarterly
- HOA name: AMG
Location
- Region: San Antonio
Financial & listing details
- Annual tax amount: $976
- Date on market: 9/11/2025
- Cumulative days on market: 129 days
- Listing terms: Conventional,FHA,VA Loan,TX Vet,Cash
Price history
| Date | Event | Price |
|---|---|---|
| 8/29/2024 | Sold | -- |
Source:  LERA MLS #1768928 Report a problem LERA MLS #1768928 Report a problem | ||
| 8/23/2024 | Price change | $275,999-1.4%$131/sqft |
Source: LERA MLS #1768928 Report a problem | ||
| 7/12/2024 | Price change | $279,999-3.4%$133/sqft |
Source: LERA MLS #1768928 Report a problem | ||
| 6/14/2024 | Price change | $289,999-0.7%$138/sqft |
Source: LERA MLS #1768928 Report a problem | ||
| 6/4/2024 | Price change | $291,999-1%$139/sqft |
Source: LERA MLS #1768928 Report a problem | ||
| 5/24/2024 | Price change | $295,028-1.3%$140/sqft |
Source: LERA MLS #1768928 Report a problem | ||
| 5/20/2024 | Price change | $299,028-2%$142/sqft |
Source: LERA MLS #1768928 Report a problem | ||
| 5/10/2024 | Price change | $305,028-0.3%$145/sqft |
Source: LERA MLS #1768928 Report a problem | ||
| 4/23/2024 | Listed for sale | $306,028$146/sqft |
Source: LERA MLS #1768928 Report a problem | ||
Public tax history
Tax history is unavailable.
Neighborhood: 78222
Nearby homes
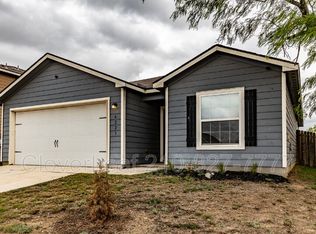
- $213,2003 bd2 ba1.5k sqft6223 Lakefront, San Antonio, TX 78222Off Market
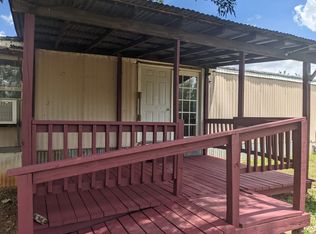
- $86,0002 bd2 ba-- sqft1302 Novella, San Antonio, TX 78222Off Market
- $175,3003 bd3 ba1.2k sqft6402 Hemlock Dl, San Antonio, TX 78222Off Market
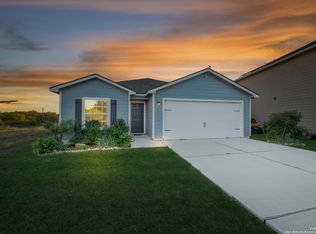
- $235,0003 bd2 ba1.5k sqft6314 Sloane Cv, San Antonio, TX 78222For Sale
- $234,3004 bd3 ba1.7k sqft115 Katy Post, San Antonio, TX 78222Off Market
- $173,6003 bd3 ba1.2k sqft6306 Sloane Cv, San Antonio, TX 78222Off Market
- $184,1003 bd3 ba1.4k sqft6310 Sloane Cv, San Antonio, TX 78222Off Market
- $204,6003 bd2 ba1.5k sqft4023 La Barista Dr, San Antonio, TX 78222Off Market
- $1,7003 bd2 ba1.2k sqft8824 Broad Wing Dr, San Antonio, TX 78222For Rent
Nearby schools
GreatSchools rating
- 3/10Harmony Elementary SchoolGrades: PK-5Distance: 3.3 mi
- 3/10East Central Heritage Middle SchoolGrades: 6-8Distance: 2.9 mi
- 2/10East Central High SchoolGrades: 9-12Distance: 5.2 mi
Schools provided by the listing agent
- Elementary: Sinclair
- Middle: Legacy
- High: East Central
- District: East Central I.S.D
Source: LERA MLS. This data may not be complete. We recommend contacting the local school district to confirm school assignments for this home.
Get a cash offer in 3 minutes
Find out how much your home could sell for in as little as 3 minutes with a no-obligation cash offer.
Estimated market value
$312,500
Get a cash offer in 3 minutes
Find out how much your home could sell for in as little as 3 minutes with a no-obligation cash offer.
Estimated market value
$312,500
- Texas
- Bexar County
- San Antonio
- 78222
- 9551 Reinhartz Way
Nearby cities
Nearby neighborhoods
Nearby zip codes
Other San Antonio Topics
