Stunning Like-New Construction Home in a Prime Location! This beautifully updated 4-bedroom, 3.5-bathroom home offers modern living with unbeatable convenience. Situated near 95th St & California, it's within walking distance of public transportation, shopping, and top retailers like Menards, Sam's Club, Mariano's, and Whole Foods, with Little Company of Mary Hospital just down the street. Inside, a spacious and thoughtfully designed layout awaits. Three of the four bedrooms feature walk-in closets, including a main-floor master suite with its own luxurious bathroom, complete with a separate shower and soaking tub. The home boasts brand-new plumbing, electrical, and HVAC systems, with two separate units for enhanced comfort. Two designated laundry hookups, one on the upper level and another in the basement, add extra convenience. The main level showcases real hardwood flooring, enhancing the home's modern updates. The open-concept kitchen features a stunning waterfall island, offering both style and functionality. Large windows allow for an abundance of natural light throughout the day, creating a warm and inviting atmosphere. With new windows, a new roof, new walkways, and a brand-new garage, this home is truly move-in ready. Don't miss this incredible opportunity-schedule a showing today!
Closed
$540,000
9551 S Mozart Ave, Evergreen Park, IL 60805
4beds
2,208sqft
Single Family Residence
Built in 1949
4,674 Square Feet Lot
$580,600 Zestimate®
$245/sqft
$3,741 Estimated rent
Home value
$580,600
$517,000 - $650,000
$3,741/mo
Zestimate® history
Owner options
List your home for rent
$3,741/mo
Rent Zestimate®
Find your next renter with Zillow Rental Manager. Plus, with online applications, you can quickly screen prospective tenants – for free.
$3,741/mo
Rent Zestimate®
Refinance and save
$3,854/mo
Est. payment
Refinancing to a lower rate could help reduce your monthly payments and save thousands over the life of the loan.
$3,854/mo
Est. payment
Explore your selling options
Work with a Zillow partner agent
Leverage their expertise and Zillow's premium Showcase listings to get your home seen by more buyers.
Get startedList with your own agent
Get your home in front of millions of buyers by listing it on Zillow.
Learn how to do itSell it yourself
Take full control of how buyers see your home on Zillow by listing For Sale by Owner (FSBO).
List your homeWhat's special
Brand-new garageLuxurious bathroomLarge windowsStunning waterfall islandAbundance of natural lightTwo designated laundry hookupsOpen-concept kitchen
Zillow last checked:
Listing updated:
Listed by:
Cecylia Tyrala, ABR,CSC,SFR 708-369-6772,
Re/Max Millennium
Bought with:
Heather Hinton
eXp Realty
Source: MRED as distributed by MLS GRID,MLS#: 12314565
Facts & features
Interior
Bedrooms & bathrooms
- Bedrooms: 4
- Bathrooms: 4
- Full bathrooms: 3
- 1/2 bathrooms: 1
Rooms
- Room types: Recreation Room, Utility Room-Lower Level
Primary bedroom
- Features: Flooring (Hardwood), Bathroom (Full, Tub & Separate Shwr)
- Level: Main
- Area: 156 Square Feet
- Dimensions: 13X12
Bedroom 2
- Features: Flooring (Carpet)
- Level: Second
- Area: 204 Square Feet
- Dimensions: 17X12
Bedroom 3
- Features: Flooring (Carpet)
- Level: Second
- Area: 182 Square Feet
- Dimensions: 13X14
Bedroom 4
- Features: Flooring (Carpet)
- Level: Second
- Area: 96 Square Feet
- Dimensions: 8X12
Dining room
- Features: Flooring (Hardwood)
- Level: Main
- Area: 96 Square Feet
- Dimensions: 8X12
Family room
- Features: Flooring (Wood Laminate)
- Level: Basement
- Area: 252 Square Feet
- Dimensions: 14X18
Kitchen
- Features: Kitchen (Galley, Island), Flooring (Hardwood)
- Level: Main
- Area: 144 Square Feet
- Dimensions: 9X16
Laundry
- Level: Second
- Area: 25 Square Feet
- Dimensions: 5X5
Living room
- Features: Flooring (Hardwood)
- Level: Main
- Area: 240 Square Feet
- Dimensions: 16X15
Recreation room
- Features: Flooring (Wood Laminate)
- Level: Basement
- Area: 272 Square Feet
- Dimensions: 16X17
Other
- Level: Basement
- Area: 72 Square Feet
- Dimensions: 8X9
Heating
- Natural Gas, Sep Heating Systems - 2+
Cooling
- Central Air
Appliances
- Included: Range, Microwave, Dishwasher, Refrigerator, Stainless Steel Appliance(s)
- Laundry: Upper Level, Gas Dryer Hookup, In Unit, Laundry Closet, Multiple Locations, Sink
Features
- 1st Floor Bedroom, Walk-In Closet(s)
- Flooring: Hardwood, Laminate
- Basement: Finished,Full
- Number of fireplaces: 1
- Fireplace features: Electric, Living Room
Interior area
- Total structure area: 2,580
- Total interior livable area: 2,208 sqft
- Finished area below ground: 864
Property
Parking
- Total spaces: 2.5
- Parking features: Garage Door Opener, On Site, Garage Owned, Detached, Garage
- Garage spaces: 2.5
- Has uncovered spaces: Yes
Accessibility
- Accessibility features: No Disability Access
Features
- Stories: 1.5
- Fencing: Fenced
Lot
- Size: 4,674 Square Feet
- Dimensions: 38X123
Details
- Parcel number: 24121090690000
- Special conditions: None
- Other equipment: Ceiling Fan(s), Sump Pump
Construction
Type & style
- Home type: SingleFamily
- Property subtype: Single Family Residence
Materials
- Vinyl Siding, Brick
- Foundation: Concrete Perimeter
- Roof: Asphalt
Condition
- New construction: No
- Year built: 1949
- Major remodel year: 2025
Utilities & green energy
- Electric: 100 Amp Service
- Sewer: Public Sewer
- Water: Lake Michigan, Public
Community & HOA
HOA
- Services included: None
Location
- Region: Evergreen Park
Financial & listing details
- Price per square foot: $245/sqft
- Tax assessed value: $210,000
- Annual tax amount: $6,035
- Date on market: 3/21/2025
- Listing terms: Conventional
- Ownership: Fee Simple
Price history
| Date | Event | Price |
|---|---|---|
| 5/8/2025 | Sold | $540,000-1.8%$245/sqft |
Source:  MRED as distributed by MLS GRID #12314565 Report a problem MRED as distributed by MLS GRID #12314565 Report a problem | ||
| 4/15/2025 | Contingent | $549,991$249/sqft |
Source: MRED as distributed by MLS GRID #12314565 Report a problem | ||
| 3/21/2025 | Listed for sale | $549,991+196.5%$249/sqft |
Source: MRED as distributed by MLS GRID #12314565 Report a problem | ||
| 8/6/2024 | Sold | $185,500$84/sqft |
Source: Public Record Report a problem | ||
Public tax history
| Year | Property taxes | Tax assessment |
|---|---|---|
| 2024 | $6,105 +1.1% | $21,000 +0% |
| 2023 | $6,035 +21.6% | $20,999 +31.6% |
| 2022 | $4,961 +2.8% | $15,957 |
| 2021 | $4,827 +2% | $15,957 |
| 2020 | $4,731 +3.7% | $15,957 +5.1% |
| 2019 | $4,563 +2.1% | $15,179 |
| 2018 | $4,470 +1.2% | $15,179 |
| 2017 | $4,418 +7.9% | $15,179 +18.2% |
| 2016 | $4,096 +1% | $12,844 |
| 2015 | $4,055 +1.9% | $12,844 |
| 2014 | $3,978 -11.3% | $12,844 -15.4% |
| 2013 | $4,483 +1.9% | $15,180 |
| 2012 | $4,399 +1.6% | $15,180 |
| 2011 | $4,328 +10.4% | $15,180 -23.6% |
| 2010 | $3,920 +3.2% | $19,865 |
| 2009 | $3,798 +12.4% | $19,865 -5% |
| 2008 | $3,380 +1% | $20,910 +25.6% |
| 2007 | $3,346 +2.5% | $16,651 |
| 2006 | $3,263 +9.5% | $16,651 |
| 2005 | $2,980 -3.3% | $16,651 +30.6% |
| 2004 | $3,083 +10.9% | $12,747 |
| 2003 | $2,781 +14.1% | $12,747 |
| 2002 | $2,437 +25.1% | $12,747 +14.8% |
| 2001 | $1,948 +2.5% | $11,100 |
| 2000 | $1,900 +1.6% | $11,100 |
| 1999 | $1,870 | $11,100 |
Find assessor info on the county website
Neighborhood: 60805
Nearby homes
- $299,8003 bd2 ba1.1k sqft9547 S Mozart Ave, Evergreen Park, IL 60805Off Market
- $233,0002 bd1 ba824 sqft9555 S Mozart Ave, Evergreen Park, IL 60805Off Market
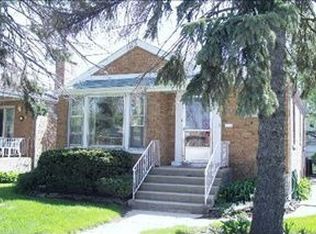
- $322,0003 bd2 ba1.6k sqft9543 S Mozart Ave, Evergreen Park, IL 60805For Sale

- $200,0003 bd1 ba2.1k sqft9559 S Mozart Ave, Evergreen Park, IL 60805Sold

- $241,1003 bd1 ba818 sqft9539 S Mozart Ave, Evergreen Park, IL 60805Off Market
- $508,9004 bd4 ba2.9k sqft9561 S Mozart Ave, Evergreen Park, IL 60805Off Market
- $267,8002 bd2 ba986 sqft9544 S California Ave, Evergreen Park, IL 60805Off Market
- $250,5002 bd1 ba1k sqft9540 S California Ave, Evergreen Park, IL 60805Off Market
Nearby schools
GreatSchools rating
- 7/10Southeast Elementary SchoolGrades: PK-5Distance: 0.3 mi
- 5/10Central Jr High SchoolGrades: 6-8Distance: 0.7 mi
- 9/10Evergreen Park High SchoolGrades: 9-12Distance: 0.6 mi
Schools provided by the listing agent
- High: Evergreen Park High School
- District: 124
Source: MRED as distributed by MLS GRID. This data may not be complete. We recommend contacting the local school district to confirm school assignments for this home.
Get a cash offer in 3 minutes
Find out how much your home could sell for in as little as 3 minutes with a no-obligation cash offer.
Estimated market value
$580,600
Get a cash offer in 3 minutes
Find out how much your home could sell for in as little as 3 minutes with a no-obligation cash offer.
Estimated market value
$580,600
- Illinois
- Cook County
- Evergreen Park
- 60805
- 9551 S Mozart Ave
Nearby cities
Nearby zip codes
Other Evergreen Park Topics
