Skip main navigation
Sold for $531,000
  • $531,000

    9551 Saddlebag Row, Columbia, MD 21045

    4beds
    2,096sqft
    Single Family Residence
    Built in 1973
    8,336 Square Feet Lot
    $532,200 Zestimate®
    $253/sqft
    $3,286 Estimated rent

    Home value

    $532,200

    $495,000 - $569,000

    $3,286/mo

    Zestimate® history
    Loading
    Loading...

    Owner options

    List your home for rent

    $3,286/mo

    Rent Zestimate®

    Find your next renter with Zillow Rental Manager. Plus, with online applications, you can quickly screen prospective tenants – for free.

    Learn more

    $3,286/mo

    Rent Zestimate®

    Refinance and save

    $4,430/mo

    Est. payment

    Refinancing to a lower rate could help reduce your monthly payments and save thousands over the life of the loan.

    See today's rates

    $4,430/mo

    Est. payment

    Explore your selling options

    Work with a Zillow partner agent

    Leverage their expertise and Zillow's premium Showcase listings to get your home seen by more buyers.

    Get started

    List with your own agent

    Get your home in front of millions of buyers by listing it on Zillow.

    Learn how to do it

    Sell it yourself

    Take full control of how buyers see your home on Zillow by listing For Sale by Owner (FSBO).

    List your home

    What's special

    Fresh paintBrazilian cherry hardwood floorsUpdates and upgradesMounted tv with soundbarFinished spacious basementChop block countertopsNew tile backsplash
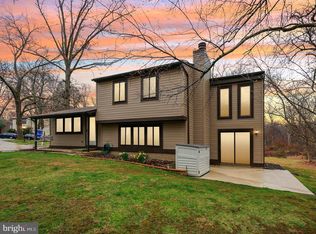
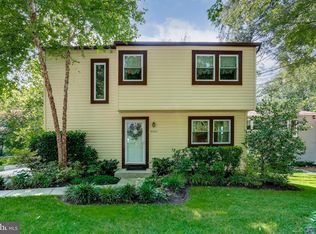
    This is one of the best lots in Columbia! Come see for yourself! This property is located at the end of a lovely cul-de-sac in the village of Oakland Mills, backing to a bridge over a creek. Watch the deer and bunnies stroll through your yard on your full length low-maintenance Trex deck. Walk to a CA pool, a neighborhood school, or even Merriweather Post Pavilion! Easy access to US-29, MD-32, I-95 for convenient driving to Baltimore or DC. This location cannot be beat! Inside this beautiful single-family home you will find lots of updates and upgrades with all 4 bedrooms conveniently on the top level. Bright and airy, you will love the way the windows light up the Brazilian cherry hardwood floors. Fresh paint throughout the main and upper level, as well as wall outlets, switches, and decorative plates. The large, open kitchen has a unique flavor that you will love! The chop block countertops are freshly sanded and finished and look fantastic against the new tile backsplash. The finished, spacious basement includes a mounted TV with soundbar, and is ready for your enjoyment and entertainment. LED lighting throughout including flush-mounted recessed lights with dimmers, new ceiling fans with LED lighting, and new exhaust fans with LED lighting throughout the home. If you are looking for a move-in-ready, bright home in a gorgeous naturescape, look no further! Come see it before it's gone!

    Zillow last checked:

    Listing updated:

    Listed by:

    Omri Kagan 301-792-6213,

    Long & Foster Real Estate, Inc.,

    Co-Listing Agent: Steve Lenet 301-523-6084,

    Long & Foster Real Estate, Inc.

    Bought with:

    Symone Smith, 5002593

    Coldwell Banker Realty - Washington

    Source: Bright MLS,MLS#: MDHW2047892MLS Logo

    Facts & features

    Interior

    Bedrooms & bathrooms
    • Bedrooms: 4
    • Bathrooms: 3
    • Full bathrooms: 2
    • 1/2 bathrooms: 1
    • Main level bathrooms: 1
    Basement
    • Area: 670
    Heating
    • Central, Natural Gas
    Cooling
    • Central Air, Ceiling Fan(s), Programmable Thermostat, Electric
    Appliances
    • Included: Dishwasher, Disposal, Dryer, ENERGY STAR Qualified Dishwasher, ENERGY STAR Qualified Washer, Exhaust Fan, Extra Refrigerator/Freezer, Microwave, Stainless Steel Appliance(s), Oven/Range - Electric, Gas Water Heater
    Features
    • Recessed Lighting, Crown Molding, Ceiling Fan(s), Breakfast Area, Bathroom - Walk-In Shower, Bathroom - Tub Shower, Floor Plan - Traditional, Kitchen - Table Space, Formal/Separate Dining Room
    • Flooring: Hardwood, Ceramic Tile, Laminate, Wood
    • Doors: Sliding Glass
    • Windows: Insulated Windows, Double Hung, Screens, Window Treatments
    • Basement: Finished,Walk-Out Access,Windows,Rear Entrance
    • Has fireplace: No
    Interior area
    • Total structure area: 2,246
    • Total interior livable area: 2,096 sqft
    • Finished area above ground: 1,576
    • Finished area below ground: 520

    Property

    Parking
    • Total spaces: 3
    • Parking features: Driveway, On Street
    • Uncovered spaces: 3
    Accessibility
    • Accessibility features: Other
    Features
    • Levels: Three
    • Stories: 3
    • Patio & porch: Deck
    • Exterior features: Lighting
    • Pool features: None
    • Has view: Yes
    • View description: Garden, Trees/Woods
    Lot
    • Size: 8,336 sqft
    Details
    • Additional structures: Above Grade, Below Grade
    • Parcel number: 1416120022
    • Zoning: NT
    • Special conditions: Standard

    Construction

    Type & style
    • Home type: SingleFamily
    • Architectural style: Colonial
    • Property subtype: Single Family Residence
    Materials
    • Frame
    • Foundation: Permanent
    • Roof: Asphalt
    Condition
    • Excellent
    • New construction: No
    • Year built: 1973

    Utilities & green energy

    • Sewer: Public Sewer
    • Water: Public
    • Utilities for property: Natural Gas Available, Electricity Available, Cable Available, Fiber Optic, Cable

    Community & neighborhood

    Security
    • Security features: Carbon Monoxide Detector(s), Smoke Detector(s)
    Location
    • Region: Columbia
    • Subdivision: Stevens Forest

    HOA & financial

    HOA
    • Has HOA: Yes
    • HOA fee: $1,126 annually
    • Amenities included: Jogging Path, Lake, Pool Mem Avail, Other
    • Association name: COLUMBIA ASSOCIATION

    Other

    Other facts
    • Listing agreement: Exclusive Right To Sell
    • Ownership: Fee Simple

    Price history

    DateEventPrice
    2/24/2025Sold$531,000+1.1%$253/sqft
    Source: Bright MLS #MDHW2047892 Report a problem
    1/26/2025Pending sale$525,000$250/sqft
    Source: Bright MLS #MDHW2047892 Report a problem
    1/16/2025Listed for sale$525,000+59.1%$250/sqft
    Source: Bright MLS #MDHW2047892 Report a problem
    7/13/2005Sold$330,000+53.6%$157/sqft
    Source: Public Record Report a problem
    7/30/2002Sold$214,900+43.7%$103/sqft
    Source: Public Record Report a problem
    5/1/1998Sold$149,500$71/sqft
    Source: Public Record Report a problem

    Public tax history

    YearProperty taxesTax assessment
    2025-- $389,467 +6.7%
    2024$4,109 +7.2%$364,933 +7.2%
    2023$3,833 +5.3%$340,400
    2022$3,638 +5.6%$340,400 +11.3%
    2021$3,444 +6%$305,867 +6%
    2020$3,250 $288,600
    2019$3,250 -7.4%$288,600
    2018$3,509 -19.3%$288,600 -1.2%
    2017$4,350 +338.2%$292,000
    2016$993 $292,000
    2015$993 -1.7%$292,000 -1.7%
    2014$1,009 $296,900
    2013-- $296,900
    2012-- $296,900 -13.9%
    2011-- $344,800 +1.8%
    2010-- $338,712 +1.8%
    2009-- $332,606 +1.9%
    2008-- $326,500 +14%
    2007-- $286,310 +16.3%
    2006-- $246,120 +19.5%
    2005-- $205,930 +10.2%
    2004-- $186,792 +11.4%
    2003-- $167,656 +12.9%
    2002-- $148,520 +3%
    2001-- $144,182 +157.8%
    2000-- $55,930

    Find assessor info on the county website

    Neighborhood: 21045

    Nearby schools

    GreatSchools rating
    Schools provided by the listing agent
    • District: Howard County Public School System

    Source: Bright MLS. This data may not be complete. We recommend contacting the local school district to confirm school assignments for this home.

    Get a cash offer in 3 minutes
    Find out how much your home could sell for in as little as 3 minutes with a no-obligation cash offer.
    Estimated market value
    $532,200
    Get a cash offer in 3 minutes
    Find out how much your home could sell for in as little as 3 minutes with a no-obligation cash offer.
    Estimated market value
    $532,200