Skip main navigation
Sold for $265,000
  • $265,000


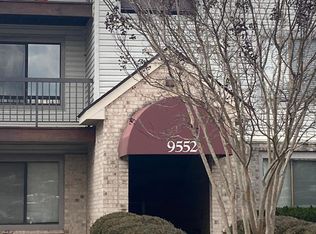
    9552 Cannoneer Ct APT 103, Manassas, VA 20110

    2beds
    1,070sqft
    Condominium
    Built in 1989
    -- sqft lot
    $293,300 Zestimate®
    $248/sqft
    $2,115 Estimated rent

    Home value

    $293,300

    $279,000 - $308,000

    $2,115/mo

    Zestimate® history
    Loading
    Loading...

    Owner options

    List your home for rent

    $2,115/mo

    Rent Zestimate®

    Find your next renter with Zillow Rental Manager. Plus, with online applications, you can quickly screen prospective tenants – for free.

    Learn more

    $2,115/mo

    Rent Zestimate®

    Refinance and save

    $1,664/mo

    Est. payment

    Refinancing to a lower rate could help reduce your monthly payments and save thousands over the life of the loan.

    See today's rates

    $1,664/mo

    Est. payment

    Explore your selling options

    Work with a Zillow partner agent

    Leverage their expertise and Zillow's premium Showcase listings to get your home seen by more buyers.

    Get started

    List with your own agent

    Get your home in front of millions of buyers by listing it on Zillow.

    Learn how to do it

    Sell it yourself

    Take full control of how buyers see your home on Zillow by listing For Sale by Owner (FSBO).

    List your home

    What's special

    Private patioFull size washerClose to shoppingQuiet green spaceMinutes from shoppingPorcelain tile flooringOld town manassas
    Welcome home to your new condominium just minutes from shopping, restaurants, and the charm of Old Town Manassas. Less than 10 minutes to VRE rail station, Prince William Parkway, with easy access to both Interstates 95 and 66. This condominium has been well maintained with all appliances recently replaced and upgraded. Kitchen cabinets replaced with solid oak cabinet and doors. Kitchen has porcelain tile flooring, unbelievably durable and easy to maintain; no waxing or sealing ever. Full size washer and dryer. All of the rooms have excellent natural light. Bedrooms at either end of unit for the best privacy, each with separate hallways away from the main living space. Primary bedroom has two closets; one double wide and one walk in. The second bedroom has a large double sided walk-thru closet that has it's own direct access to the second full bathroom. Both bathrooms have full size tub & shower. Carpet is in very good condition; no problems at all. And the biggest bonus is the outdoor space. A private patio that looks out onto quiet green space, with no other buildings or neighbors in sight. Evergreen screening along patio gives privacy yet is airy so that you can easily see the birds and deer as they wander through. So quiet, you would never know that you are so close to shopping, restaurants, entertainment, and have such easy access to public transportation and the main highway arteries. This is truly a hidden gem and will go fast! Agents must accompany potential buyers at showing. Please take off shoes and turn off lights when you leave; thank you.

    Zillow last checked:

    Listing updated:

    Listed by:

    Mark Smith 703-887-0538,

    Coppermine Realty

    Bought with:

    Danilo Bogdanovic, 5020482

    Redfin Corporation

    Source: Bright MLS,MLS#: VAMN2004998MLS Logo

    Facts & features

    Interior

    Bedrooms & bathrooms
    • Bedrooms: 2
    • Bathrooms: 2
    • Full bathrooms: 2
    • Main level bathrooms: 2
    • Main level bedrooms: 2
    Basement
    • Area: 0
    Heating
    • Central, Forced Air, Heat Pump, ENERGY STAR Qualified Equipment, Electric
    Cooling
    • Central Air, ENERGY STAR Qualified Equipment, Electric
    Appliances
    • Included: Built-In Range, Dishwasher, Disposal, Dryer, Ice Maker, Oven/Range - Electric, Range Hood, Refrigerator, Washer, Water Heater, Electric Water Heater
    • Laundry: Has Laundry, Washer In Unit, Dryer In Unit, In Unit
    Features
    • Breakfast Area, Dining Area, Entry Level Bedroom, Family Room Off Kitchen, Floor Plan - Traditional, Kitchen - Galley, Pantry, Primary Bath(s), Walk-In Closet(s), Dry Wall
    • Flooring: Carpet, Ceramic Tile, Vinyl, Other
    • Has basement: No
    • Has fireplace: No
    • Common walls with other units/homes: 1 Common Wall,No One Below
    Interior area
    • Total structure area: 1,070
    • Total interior livable area: 1,070 sqft
    • Finished area above ground: 1,070
    • Finished area below ground: 0

    Property

    Parking
    • Parking features: General Common Elements, Lighted, Paved, Parking Lot
    Accessibility
    • Accessibility features: None
    Features
    • Levels: One
    • Stories: 1
    • Pool features: Community
    Lot
    • Size: 1 Square Feet
    Details
    • Additional structures: Above Grade, Below Grade
    • Parcel number: 1004402272
    • Zoning: R5
    • Special conditions: Standard

    Construction

    Type & style
    • Home type: Condo
    • Architectural style: Other
    • Property subtype: Condominium
    • Attached to another structure: Yes
    Materials
    • Block, Brick, Concrete, Masonry
    • Foundation: Slab
    Condition
    • Very Good
    • New construction: No
    • Year built: 1989

    Utilities & green energy

    • Sewer: Public Sewer
    • Water: Community
    • Utilities for property: Cable Available, Electricity Available, Phone Available, Sewer Available, Water Available, Broadband, Cable

    Community & HOA

    Community
    • Condo and coop fee: $368 monthly
    • Subdivision: Battery Heights
    HOA
    • Has HOA: No
    • Amenities included: Clubhouse, Common Grounds, Pool, Tot Lots/Playground
    • Services included: Common Area Maintenance, Lawn Care Front, Lawn Care Rear, Maintenance Grounds, Management, Pool(s), Recreation Facility, Road Maintenance, Sewer, Snow Removal, Trash, Water
    • HOA name: Battery Heights Condominium Owners Association
    Location
    • Region: Manassas

    Financial & listing details

    • Price per square foot: $248/sqft
    • Tax assessed value: $193,200
    • Annual tax amount: $2,761
    • Date on market: 7/29/2023
    • Listing agreement: Exclusive Right To Sell
    • Listing terms: Cash,Conventional,FHA,VA Loan,VHDA
    • Ownership: Fee Simple

    Price history

    DateEventPrice
    8/28/2023Sold$265,000+1.9%$248/sqft
    Source: Bright MLS #VAMN2004998 Report a problem
    8/3/2023Contingent$260,000$243/sqft
    Source: Bright MLS #VAMN2004998 Report a problem
    7/29/2023Listed for sale$260,000+108%$243/sqft
    Source: Bright MLS #VAMN2004998 Report a problem
    6/22/2010Sold$125,000+15.7%$117/sqft
    Source: Public Record Report a problem
    9/30/2002Sold$108,000+66.3%$101/sqft
    Source: Public Record Report a problem
    6/28/2001Sold$64,950-18.8%$61/sqft
    Source: Public Record Report a problem
    11/20/2000Sold$80,000$75/sqft
    Source: Public Record Report a problem

    Public tax history

    YearProperty taxesTax assessment
    2024$3,115 +12.7%$247,200 +12.7%
    2023$2,764 +6.6%$219,400 +13.6%
    2022$2,593 +2%$193,200 +8.7%
    2021$2,541 +13.4%$177,800 +17.4%
    2020$2,241 +6.3%$151,400 +4.8%
    2018$2,108 $144,400 +2%
    2017-- $141,600 +0.9%
    2016-- $140,300
    2015-- --
    2014-- --
    2013-- --
    2012-- --
    2011-- --
    2010-- --
    2009-- --
    2008-- --
    2007-- --
    2006-- --
    2005-- --
    2004-- --
    2003-- --
    Find assessor info on the county website

    Neighborhood: 20110

    Nearby schools

    GreatSchools rating
    Schools provided by the listing agent
    • Elementary: Baldwin
    • Middle: Metz
    • High: Osbourn
    • District: Manassas City Public Schools

    Source: Bright MLS. This data may not be complete. We recommend contacting the local school district to confirm school assignments for this home.

    Get a cash offer in 3 minutes
    Find out how much your home could sell for in as little as 3 minutes with a no-obligation cash offer.
    Estimated market value
    $293,300
    Get a cash offer in 3 minutes
    Find out how much your home could sell for in as little as 3 minutes with a no-obligation cash offer.
    Estimated market value
    $293,300