This unique home offers a thoughtful layout highlighted by cathedral ceilings and distinctive design elements. Recent updates include a new HVAC system, updated windows, water softener, and a new electrical panel providing peace of mind. The kitchen features updated stainless steel appliances and on demand hot water, while the home provides ample storage throughout, including a finished storage room accessible from the Master bedroom loft and plenty of useful attic space. The master suite boasts cathedral ceilings, a spiral staircase to a private loft/sitting area, an oversized soaking tub, laundry chute and cedar lined walk-in closet. The property sits on a nice sized lot with large side yards, oversized driveway and covered RV parking. The backyard is spacious with a custom koi pond with pergola, ready to be restored to its former beauty. A great blend of character, comfort and potential rarely found at this price.
Closed
Tax assessed value
$530,000
9552 Dunkerrin Way, Elk Grove, CA 95758
3beds
1,883sqft
Single Family Residence
Built in 1987
5,919 Square Feet Lot
$530,200 Zestimate®
$281/sqft
$2,807 Estimated rent
Home value
$530,200
$482,000 - $583,000
$2,807/mo
Zestimate® history
Owner options
List your home for rent
$2,807/mo
Rent Zestimate®
Find your next renter with Zillow Rental Manager. Plus, with online applications, you can quickly screen prospective tenants – for free.
$2,807/mo
Rent Zestimate®
Refinance and save
$3,594/mo
Est. payment
Refinancing to a lower rate could help reduce your monthly payments and save thousands over the life of the loan.
$3,594/mo
Est. payment
Explore your selling options
Work with a Zillow partner agent
Leverage their expertise and Zillow's premium Showcase listings to get your home seen by more buyers.
Get startedList with your own agent
Get your home in front of millions of buyers by listing it on Zillow.
Learn how to do itSell it yourself
Take full control of how buyers see your home on Zillow by listing For Sale by Owner (FSBO).
List your homeWhat's special
Thoughtful layoutMaster suiteOversized soaking tubCedar lined walk-in closetLarge side yardsUpdated stainless steel appliancesNice sized lot
Zillow last checked:
Listing updated:
Listed by:
Ginette Alexander DRE #01936632 916-529-3176,
Real Estate Source Inc
Bought with:
Paul Galindo, DRE #01171020
FX Realty
Source: MetroList Services of CA,MLS#: 225147777Originating MLS: MetroList Services, Inc.
Facts & features
Interior
Bedrooms & bathrooms
- Bedrooms: 3
- Bathrooms: 3
- Full bathrooms: 2
- Partial bathrooms: 1
Rooms
- Room types: Attic, Great Room, Loft, Storage
Primary bedroom
- Features: Sitting Room, Walk-In Closet
Primary bathroom
- Features: Shower Stall(s), Soaking Tub, Tile, Window
Dining room
- Features: Dining/Living Combo
Kitchen
- Features: Tile Counters
Heating
- Pellet Stove, Central, Fireplace(s), Wood Stove
Cooling
- Ceiling Fan(s), Central Air
Appliances
- Included: Free-Standing Gas Range, Gas Water Heater, Dishwasher, Disposal, Microwave, Plumbed For Ice Maker, Tankless Water Heater
- Laundry: Cabinets, Laundry Chute, Sink, Electric Dryer Hookup, Gas Dryer Hookup, Ground Floor, Hookups Only, Inside Room
Features
- Flooring: Carpet, Laminate, Tile, Wood
- Attic: Room
- Has fireplace: No
Interior area
- Total structure area: 0
- Total interior livable area: 1,883 sqft
Property
Parking
- Total spaces: 5
- Parking features: Attached, RV Access/Parking, RV Storage, Tandem, Garage Door Opener, Garage Faces Front, Uncovered Parking Spaces 2+, Interior Access
- Attached garage spaces: 2
- Uncovered spaces: 3
Features
- Levels: Three Or More
- Stories: 3
- Fencing: Cross Fenced,Wood,Fenced,Masonry
- Waterfront features: Pond
Lot
- Size: 5,919 Square Feet
- Features: Auto Sprinkler F&R, Curb(s)/Gutter(s), Shape Regular, Street Lights, Landscape Back, Landscape Front
- Topography: Level,Level
Details
- Additional structures: Pergola, Other
- Parcel number: 11604000480000
- Zoning: RD-10
- Special conditions: Offer As Is,Trust
- Other equipment: Water Cond Equipment Owned
Construction
Type & style
- Home type: SingleFamily
- Architectural style: Contemporary,Traditional
- Property subtype: Single Family Residence
Materials
- Stucco, Wood Siding
- Foundation: Concrete
- Roof: Composition
Condition
- Year built: 1987
Utilities & green energy
- Electric: 220 Volts in Kitchen, 220 Volts in Laundry
- Sewer: Public Sewer
- Water: Public
- Utilities for property: Cable Available, Public, Cable Connected, DSL Available, Sewer In & Connected, Internet Available, Underground Utilities, Natural Gas Connected
Community & HOA
Community
- Subdivision: Foulks Ranch
Location
- Region: Elk Grove
Financial & listing details
- Price per square foot: $281/sqft
- Tax assessed value: $530,000
- Date on market: 9/20/2026
- Road surface type: Paved
Price history
| Date | Event | Price |
|---|---|---|
| 12/29/2025 | Sold | $530,000+1.9%$281/sqft |
Source: MetroList Services of CA #225147777 Report a problem | ||
| 12/18/2025 | Pending sale | $520,000$276/sqft |
Source: MetroList Services of CA #225147777 Report a problem | ||
| 12/18/2025 | Listing removed | $520,000$276/sqft |
Source: MetroList Services of CA #225147777 Report a problem | ||
| 12/10/2025 | Pending sale | $520,000$276/sqft |
Source: MetroList Services of CA #225147777 Report a problem | ||
| 12/1/2025 | Listed for sale | $520,000+309.4%$276/sqft |
Source: MetroList Services of CA #225147777 Report a problem | ||
| 12/8/1994 | Sold | $127,000$67/sqft |
Source: Public Record Report a problem | ||
Public tax history
| Year | Property taxes | Tax assessment |
|---|---|---|
| 2026 | -- | $530,000 +148.5% |
| 2025 | $4,505 +2.2% | $213,287 +2% |
| 2024 | $4,407 +1.6% | $209,105 +2% |
| 2023 | $4,339 +1.6% | $205,006 +2% |
| 2022 | $4,272 +1.2% | $200,988 +2% |
| 2021 | $4,223 +80.5% | $197,048 +1% |
| 2020 | $2,339 +2.1% | $195,028 +2% |
| 2019 | $2,292 +2.8% | $191,205 +2% |
| 2018 | $2,229 +1.9% | $187,457 +2% |
| 2017 | $2,187 +5.1% | $183,782 +2% |
| 2016 | $2,080 +3.5% | $180,180 +1.5% |
| 2015 | $2,009 | $177,474 +2% |
| 2014 | $2,009 | $173,999 +0.5% |
| 2013 | -- | $173,214 +11.9% |
| 2012 | -- | $154,835 -7% |
| 2011 | -- | $166,490 +0.8% |
| 2010 | -- | $165,247 +1.8% |
| 2008 | -- | $162,394 +2% |
| 2007 | -- | $159,211 +2% |
| 2006 | -- | $156,090 +2% |
| 2005 | -- | $153,031 +2% |
| 2004 | -- | $150,031 +1.9% |
| 2003 | -- | $147,282 +2% |
| 2002 | -- | $144,395 +2% |
| 2001 | -- | $141,565 +6.8% |
| 2000 | -- | $132,582 |
Find assessor info on the county website
Neighborhood: 95758
Nearby homes
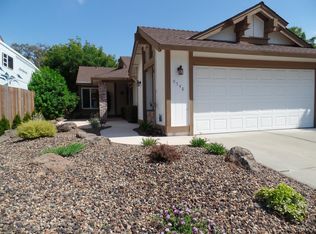
- $491,9003 bd2 ba1.2k sqft9548 Dunkerrin Way, Elk Grove, CA 95758Off Market
- $501,1003 bd2 ba1.6k sqft9558 Dunkerrin Way, Elk Grove, CA 95758Off Market
- $468,2003 bd2 ba1.3k sqft9546 Dunkerrin Way, Elk Grove, CA 95758Off Market
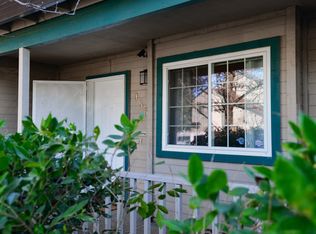
- $432,2002 bd3 ba1.1k sqft9562 Dunkerrin Way, Elk Grove, CA 95758Off Market
- $570,0003 bd3 ba1.6k sqft9551 Dunkerrin Way, Elk Grove, CA 95758Sold
- $493,6003 bd2 ba1.2k sqft9544 Dunkerrin Way, Elk Grove, CA 95758Off Market
- $509,4003 bd2 ba1.3k sqft9547 Dunkerrin Way, Elk Grove, CA 95758Off Market
- $502,5003 bd2 ba1.6k sqft9557 Dunkerrin Way, Elk Grove, CA 95758Off Market
Nearby schools
GreatSchools rating
- 8/10Foulks Ranch Elementary SchoolGrades: K-6Distance: 0.8 mi
- 4/10Harriet G. Eddy Middle SchoolGrades: 7-8Distance: 0.5 mi
- 7/10Laguna Creek High SchoolGrades: 9-12Distance: 1.3 mi
Get a cash offer in 3 minutes
Find out how much your home could sell for in as little as 3 minutes with a no-obligation cash offer.
Estimated market value
$530,200
Get a cash offer in 3 minutes
Find out how much your home could sell for in as little as 3 minutes with a no-obligation cash offer.
Estimated market value
$530,200
- California
- Sacramento County
- Elk Grove
- 95758
- 9552 Dunkerrin Way
