Skip main navigation
Sold
  • $415,000

    9552 SW McDonald St, Tigard, OR 97224

    3beds
    1,324sqft
    Residential, Single Family Residence
    Built in 1986
    7,840.8 Square Feet Lot
    $422,500 Zestimate®
    $313/sqft
    $2,936 Estimated rent

    Home value

    $422,500

    $401,000 - $448,000

    $2,936/mo

    Zestimate® history
    Loading
    Loading...

    Owner options

    List your home for rent

    $2,936/mo

    Rent Zestimate®

    Find your next renter with Zillow Rental Manager. Plus, with online applications, you can quickly screen prospective tenants – for free.

    Learn more

    $2,936/mo

    Rent Zestimate®

    Refinance and save

    $2,486/mo

    Est. payment

    Refinancing to a lower rate could help reduce your monthly payments and save thousands over the life of the loan.

    See today's rates

    $2,486/mo

    Est. payment

    Explore your selling options

    Work with a Zillow partner agent

    Leverage their expertise and Zillow's premium Showcase listings to get your home seen by more buyers.

    Get started

    List with your own agent

    Get your home in front of millions of buyers by listing it on Zillow.

    Learn how to do it

    Sell it yourself

    Take full control of how buyers see your home on Zillow by listing For Sale by Owner (FSBO).

    List your home

    What's special

    Landscaped front yardWonderful acousticsCleaned and serviced furnacePeaceful retreatFresh paintLong wooded lotCustom trellis
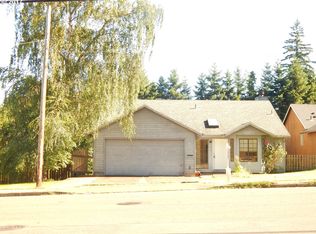
    Welcome to this beautifully maintained 3-bedroom, 2-bath home tucked away on a long, wooded lot in the heart of Tigard. Surrounded by mature trees and the soothing sounds of a year-round creek, this property offers privacy and tranquility rarely found so close to the city.Step inside to discover a light-filled living room with vaulted ceilings and wonderful acoustics—perfect for gatherings or simply relaxing. The kitchen has been freshly updated with a new sink, disposal, and modern finishes, framed by windows that look out onto the front yard’s newly planted tree and shrubs. The primary suite sits quietly at the back corner of the home, offering a peaceful retreat with new luxury plank flooring and abundant natural light.Throughout the home, you’ll find recent upgrades including new carpet, fresh paint, and updated details such as curtain rods, weatherstripping, and a new guest bath toilet. Comfort and efficiency have also been enhanced with spray foam insulation under the home, a cleaned and serviced furnace, and annual roof treatments.Outdoor living shines here with brand-new front and back decks. The rear deck, thoughtfully designed with a clear railing, frames views of lush greenery and visiting wildlife, while the partially covered front walkway makes rainy days a little easier. The landscaped front yard features garden boxes, a custom trellis, a plum tree, and blueberry bushes—perfect for those who love to garden. Professional brush clearing behind the home adds peace of mind and opens the view to the surrounding natural beauty.With a long list of thoughtful updates and ongoing care, this home is truly move-in ready. Whether you’re listening to birdsong from your office, sipping coffee on the deck, or enjoying the quiet retreat of the primary suite, this property offers the perfect blend of serenity and modern comfort. Seller to pay for a 1-Year Home Warranty through AHS.

    Zillow last checked:

    Listing updated:

    Listed by:

    Gabriela Mann 503-750-0327,

    Keller Williams Realty Professionals

    Bought with:

    Allison Greiner, 201218331

    Opt

    Source: RMLS (OR),MLS#: 539950063MLS Logo

    Facts & features

    Interior

    Bedrooms & bathrooms
    • Bedrooms: 3
    • Bathrooms: 2
    • Full bathrooms: 2
    • Main level bathrooms: 2
    Primary bedroom
    • Features: Bathroom, Closet, Laminate Flooring
    • Level: Main
    Bedroom 2
    • Features: Closet, Laminate Flooring
    • Level: Main
    Bedroom 3
    • Features: Closet, Wallto Wall Carpet
    • Level: Main
    Dining room
    • Features: Deck, Sliding Doors, Wallto Wall Carpet
    • Level: Main
    Kitchen
    • Features: Dishwasher, Disposal, Eat Bar, Pantry, Vinyl Floor
    • Level: Main
    Living room
    • Features: Fireplace, High Ceilings, Wallto Wall Carpet
    • Level: Main
    Heating
    • Forced Air, Fireplace(s)
    Cooling
    • None
    Appliances
    • Included: Cooktop, Dishwasher, Disposal, Washer/Dryer, Gas Water Heater
    • Laundry: Laundry Room
    Features
    • High Ceilings, Vaulted Ceiling(s), Closet, Eat Bar, Pantry, Bathroom
    • Flooring: Laminate, Vinyl, Wall to Wall Carpet
    • Doors: Sliding Doors
    • Windows: Aluminum Frames
    • Basement: None
    • Number of fireplaces: 1
    • Fireplace features: Wood Burning
    Interior area
    • Total structure area: 1,324
    • Total interior livable area: 1,324 sqft

    Property

    Parking
    • Total spaces: 2
    • Parking features: Driveway, On Street, Attached
    • Attached garage spaces: 2
    • Has uncovered spaces: Yes
    Accessibility
    • Accessibility features: Accessible Doors, Accessible Entrance, Accessible Full Bath, Garage On Main, Ground Level, Kitchen Cabinets, Main Floor Bedroom Bath, Natural Lighting, One Level, Parking, Accessibility
    Features
    • Levels: One
    • Stories: 1
    • Patio & porch: Deck
    • Has view: Yes
    • View description: Territorial
    Lot
    • Size: 7,840 sqft
    • Features: Level, SqFt 7000 to 9999
    Details
    • Parcel number: R1382783

    Construction

    Type & style
    • Home type: SingleFamily
    • Architectural style: Contemporary
    • Property subtype: Residential, Single Family Residence
    Materials
    • Cedar
    • Foundation: Pillar/Post/Pier
    • Roof: Composition
    Condition
    • Resale
    • New construction: No
    • Year built: 1986

    Utilities & green energy

    • Gas: Gas
    • Sewer: Public Sewer
    • Water: Public

    Community & neighborhood

    Location
    • Region: Tigard

    Other

    Other facts
    • Listing terms: Cash,Conventional,FHA,VA Loan
    • Road surface type: Concrete, Paved

    Price history

    DateEventPrice
    1/15/2026Sold$415,000+1.2%$313/sqft
    Source: RMLS (OR) #539950063 Report a problem
    12/16/2025Pending sale$409,999$310/sqft
    Source: RMLS (OR) #539950063 Report a problem
    12/11/2025Listed for sale$409,999$310/sqft
    Source: RMLS (OR) #539950063 Report a problem
    11/21/2025Pending sale$409,999$310/sqft
    Source: RMLS (OR) #539950063 Report a problem
    11/15/2025Price change$409,999-3.5%$310/sqft
    Source: RMLS (OR) #539950063 Report a problem
    10/10/2025Listed for sale$425,000+76%$321/sqft
    Source: RMLS (OR) #539950063 Report a problem
    10/14/2015Sold$241,500-1.4%$182/sqft
    Source: RMLS (OR) #15164295 Report a problem
    8/20/2015Pending sale$245,000$185/sqft
    Source: Meadows Group Inc., Realtors West #15164295 Report a problem
    7/12/2015Listed for sale$245,000$185/sqft
    Source: Meadows Group Inc., Realtors #15164295 Report a problem

    Public tax history

    YearProperty taxesTax assessment
    2025$4,066 +9.6%$217,540 +3%
    2024$3,709 +2.8%$211,210 +3%
    2023$3,609 +3%$205,060 +3%
    2022$3,506 +2.6%$199,090
    2021$3,418 +3.1%--
    2020$3,315 +4.5%$187,670 +3%
    2019$3,172 +4.2%$182,210
    2018$3,043 $182,210 +6.1%
    2017$3,043 +8.6%$171,760 +3%
    2016$2,801 $166,760 +3%
    2015$2,801 +4%$161,910 +3%
    2014$2,692 +6.4%$157,200 +3%
    2013$2,531 +7.1%$152,630 +3%
    2012$2,364 -1%$148,190 -26.5%
    2011$2,388 +4.2%$201,630 -5.1%
    2010$2,291 +1.4%$212,490 -10.3%
    2009$2,260 +4.5%$236,910 -11.5%
    2008$2,163 +2.7%$267,810 +6.6%
    2007$2,106 +7.7%$251,280 +8.9%
    2006$1,955 -0.7%$230,710 +25.4%
    2005$1,970 +3.2%$183,920 +10.5%
    2004$1,908 +2.3%$166,460 +4.8%
    2003$1,865 +1.5%$158,890 +12%
    2002$1,838 +9.7%$141,900 +0.4%
    2001$1,675 +7.3%$141,290 +5.9%
    2000$1,562 $133,480

    Find assessor info on the county website

    Neighborhood: Southview

    Nearby schools

    GreatSchools rating
    Schools provided by the listing agent
    • Elementary: Templeton
    • Middle: Twality
    • High: Tigard

    Source: RMLS (OR). This data may not be complete. We recommend contacting the local school district to confirm school assignments for this home.

    Get a cash offer in 3 minutes
    Find out how much your home could sell for in as little as 3 minutes with a no-obligation cash offer.
    Estimated market value
    $422,500
    Get a cash offer in 3 minutes
    Find out how much your home could sell for in as little as 3 minutes with a no-obligation cash offer.
    Estimated market value
    $422,500