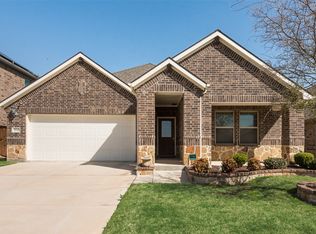
$5000 IN CLOSING COSTS! This exceptional 3-bedroom, 2.5-bath home is tucked inside one of North Fort Worth’s most sought-after communities, delivering a space and layout that give endless possibilities for personalization.
Step inside to a versatile front formal living, dining, or flex space that can adapt to your needs: home office, formal sitting or dining area, you name it. The main living area opens seamlessly to the dining and kitchen spaces, creating an easy, natural flow for everyday living and entertaining.
The kitchen is the heart of the home, featuring modern cabinetry, speckled granite countertops, updated appliances, and a center island with a breakfast bar. Luxury vinyl wood flooring adds durability and style, while carpeted areas provide comfort where it counts.
Upstairs, the generously sized primary suite offers a private retreat with dual sinks, an oversized walk-in shower, and a spacious walk-in closet. Just off the expansive upstairs living area, ideal as a game room or media space, you’ll find two secondary bedrooms with ample closet space and a well-appointed full bath.
Beyond the home itself, the community amenities elevate the lifestyle: a beautiful amenity center, sparkling pool, scenic pond with fishing, jog and bike trails, and a charming park for outdoor enjoyment.
This is more than a house, it’s a smart layout, a prime location, and a neighborhood that makes coming home feel right.
Sold
Price Unknown
9553 Abington Ave, Fort Worth, TX 76131
3beds
2,138sqft
Single Family Residence
Built in 2020
6,621 Square Feet Lot
$368,700 Zestimate®
$--/sqft
$2,376 Estimated rent
Home value
$368,700
$350,000 - $387,000
$2,376/mo
Zestimate® history
Owner options
List your home for rent
$2,376/mo
Rent Zestimate®
Find your next renter with Zillow Rental Manager. Plus, with online applications, you can quickly screen prospective tenants – for free.
$2,376/mo
Rent Zestimate®
Refinance and save
$807/mo
Est. payment
Refinancing to a lower rate could help reduce your monthly payments and save thousands over the life of the loan.
$807/mo
Est. payment
Explore your selling options
Work with a Zillow partner agent
Leverage their expertise and Zillow's premium Showcase listings to get your home seen by more buyers.
Get startedList with your own agent
Get your home in front of millions of buyers by listing it on Zillow.
Learn how to do itSell it yourself
Take full control of how buyers see your home on Zillow by listing For Sale by Owner (FSBO).
List your homeWhat's special
Sparkling poolUpdated appliancesLuxury vinyl wood flooringSpeckled granite countertopsJog and bike trailsOversized walk-in showerSpacious walk-in closet
Zillow last checked:
Listing updated:
Listed by:
Cassie Spears 0487458 817-447-5565,
eXp Realty, LLC 817-447-7368
Bought with:
Heath Hartman, 0626196
Redfin Corporation
Source: NTREIS,MLS#: 21185732
Facts & features
Interior
Bedrooms & bathrooms
- Bedrooms: 3
- Bathrooms: 3
- Full bathrooms: 2
- 1/2 bathrooms: 1
Primary bedroom
- Level: Second
- Dimensions: 1 x 1
Kitchen
- Features: Breakfast Bar, Granite Counters, Kitchen Island, Pantry, Walk-In Pantry
- Level: First
- Dimensions: 1 x 1
Living room
- Level: First
- Dimensions: 1 x 1
Heating
- Central, Electric
Cooling
- Central Air, Ceiling Fan(s), Electric
Appliances
- Included: Dishwasher, Electric Range, Disposal, Microwave
- Laundry: Laundry in Utility Room
Features
- Decorative/Designer Lighting Fixtures, High Speed Internet, Kitchen Island, Pantry, Cable TV, Walk-In Closet(s)
- Flooring: Carpet, Luxury Vinyl Plank
- Windows: Window Coverings
- Has basement: No
- Has fireplace: No
Interior area
- Total interior livable area: 2,138 sqft
Property
Parking
- Total spaces: 2
- Parking features: Door-Single, Driveway, Garage Faces Front
- Attached garage spaces: 2
Features
- Levels: Two
- Stories: 2
- Exterior features: Lighting
- Pool features: None, Community
- Fencing: Back Yard,Wood
Lot
- Size: 6,621 Square Feet
- Features: Corner Lot, Landscaped, Subdivision
Details
- Parcel number: 42525801
Construction
Type & style
- Home type: SingleFamily
- Architectural style: Traditional,Detached
- Property subtype: Single Family Residence
Materials
- Brick
- Roof: Composition
Condition
- Year built: 2020
Utilities & green energy
- Sewer: Public Sewer
- Water: Public
- Utilities for property: Sewer Available, Water Available, Cable Available
Community & HOA
Community
- Features: Curbs, Park, Pool, Sidewalks
- Security: Smoke Detector(s)
- Subdivision: Richmond Add
HOA
- Has HOA: Yes
- Services included: All Facilities, Maintenance Structure
- HOA fee: $807 annually
- HOA name: First Service Residential
- HOA phone: 817-380-7009
Location
- Region: Fort Worth
Financial & listing details
- Tax assessed value: $400,929
- Annual tax amount: $3,826
- Date on market: 3/5/2026
- Cumulative days on market: 77 days
- Listing terms: Cash,Conventional,FHA,VA Loan
Price history
| Date | Event | Price |
|---|---|---|
| 6/22/2026 | Sold | -- |
Source: NTREIS #21185732 Report a problem | ||
| 6/22/2026 | Pending sale | $374,000$175/sqft |
Source: NTREIS #21185732 Report a problem | ||
| 5/21/2026 | Contingent | $374,000$175/sqft |
Source: NTREIS #21185732 Report a problem | ||
| 5/15/2026 | Price change | $374,000-0.3%$175/sqft |
Source: NTREIS #21185732 Report a problem | ||
| 4/28/2026 | Price change | $375,000-1.3%$175/sqft |
Source: NTREIS #21185732 Report a problem | ||
| 4/1/2026 | Price change | $380,000-2.6%$178/sqft |
Source: NTREIS #21185732 Report a problem | ||
| 3/5/2026 | Listed for sale | $390,000$182/sqft |
Source: NTREIS #21185732 Report a problem | ||
| 5/4/2024 | Listing removed | -- |
Source: Zillow Rentals Report a problem | ||
| 4/22/2024 | Price change | $2,600-1.9%$1/sqft |
Source: Zillow Rentals Report a problem | ||
| 4/5/2024 | Listed for rent | $2,650$1/sqft |
Source: Zillow Rentals Report a problem | ||
Public tax history
| Year | Property taxes | Tax assessment |
|---|---|---|
| 2025 | $3,826 +1.4% | $400,929 |
| 2024 | $3,772 +4.2% | $400,929 -4.2% |
| 2023 | $3,619 -14.4% | $418,666 +30.5% |
| 2022 | $4,229 +5.3% | $320,835 +7.4% |
| 2021 | $4,018 +500.8% | $298,754 +509.7% |
| 2020 | $669 | $49,000 |
Find assessor info on the county website
Neighborhood: 76131
Nearby homes
- $350,0003 bd2 ba1.8k sqft9549 Abington Ave, Fort Worth, TX 76131Off Market
- $445,9004 bd4 ba2.3k sqft9620 Abington, Fort Worth, TX 76131Off Market
- $623,8005 bd5 ba3.8k sqft9700 Abington, Fort Worth, TX 76131Off Market
- $--4 bd3 ba2k sqft9545 Abington Ave, Fort Worth, TX 76131Sold
- $350,0003 bd2 ba2.1k sqft224 Kirwin Dr, Fort Worth, TX 76131Off Market
- $492,9004 bd3 ba2.5k sqft220 Kirwin Dr, Fort Worth, TX 76131Off Market
- $433,300-- bd-- ba3k sqft9608 Abington Ave, Fort Worth, TX 76131Off Market
- $514,900-- bd-- ba2.9k sqft9541 Abington Ave, Fort Worth, TX 76131Off Market
Nearby schools
GreatSchools rating
- 4/10Berkshire Elementary SchoolGrades: PK-5Distance: 0.6 mi
- 7/10CW Worthington Middle SchoolGrades: 6-8Distance: 3.3 mi
- 7/10V R Eaton High SchoolGrades: 9-12Distance: 2.7 mi
Schools provided by the listing agent
- Elementary: Carl E. Schluter
- Middle: Leo Adams
- High: Eaton
- District: Northwest ISD
Source: NTREIS. This data may not be complete. We recommend contacting the local school district to confirm school assignments for this home.
Get a cash offer in 3 minutes
Find out how much your home could sell for in as little as 3 minutes with a no-obligation cash offer.
Estimated market value
$368,700
Get a cash offer in 3 minutes
Find out how much your home could sell for in as little as 3 minutes with a no-obligation cash offer.
Estimated market value
$368,700
- Texas
- Tarrant County
- Fort Worth
- 76131
- 9553 Abington Ave
Nearby cities
Nearby neighborhoods
Nearby zip codes
Other Fort Worth Topics
