Maintenance-free living in the gated Creek’s Edge at Stony Point community, combining thoughtful upgrades and exceptional convenience in one of Richmond’s most desirable locations. Steps from restaurants, shopping, walking and cycling paths, Trader Joe’s, and Larus Park, with quick access to Powhite Parkway, Chippenham Parkway, Huguenot Road, River Road, the James River, and downtown Richmond—just minutes away.
Rich architectural details elevate the home throughout, featuring a first floor primary suite, Craftsman-style molding, transomed exterior doors, brick and Hardie Plank exterior, tankless gas water heater and spacious two-car garage. The first-floor primary suite features a spacious walk-in closet and a well-appointed bath with a deep soaking tub, separate shower with rain shower head, and private access to the rear patio.
The kitchen is designed for both everyday living and entertaining, offering 42” white shaker cabinetry, granite countertops, soft-close drawers, gas cooktop, JennAir convection oven, JennAir stainless French door refrigerator, and pantry cabinetry with roll-out trays. Dramatic great room centers around a fireplace with dual doors opening to a private brick paver patio overlooking a natural wooded setting. A natural gas grill line, patio access from the primary suite, and adjacency to a large common grassy area create multiple opportunities to enjoy outdoor living. A spacious covered front porch provides another inviting space to relax and connect with neighbors.
Upstairs, flexible living space includes additional bedrooms plus a large bonus/flex room with home theater sound system, oversized walk-through closet, and access to a spacious walk-in attic. Residents enjoy true carefree living with HOA coverage that includes exterior maintenance, lawn care, snow removal, and doorstep trash service. Resort-style amenities include a clubhouse, pool, gas grilling area, and carwash bay located directly across from the home.
Low-maintenance luxury living in the heart of Stony Point.
Sold for $766,000
$766,000
9553 Creek Summit Cir, Richmond, VA 23235
4beds
2,541sqft
Single Family Residence
Built in 2012
7,483 Square Feet Lot
$768,700 Zestimate®
$301/sqft
$3,010 Estimated rent
Home value
$768,700
$730,000 - $807,000
$3,010/mo
Zestimate® history
Owner options
List your home for rent
$3,010/mo
Rent Zestimate®
Find your next renter with Zillow Rental Manager. Plus, with online applications, you can quickly screen prospective tenants – for free.
$3,010/mo
Rent Zestimate®
Refinance and save
$5,226/mo
Est. payment
Refinancing to a lower rate could help reduce your monthly payments and save thousands over the life of the loan.
$5,226/mo
Est. payment
Explore your selling options
Work with a Zillow partner agent
Leverage their expertise and Zillow's premium Showcase listings to get your home seen by more buyers.
Get startedList with your own agent
Get your home in front of millions of buyers by listing it on Zillow.
Learn how to do itSell it yourself
Take full control of how buyers see your home on Zillow by listing For Sale by Owner (FSBO).
List your homeWhat's special
First floor primary suiteTransomed exterior doorsGranite countertopsSpacious two-car garageCraftsman-style moldingRich architectural detailsNatural gas grill line
Zillow last checked:
Listing updated:
Listed by:
Willson Brockenbrough (804)928-7878,
Keller Williams Realty
Bought with:
Felix Farley, 0225019895
Long & Foster REALTORS
Source: CVRMLS,MLS#: 2612520 Originating MLS: Central Virginia Regional MLS
Originating MLS: Central Virginia Regional MLSFacts & features
Interior
Bedrooms & bathrooms
- Bedrooms: 4
- Bathrooms: 3
- Full bathrooms: 2
- 1/2 bathrooms: 1
Other
- Description: Tub & Shower
- Level: First
Other
- Description: Tub & Shower
- Level: Second
Half bath
- Level: First
Heating
- Natural Gas, Zoned
Cooling
- Zoned
Appliances
- Included: Built-In Oven, Cooktop, Dishwasher, Gas Cooking, Disposal, Gas Water Heater, Microwave, Range, Refrigerator, Tankless Water Heater
Features
- Bedroom on Main Level, Ceiling Fan(s), Cathedral Ceiling(s), Separate/Formal Dining Room, Double Vanity, French Door(s)/Atrium Door(s), Fireplace, Granite Counters, High Ceilings, Bath in Primary Bedroom, Main Level Primary, Recessed Lighting, Walk-In Closet(s)
- Flooring: Partially Carpeted, Wood
- Doors: French Doors
- Windows: Thermal Windows
- Has basement: No
- Attic: Walk-In
- Number of fireplaces: 1
- Fireplace features: Gas
Interior area
- Total interior livable area: 2,541 sqft
- Finished area above ground: 2,541
- Finished area below ground: 0
Property
Parking
- Total spaces: 2
- Parking features: Attached, Driveway, Garage, Garage Door Opener, Off Street, Oversized, Paved
- Attached garage spaces: 2
- Has uncovered spaces: Yes
Features
- Levels: Two
- Stories: 2
- Patio & porch: Rear Porch, Front Porch, Patio, Porch
- Exterior features: Sprinkler/Irrigation, Porch, Paved Driveway
- Pool features: Pool, Community
- Fencing: None
Lot
- Size: 7,483 Square Feet
- Features: Level
Details
- Parcel number: C0010491081
- Zoning description: R-2
Construction
Type & style
- Home type: SingleFamily
- Architectural style: Two Story,Transitional
- Property subtype: Single Family Residence
Materials
- Brick, Frame, HardiPlank Type
- Foundation: Slab
- Roof: Composition,Metal
Condition
- Resale
- New construction: No
- Year built: 2012
Utilities & green energy
- Sewer: Public Sewer
- Water: Public
Community & HOA
Community
- Features: Clubhouse, Pool, Curbs, Gutter(s)
- Security: Controlled Access
- Subdivision: Creeks Edge At Stony Point
HOA
- Has HOA: Yes
- Amenities included: Landscaping
- Services included: Clubhouse, Common Areas, Maintenance Grounds, Maintenance Structure, Pool(s), Snow Removal, Trash
- HOA fee: $350 monthly
Location
- Region: Richmond
Financial & listing details
- Price per square foot: $301/sqft
- Tax assessed value: $609,000
- Annual tax amount: $7,308
- Date on market: 6/10/2026
- Ownership: Individuals
- Ownership type: Sole Proprietor
Price history
| Date | Event | Price |
|---|---|---|
| 6/26/2026 | Sold | $766,000-2.4%$301/sqft |
Source:  CVRMLS #2612520 Report a problem CVRMLS #2612520 Report a problem | ||
| 5/27/2026 | Pending sale | $785,000$309/sqft |
Source: CVRMLS #2612520 Report a problem | ||
| 5/11/2026 | Listed for sale | $785,000+86.9%$309/sqft |
Source: CVRMLS #2612520 Report a problem | ||
| 7/24/2015 | Sold | $420,000-4.3%$165/sqft |
Source: CVRMLS #1518004 Report a problem | ||
| 5/15/2015 | Price change | $439,000-2.3%$173/sqft |
Source: Napier ERA #1508935 Report a problem | ||
| 4/5/2015 | Listed for sale | $449,500$177/sqft |
Source: Napier ERA #1508935 Report a problem | ||
| 2/2/2015 | Listing removed | $449,500$177/sqft |
Source: Napier ERA #1424425 Report a problem | ||
| 12/21/2014 | Price change | $449,500-3.1%$177/sqft |
Source: Napier ERA #1424425 Report a problem | ||
| 8/29/2014 | Listed for sale | $464,000+13.2%$183/sqft |
Source: Napier Realtors ERA #1424425 Report a problem | ||
| 4/12/2013 | Sold | $410,000$161/sqft |
Source: CVRMLS #1212934 Report a problem | ||
Public tax history
| Year | Property taxes | Tax assessment |
|---|---|---|
| 2025 | $7,308 | $609,000 |
| 2024 | $7,308 | $609,000 |
| 2023 | $7,308 | $609,000 |
| 2022 | $7,308 +28.5% | $609,000 +28.5% |
| 2021 | $5,688 +2.8% | $474,000 +2.8% |
| 2020 | $5,532 +4.3% | $461,000 +4.3% |
| 2019 | $5,304 +6.8% | $442,000 +6.8% |
| 2018 | $4,968 +11.6% | $414,000 +1% |
| 2017 | $4,452 | $410,000 -6.8% |
| 2016 | $4,452 | $440,000 |
| 2015 | $4,452 | $440,000 +18.6% |
| 2014 | $4,452 | $371,000 +3.1% |
| 2013 | -- | $360,000 +278.9% |
| 2012 | -- | $95,000 |
Find assessor info on the county website
Neighborhood: Stony Point
Nearby homes
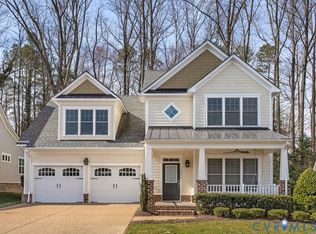
- $835,0004 bd3 ba2.7k sqft9551 Creek Summit Cir, Richmond, VA 23235Sold
- $753,3004 bd3 ba2.7k sqft9549 Creek Summit Cir, Richmond, VA 23235Off Market
- $884,6005 bd6 ba3.6k sqft9485 Creek Summit Cir, Richmond, VA 23235Off Market
- $773,2004 bd3 ba2.7k sqft9547 Creek Summit Cir, Richmond, VA 23235Off Market

- $873,7005 bd4 ba2.5k sqft9481 Creek Summit Cir, Richmond, VA 23235Off Market
- $549,092-- bd-- ba-- sqft9488 Creek Summit Cir, Richmond, VA 23235Sold
- $539,9004 bd3 ba2.1k sqft9432 Creek Summit Cir, Richmond, VA 23235Off Market
- $476,6003 bd3 ba1.9k sqft9430 Creek Summit Cir, Richmond, VA 23235Off Market
Nearby schools
GreatSchools rating
- 5/10J.B. Fisher Elementary SchoolGrades: PK-5Distance: 0.3 mi
- 1/10Lucille M. Brown Middle SchoolGrades: 6-8Distance: 3.9 mi
- 2/10Huguenot High SchoolGrades: 9-12Distance: 2.2 mi
Schools provided by the listing agent
- Elementary: Fisher
- Middle: Lucille Brown
- High: Huguenot
Source: CVRMLS. This data may not be complete. We recommend contacting the local school district to confirm school assignments for this home.
Get a cash offer in 3 minutes
Find out how much your home could sell for in as little as 3 minutes with a no-obligation cash offer.
Estimated market value
$768,700
Get a cash offer in 3 minutes
Find out how much your home could sell for in as little as 3 minutes with a no-obligation cash offer.
Estimated market value
$768,700
- Virginia
- Richmond City
- Richmond
- 23235
- Stony Point
- 9553 Creek Summit Cir
Nearby cities
Nearby neighborhoods
Nearby zip codes
Other Richmond Topics
