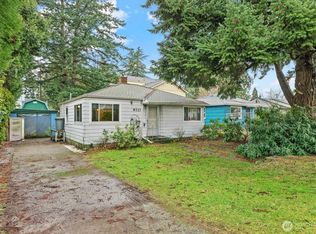
FULLY REMODELED IN THE HEART OF GREENWOOD Greenwood's most thoughtfully executed remodel just hit the market, and the details are what set it apart. South-facing with exceptional sun exposure, the open-concept main floor flows effortlessly: a chef's kitchen anchored by a custom range hood, wide-plank floors, and a layout that keeps everything connected and filled with natural light. In a city where "bedroom" often means barely fitting a queen, all three bedrooms here comfortably accommodate a king, and still have room to spare. Upstairs, the wet room primary bath is the standout: a fully tiled, spa-caliber shower experience that earns its own conversation. The fully finished basement with its own private entrance opens the door to real flexibility, whether that's a mother-in-law suite, long-term rental income, or space that simply grows with you. Every permit pulled, every inspection passed. Outside, the low maintenance lawn frees up your weekends, and a concrete planter box lets you build the garden of your dreams right in front of your doorstep. Dedicated parking. Low-maintenance lot. Move-in ready. Greenwood's best coffee, dining, and transit are steps away. Fully permitted and built for how you actually live. Welcome home.
Pending inspection
Listed by: eXp Realty • Tristan Hoyle
Price cut: $15K (6/19)
$879,000
9553 Evanston Avenue N, Seattle, WA 98103
3beds
1,680sqft
Single Family Residence
Built in 1926
2,500 Square Feet Lot
$864,100 Zestimate®
$523/sqft
$15/mo HOA
What's special
Dedicated parkingWide-plank floorsLow-maintenance lotLow maintenance lawnFully remodeledOpen-concept main floor
- 30 days |
- 1,626 |
- 125 |
Likely to sell faster than
Zillow last checked:
Listing updated:
Listed by:
Tristan Hoyle,
eXp Realty
Source: NWMLS as distributed by MLS GRID,MLS#: 2533966
Facts & features
Interior
Bedrooms & bathrooms
- Bedrooms: 3
- Bathrooms: 3
- Full bathrooms: 2
- 1/2 bathrooms: 1
- Main level bathrooms: 2
- Main level bedrooms: 1
Primary bedroom
- Level: Main
Bedroom
- Level: Lower
Bedroom
- Level: Lower
Bathroom full
- Level: Lower
Bathroom full
- Level: Main
Other
- Level: Main
Entry hall
- Level: Main
Kitchen with eating space
- Level: Main
Living room
- Level: Main
Heating
- Ductless, Electric
Cooling
- Ductless
Features
- Basement: Finished
- Has fireplace: No
Interior area
- Total structure area: 1,680
- Total interior livable area: 1,680 sqft
Property
Parking
- Total spaces: 1
- Parking features: Off Street
- Uncovered spaces: 1
Features
- Levels: One
- Stories: 1
- Entry location: Main
Lot
- Size: 2,500 Square Feet
- Features: Paved, High Speed Internet
Details
- Parcel number: 1529300370
- Special conditions: Standard
Construction
Type & style
- Home type: SingleFamily
- Architectural style: 1 Story w/Bsmnt.
- Property subtype: Single Family Residence
Materials
- Cement Planked, Cement Plank
- Foundation: Poured Concrete
- Roof: Composition
Condition
- Year built: 1926
Utilities & green energy
- Electric: Company: Seattle City Light
- Sewer: Sewer Connected, Company: Seattle Public Utilities
- Water: Public, Company: Seattle Public Utilities
Community & HOA
Community
- Subdivision: Greenwood
HOA
- Services included: See Remarks
- HOA fee: $15 monthly
Location
- Region: Seattle
Financial & listing details
- Price per square foot: $523/sqft
- Tax assessed value: $691,000
- Annual tax amount: $7,182
- Date on market: 6/5/2026
- Cumulative days on market: 31 days
- Listing terms: Conventional,FHA,VA Loan
Estimated market value
$864,100
$821,000 - $907,000
$3,850/mo
Price history
| Date | Event | Price |
|---|---|---|
| 6/30/2026 | Pending sale | $879,000$523/sqft |
Source: | ||
| 6/19/2026 | Price change | $879,000-1.7%$523/sqft |
Source: | ||
| 6/5/2026 | Listed for sale | $894,000+29.6%$532/sqft |
Source: eXp Realty #2533966 Report a problem | ||
| 7/31/2025 | Sold | $690,000$411/sqft |
Source: Public Record Report a problem | ||
| 5/14/2020 | Listing removed | $1,895$1/sqft |
Source: Sagen Group Property Management, Inc Report a problem | ||
| 5/5/2020 | Price change | $1,895-2.8%$1/sqft |
Source: Sagen Group Property Management, Inc Report a problem | ||
| 2/28/2020 | Listed for rent | $1,950+8.3%$1/sqft |
Source: Sagen Group Property Management, Inc Report a problem | ||
| 1/9/2019 | Listing removed | $1,800$1/sqft |
Source: Sagen Group Property Management, Inc Report a problem | ||
| 12/17/2018 | Listed for rent | $1,800+50%$1/sqft |
Source: Sagen Group Property Management, Inc Report a problem | ||
| 4/12/2012 | Listing removed | $1,200$1/sqft |
Source: Sagen Group Property Management Inc Report a problem | ||
| 3/21/2012 | Listed for rent | $1,200$1/sqft |
Source: Sagen Group Property Management Inc Report a problem | ||
Public tax history
| Year | Property taxes | Tax assessment |
|---|---|---|
| 2025 | $7,844 +9.2% | $691,000 +1.9% |
| 2024 | $7,182 +10.9% | $678,000 +10.4% |
| 2023 | $6,476 +2.3% | $614,000 -8.8% |
| 2022 | $6,328 +4.4% | $673,000 +13.3% |
| 2021 | $6,060 +11.4% | $594,000 +18.6% |
| 2020 | $5,440 +0.4% | $501,000 -1.6% |
| 2019 | $5,420 +7.8% | $509,000 -3.2% |
| 2018 | $5,026 -2.4% | $526,000 +11% |
| 2017 | $5,149 +50.4% | $474,000 +18.8% |
| 2016 | $3,424 | $399,000 +9.9% |
| 2015 | $3,424 | $363,000 +13.4% |
| 2014 | $3,424 | $320,000 +10% |
| 2013 | $3,424 | $291,000 +12.4% |
| 2012 | -- | $259,000 -8.8% |
| 2011 | -- | $284,000 -1.4% |
| 2010 | -- | $288,000 |
| 2009 | -- | $288,000 +4% |
| 2007 | -- | $277,000 +5.3% |
| 2006 | -- | $263,000 +14.3% |
| 2005 | -- | $230,000 +46.5% |
| 2001 | $1,902 +3.2% | $157,000 +8.3% |
| 2000 | $1,843 | $145,000 |
Find assessor info on the county website
Monthly payment
Est. payment$--/mo
Payment breakdown
Explore the cost of this home by adjusting the details. Changes won't be saved.All calculations are estimates and provided by Zillow, Inc. for informational purposes only. Actual amounts may vary.
HOA fees may include property taxes on listings classified as Co-Ops. Contact the listing agent and/or owner for fee details.
Mortgage interest rates are dependent on a number of factors, including credit score, down payment, and repayment length. Interest rate data provided by Zillow Group Marketplace, Inc. as of 1/1/1970 from various mortgage lenders with which we have lead or other similar arrangements; the Estimated Payment is an average of those rates.
See how much you could borrow to make a competitive offer.
Climate risks
Neighborhood: Greenwood
Nearby schools
GreatSchools rating
- 7/10Viewlands Elementary SchoolGrades: PK-5Distance: 0.6 mi
- 8/10Whitman Middle SchoolGrades: 6-8Distance: 1.2 mi
- 8/10Ingraham High SchoolGrades: 9-12Distance: 1.9 mi
Schools provided by the listing agent
- Elementary: Viewlands
- Middle: Whitman Mid
- High: Ingraham High
Source: NWMLS as distributed by MLS GRID. This data may not be complete. We recommend contacting the local school district to confirm school assignments for this home.
A local agent can set up tours, give advice and negotiate with sellers.
- Washington
- King County
- Seattle
- 98103
- Greenwood
- 9553 Evanston Avenue N