Skip main navigation
Closed
  • $2,750,000

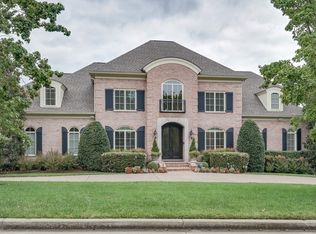
    9553 Hampton Reserve Dr, Brentwood, TN 37027

    6beds
    8,903sqft
    Single Family Residence, Residential
    Built in 2004
    0.47 Acres Lot
    $2,910,200 Zestimate®
    $309/sqft
    $5,638 Estimated rent

    Home value

    $2,910,200

    $2.68M - $3.17M

    $5,638/mo

    Zestimate® history
    Loading
    Loading...

    Owner options

    List your home for rent

    $5,638/mo

    Rent Zestimate®

    Find your next renter with Zillow Rental Manager. Plus, with online applications, you can quickly screen prospective tenants – for free.

    Learn more

    $5,638/mo

    Rent Zestimate®

    Refinance and save

    $12,653/mo

    Est. payment

    Refinancing to a lower rate could help reduce your monthly payments and save thousands over the life of the loan.

    See today's rates

    $12,653/mo

    Est. payment

    Explore your selling options

    Work with a Zillow partner agent

    Leverage their expertise and Zillow's premium Showcase listings to get your home seen by more buyers.

    Get started

    List with your own agent

    Get your home in front of millions of buyers by listing it on Zillow.

    Learn how to do it

    Sell it yourself

    Take full control of how buyers see your home on Zillow by listing For Sale by Owner (FSBO).

    List your home

    What's special

    Over $500,000 in homeowner upgrades! Nestled in the prestigious Hampton Reserve gated community, this home exudes luxury with an impressive 8,903 sq ft of meticulously designed living space. Elegant foyer leads to private office & formal dining area. Expansive living room features one of four inviting fireplaces creating a warm ambiance. Heart of the home lies in the open kitchen, adorned with custom cabinetry, quartzite surfaces, & new appliances, connecting to gathering room with soaring ceilings & stone fireplace. Adjacent breakfast room flows to outdoor living space. Entertainment awaits with theater room on main floor & second office with built-in desk. Oversized owner's suite with updated ensuite bath & his/hers walk-in closets. Upstairs offers rec room, loft, and 4 ensuite guest rooms. Basement ideal for in-law suite, featuring living & dining area, full bed/bath, & patio. Mature landscaping & private common areas.

    Zillow last checked:

    Listing updated:

    Listed by:

    Christian LeMere 615-593-8090,

    Keller Williams Realty Mt. Juliet,

    Baker Reynolds 615-517-2950,

    Keller Williams Realty Mt. Juliet

    Bought with:

    Kay Cook, 231634

    Compass RE

    Source: RealTracs MLS as distributed by MLS GRID,MLS#: 2655011MLS Logo

    Facts & features

    Interior

    Bedrooms & bathrooms
    • Bedrooms: 6
    • Bathrooms: 8
    • Full bathrooms: 5
    • 1/2 bathrooms: 3
    • Main level bedrooms: 1
    Bedroom 1
    • Features: Suite
    • Level: Suite
    • Area: 361 Square Feet
    • Dimensions: 19x19
    Bedroom 2
    • Features: Bath
    • Level: Bath
    • Area: 210 Square Feet
    • Dimensions: 14x15
    Bedroom 3
    • Features: Bath
    • Level: Bath
    • Area: 225 Square Feet
    • Dimensions: 15x15
    Bedroom 4
    • Features: Bath
    • Level: Bath
    • Area: 289 Square Feet
    • Dimensions: 17x17
    Bonus room
    • Features: Second Floor
    • Level: Second Floor
    • Area: 816 Square Feet
    • Dimensions: 24x34
    Den
    • Features: Separate
    • Level: Separate
    • Area: 225 Square Feet
    • Dimensions: 15x15
    Dining room
    • Features: Formal
    • Level: Formal
    • Area: 210 Square Feet
    • Dimensions: 14x15
    Kitchen
    • Area: 276 Square Feet
    • Dimensions: 12x23
    Living room
    • Features: Separate
    • Level: Separate
    • Area: 289 Square Feet
    • Dimensions: 17x17
    Heating
    • Central
    Cooling
    • Central Air, Electric
    Appliances
    • Included: Dishwasher, Disposal, Microwave, Refrigerator, Double Oven, Electric Oven, Gas Range
    • Laundry: Electric Dryer Hookup, Washer Hookup
    Features
    • Ceiling Fan(s), Central Vacuum, Entrance Foyer, High Ceilings, In-Law Floorplan, Smart Light(s), Walk-In Closet(s), Wet Bar
    • Flooring: Carpet, Laminate, Tile
    • Basement: Finished
    • Number of fireplaces: 4
    • Fireplace features: Den, Gas, Living Room, Wood Burning
    Interior area
    • Total structure area: 8,903
    • Total interior livable area: 8,903 sqft
    • Finished area above ground: 7,287
    • Finished area below ground: 1,616

    Property

    Parking
    • Total spaces: 3
    • Parking features: Garage Door Opener, Garage Faces Side, Aggregate, Circular Driveway
    • Garage spaces: 3
    • Has uncovered spaces: Yes
    Features
    • Levels: Three Or More
    • Stories: 3
    • Patio & porch: Deck, Patio
    • Exterior features: Gas Grill, Smart Irrigation, Smart Light(s)
    Lot
    • Size: 0.47 Acres
    • Dimensions: 121 x 167
    • Features: Wooded
    Details
    • Parcel number: 094034G A 02300 00016034H
    • Special conditions: Standard

    Construction

    Type & style
    • Home type: SingleFamily
    • Property subtype: Single Family Residence, Residential
    Materials
    • Stone
    • Roof: Shingle
    Condition
    • New construction: No
    • Year built: 2004

    Utilities & green energy

    • Sewer: Public Sewer
    • Water: Public
    • Utilities for property: Electricity Available, Water Available
    Green energy
    • Energy efficient items: Thermostat

    Community & HOA

    Community
    • Security: Fire Alarm, Security System, Smoke Detector(s), Smart Camera(s)/Recording
    • Subdivision: Hampton Reserve Sec 1
    HOA
    • Has HOA: Yes
    • Amenities included: Gated, Trail(s)
    • HOA fee: $225 monthly
    Location
    • Region: Brentwood

    Financial & listing details

    • Price per square foot: $309/sqft
    • Tax assessed value: $2,643,300
    • Annual tax amount: $9,139
    • Date on market: 5/17/2024
    • Electric utility on property: Yes

    Price history

    DateEventPrice
    7/1/2024Sold$2,750,000-8.3%$309/sqft
    Source: RealTracs MLS as distributed by MLS GRID #2655011 Report a problem
    5/25/2024Pending sale$3,000,000$337/sqft
    Source: RealTracs MLS as distributed by MLS GRID #2655011 Report a problem
    5/17/2024Listed for sale$3,000,000+0%$337/sqft
    Source: RealTracs MLS as distributed by MLS GRID #2655011 Report a problem
    5/7/2024Listing removed--
    Source: RealTracs MLS as distributed by MLS GRID #2650555 Report a problem
    5/3/2024Listed for sale$2,999,000$337/sqft
    Source: RealTracs MLS as distributed by MLS GRID #2650555 Report a problem
    5/2/2024Listing removed--
    Source: RealTracs MLS as distributed by MLS GRID #2622061 Report a problem
    4/25/2024Price change$2,999,000-6.3%$337/sqft
    Source: RealTracs MLS as distributed by MLS GRID #2622061 Report a problem
    3/21/2024Price change$3,199,000-4.5%$359/sqft
    Source: RealTracs MLS as distributed by MLS GRID #2622061 Report a problem
    3/2/2024Price change$3,349,000-4.3%$376/sqft
    Source: RealTracs MLS as distributed by MLS GRID #2622061 Report a problem
    2/22/2024Listed for sale$3,499,000$393/sqft
    Source: RealTracs MLS as distributed by MLS GRID #2622061 Report a problem
    12/18/2023Listing removed--
    Source: RealTracs MLS as distributed by MLS GRID #2576382 Report a problem
    11/14/2023Price change$3,499,000+0.1%$393/sqft
    Source: RealTracs MLS as distributed by MLS GRID #2576382 Report a problem
    10/19/2023Price change$3,495,000-7.9%$393/sqft
    Source: RealTracs MLS as distributed by MLS GRID #2576382 Report a problem
    9/28/2023Listed for sale$3,795,000+43.2%$426/sqft
    Source: RealTracs MLS as distributed by MLS GRID #2576382 Report a problem
    5/16/2022Sold$2,650,000-5.3%$298/sqft
    Source: RealTracs MLS as distributed by MLS GRID #2382718 Report a problem
    5/8/2022Contingent$2,799,000$314/sqft
    Source: RealTracs MLS as distributed by MLS GRID #2382718 Report a problem
    5/6/2022Listed for sale$2,799,000+93%$314/sqft
    Source: RealTracs MLS as distributed by MLS GRID #2382718 Report a problem
    6/16/2018Sold$1,450,000-5.5%$163/sqft
    Source: Public Record Report a problem
    4/26/2018Pending sale$1,535,000$172/sqft
    Source: Berkshire Hathaway HomeServices Woodmont Realty #1906302 Report a problem
    3/2/2018Listed for sale$1,535,000+40.5%$172/sqft
    Source: Berkshire Hathaway HomeServices Woodmont Realty #1906302 Report a problem
    11/15/2010Sold$1,092,500-15.9%$123/sqft
    Source: Public Record Report a problem
    7/17/2010Price change$1,299,000-5.5%$146/sqft
    Source: Zeitlin & Co., Realtors #1180390 Report a problem
    5/7/2010Price change$1,374,000-5.2%$154/sqft
    Source: Zeitlin & Co., Realtors #1180390 Report a problem
    10/23/2009Listed for sale$1,450,000$163/sqft
    Source: Zeitlin & Co., Realtors #1054811 Report a problem
    8/24/2009Listing removed$1,450,000$163/sqft
    Source: Zeitlin & Co., Realtors #1054811 Report a problem
    8/2/2009Listed for sale$1,450,000+11.5%$163/sqft
    Source: Zeitlin & Co., Realtors #1054811 Report a problem
    11/17/2006Sold$1,300,000-3.7%$146/sqft
    Source: Public Record Report a problem
    11/23/2004Sold$1,350,000+610.9%$152/sqft
    Source: Public Record Report a problem
    10/23/2003Sold$189,900$21/sqft
    Source: Public Record Report a problem

    Public tax history

    YearProperty taxesTax assessment
    2025$9,847 +7.7%$660,825 +56.9%
    2024$9,139 +11.9%$421,150
    2023$8,166 $421,150 +11.9%
    2022$8,166 $376,325
    2021$8,166 -0.8%$376,325 +18%
    2020$8,230 $319,025
    2019$8,230 +2.8%$319,025
    2018$8,007 $319,025
    2017$8,007 $319,025
    2016-- $319,025 +14%
    2015-- $279,825
    2014-- $279,825
    2013-- $279,825
    2012-- $279,825
    2011-- $279,825 -19.3%
    2007$9,539 $346,882
    2006$9,539 -9.7%$346,882 +10.9%
    2005$10,568 +591.7%$312,669 +591.7%
    2004$1,528 $45,200
    2002$1,528 $45,200
    Find assessor info on the county website

    Neighborhood: 37027

    Nearby schools

    GreatSchools rating
    Schools provided by the listing agent
    • Elementary: Crockett Elementary
    • Middle: Woodland Middle School
    • High: Ravenwood High School

    Source: RealTracs MLS as distributed by MLS GRID. This data may not be complete. We recommend contacting the local school district to confirm school assignments for this home.

    Get a cash offer in 3 minutes
    Find out how much your home could sell for in as little as 3 minutes with a no-obligation cash offer.
    Estimated market value
    $2,910,200
    Get a cash offer in 3 minutes
    Find out how much your home could sell for in as little as 3 minutes with a no-obligation cash offer.
    Estimated market value
    $2,910,200