Welcome to Jadeite Lane, a beautifully appointed 2022 single-story in the 55-plus guard-gated Sunstone at Trilogy community. The Evia floorplan offers 1,553 square feet with two bedrooms and a den, paired with curated finishes throughout.
The kitchen shines with rich cabinetry, quartz countertops, and quality appliances, complemented by more than eighty-thousand dollars in upgrades plus twenty-five thousand dollars in custom shutters and window coverings. A twelve foot triple sliding glass door opens to the backyard for effortless indoor-outdoor living, while remote controlled treatments add everyday ease. Owned solar panels enhance efficiency and help keep utility costs in check.
This guard-gated community supports an active lifestyle. Enjoy a vibrant, resort style lifestyle at the Cabochon Club with a fitness center, pool, pickleball & bocce courts, culinary studio, bistro, coffee house, & a full calendar of social events. A warm, stylish home designed for comfort & connection.
Closed
$469,990
9553 Jadeite Ln, Las Vegas, NV 89143
2beds
1,553sqft
Townhouse
Built in 2022
4,356 Square Feet Lot
$467,800 Zestimate®
$303/sqft
$2,618 Estimated rent
Home value
$467,800
$426,000 - $515,000
$2,618/mo
Zestimate® history
Owner options
List your home for rent
$2,618/mo
Rent Zestimate®
Find your next renter with Zillow Rental Manager. Plus, with online applications, you can quickly screen prospective tenants – for free.
$2,618/mo
Rent Zestimate®
Refinance and save
$2,928/mo
Est. payment
Refinancing to a lower rate could help reduce your monthly payments and save thousands over the life of the loan.
$2,928/mo
Est. payment
Explore your selling options
Work with a Zillow partner agent
Leverage their expertise and Zillow's premium Showcase listings to get your home seen by more buyers.
Get startedList with your own agent
Get your home in front of millions of buyers by listing it on Zillow.
Learn how to do itSell it yourself
Take full control of how buyers see your home on Zillow by listing For Sale by Owner (FSBO).
List your homeWhat's special
Curated finishes throughoutQuartz countertopsRemote controlled treatmentsEffortless indoor-outdoor livingQuality appliances
Zillow last checked:
Listing updated:
Listed by:
Robin I. Smith S.0021625 Robin@SmithTeamLasVegas.com,
Keller Williams Realty Las Veg
Bought with:
Rossial P. Galzote, S.0180322
Huntington & Ellis, A Real Est
Source: LVR,MLS#: 2760032 Originating MLS: Greater Las Vegas Association of Realtors Inc
Originating MLS: Greater Las Vegas Association of Realtors IncFacts & features
Interior
Bedrooms & bathrooms
- Bedrooms: 2
- Bathrooms: 2
- Full bathrooms: 2
Primary bedroom
- Description: Ceiling Fan,Ceiling Light,Walk-In Closet(s)
- Dimensions: 13x15
Bedroom 2
- Description: Ceiling Fan,Ceiling Light,Closet
- Dimensions: 14x10
Den
- Description: Built-Ins
- Dimensions: 8x8
Dining room
- Description: Dining Area
- Dimensions: 11X8
Kitchen
- Description: Island,Pantry,Quartz Countertops,Stainless Steel Appliances,Tile Flooring
- Dimensions: 22X12
Living room
- Description: Rear
- Dimensions: 17X15
Heating
- Central, Gas
Cooling
- Central Air, Electric
Appliances
- Included: Built-In Gas Oven, Dishwasher, Gas Cooktop, Disposal, Microwave, Refrigerator
- Laundry: Gas Dryer Hookup, Main Level
Features
- Bedroom on Main Level, Ceiling Fan(s), Primary Downstairs, Window Treatments
- Flooring: Carpet
- Windows: Blinds, Low-Emissivity Windows, Plantation Shutters
- Has fireplace: No
Interior area
- Total structure area: 1,553
- Total interior livable area: 1,553 sqft
Property
Parking
- Total spaces: 2
- Parking features: Attached, Garage, Garage Door Opener, Inside Entrance, Private
- Attached garage spaces: 2
Features
- Stories: 1
- Patio & porch: Covered, Patio
- Exterior features: Patio, Private Yard, Fire Pit, Sprinkler/Irrigation
- Pool features: Community
- Fencing: Block,Back Yard
Lot
- Size: 4,356 Square Feet
- Features: Drip Irrigation/Bubblers, < 1/4 Acre
Details
- Parcel number: 12506311033
- Zoning description: Multi-Family
- Horse amenities: None
Construction
Type & style
- Home type: Townhouse
- Architectural style: One Story
- Property subtype: Townhouse
- Attached to another structure: Yes
Materials
- Roof: Tile
Condition
- Good Condition,Resale
- Year built: 2022
Utilities & green energy
- Electric: Photovoltaics Seller Owned
- Sewer: Public Sewer
- Water: Public
- Utilities for property: High Speed Internet Available, Underground Utilities
Green energy
- Energy efficient items: Windows
Community & HOA
Community
- Features: Pool
- Security: Fire Sprinkler System
- Senior community: Yes
- Subdivision: Parcel 3 At Sunstone Phase 1
HOA
- Has HOA: Yes
- Amenities included: Clubhouse, Dog Park, Fitness Center, Gated, Pickleball, Pool, Guard, Spa/Hot Tub
- Services included: Association Management, Insurance, Maintenance Grounds, Recreation Facilities
- HOA fee: $165 quarterly
- HOA name: Sunstone Master
- HOA phone: 480-921-7500
- Second HOA fee: $1,161 quarterly
- Third HOA fee: $303 quarterly
Location
- Region: Las Vegas
Financial & listing details
- Price per square foot: $303/sqft
- Tax assessed value: $457,389
- Annual tax amount: $5,329
- Date on market: 2/27/2026
- Listing agreement: Exclusive Right To Sell
- Listing terms: Cash,Conventional,FHA,VA Loan
Price history
| Date | Event | Price |
|---|---|---|
| 5/1/2026 | Sold | $469,990$303/sqft |
Source:  LVR #2760032 Report a problem LVR #2760032 Report a problem | ||
| 3/31/2026 | Contingent | $469,990$303/sqft |
Source: LVR #2760032 Report a problem | ||
| 2/6/2026 | Price change | $469,990-2.1%$303/sqft |
Source: LVR #2750821 Report a problem | ||
| 1/25/2026 | Listed for sale | $479,990-1%$309/sqft |
Source: LVR #2750821 Report a problem | ||
| 1/24/2026 | Listing removed | $485,000$312/sqft |
Source: LVR #2737938 Report a problem | ||
| 11/27/2025 | Price change | $485,000-4.9%$312/sqft |
Source: LVR #2737938 Report a problem | ||
| 9/16/2025 | Price change | $509,990-1.9%$328/sqft |
Source: LVR #2712531 Report a problem | ||
| 8/23/2025 | Listed for sale | $520,000+5.7%$335/sqft |
Source: LVR #2712531 Report a problem | ||
| 9/29/2023 | Sold | $491,790-0.4%$317/sqft |
Source: Public Record Report a problem | ||
| 6/13/2023 | Listed for sale | $493,560$318/sqft |
Source:  Shea Homes Report a problem Shea Homes Report a problem | ||
Public tax history
| Year | Property taxes | Tax assessment |
|---|---|---|
| 2026 | $5,251 -1.5% | $160,086 -3.4% |
| 2025 | $5,329 +3% | $165,773 +330.6% |
| 2024 | $5,174 +349.8% | $38,500 +10% |
| 2023 | $1,150 +0% | $35,000 |
| 2022 | $1,150 | $35,000 |
Find assessor info on the county website
Neighborhood: Tule Springs
Nearby homes
- $491,7902 bd2 ba1.5k sqft9553 Jadeite Ln #145, Las Vegas, NV 89143Sold

- $469,9002 bd2 ba1.5k sqft9561 Jadeite Ln, Las Vegas, NV 89143Sold
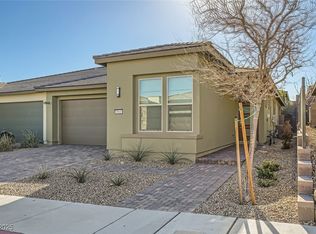
- $510,6002 bd2 ba1.6k sqft9569 Jadeite Ln, Las Vegas, NV 89143Off Market
- $538,0002 bd2 ba1.6k sqft9537 Jadeite Ln, Las Vegas, NV 89143Off Market
- $495,8002 bd2 ba1.6k sqft9560 Bloodstone Ln, Las Vegas, NV 89143Off Market
- $485,0002 bd3 ba1.6k sqft9568 Bloodstone Ln, Las Vegas, NV 89143Sold
- $538,0002 bd2 ba1.6k sqft9577 Jadeite Ln, Las Vegas, NV 89143Off Market
- $495,0002 bd3 ba1.6k sqft9576 Bloodstone Ln, Las Vegas, NV 89143Sold
Nearby schools
GreatSchools rating
- 6/10William & Mary Scherkenbach Elementary SchoolGrades: PK-5Distance: 0.6 mi
- 7/10Ralph Cadwallader Middle SchoolGrades: 6-8Distance: 3.6 mi
- 6/10Arbor View High SchoolGrades: 9-12Distance: 3.3 mi
Schools provided by the listing agent
- Elementary: Bilbray, James H.,Bilbray, James H.
- Middle: Cadwallader Ralph
- High: Arbor View
Source: LVR. This data may not be complete. We recommend contacting the local school district to confirm school assignments for this home.
Get a cash offer in 3 minutes
Find out how much your home could sell for in as little as 3 minutes with a no-obligation cash offer.
Estimated market value
$467,800
Get a cash offer in 3 minutes
Find out how much your home could sell for in as little as 3 minutes with a no-obligation cash offer.
Estimated market value
$467,800
- Nevada
- Clark County
- Las Vegas
- 89143
- Tule Springs
- 9553 Jadeite Ln
Nearby cities
Nearby neighborhoods
Nearby zip codes
Other Las Vegas Topics
