Skip main navigation
Sold for $2,280,000
  • $2,280,000

    9553 W VILLA LINDO Drive, Peoria, AZ 85383

    6beds
    4,414sqft
    Single Family Residence
    Built in 2017
    0.81 Acres Lot
    $-- Zestimate®
    $517/sqft
    $4,222 Estimated rent

    Home value

    Not available

    Estimated sales range

    Not available

    $4,222/mo

    Zestimate® history
    Loading
    Loading...

    Owner options

    List your home for rent

    $4,222/mo

    Rent Zestimate®

    Find your next renter with Zillow Rental Manager. Plus, with online applications, you can quickly screen prospective tenants – for free.

    Learn more

    $4,222/mo

    Rent Zestimate®

    Refinance and save

    $12,967/mo

    Est. payment

    Refinancing to a lower rate could help reduce your monthly payments and save thousands over the life of the loan.

    See today's rates

    $12,967/mo

    Est. payment

    Explore your selling options

    Work with a Zillow partner agent

    Leverage their expertise and Zillow's premium Showcase listings to get your home seen by more buyers.

    Get started

    List with your own agent

    Get your home in front of millions of buyers by listing it on Zillow.

    Learn how to do it

    Sell it yourself

    Take full control of how buyers see your home on Zillow by listing For Sale by Owner (FSBO).

    List your home

    What's special

    Rv garageHeated pool and spaFull finished basementSoaring ceilingsPrivate entranceBeautifully landscaped groundsFull cabana with fireplace
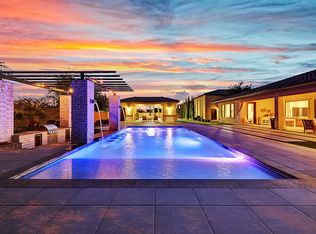
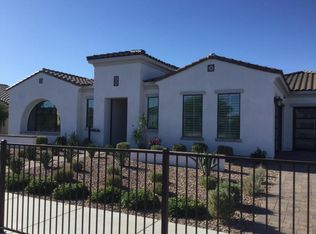
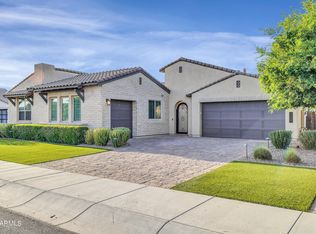
    A rare opportunity to own the previous model home. These rarely become available and this is one of a very few basement homes in this neighborhood. Luxury and livability meet in this Shea-built estate in Peoria's prestigious Trails at Happy Valley. Situated on nearly an acre, this 6-bedroom, 4.5-bath home offers over 4,400 sq ft of elegant design including a full finished basement, casita, and RV garage. These large 3/4+ acre lots also allow for additional HOA permitted RV and Boat parking outside of the RV Garage. The main level showcases an open-concept great room with soaring ceilings and a chef's kitchen featuring quartz countertops, custom cabinetry, stainless appliances, wall ovens, and a walk-in pantry. The spacious owner's suite includes a spa-like bath with dual vanities, oversized shower, and large walk-in closet. The finished basement adds incredible versatility with two bedrooms, a full bath, wet bar, and built-in entertainment center, perfect for a home theater, guest suite, or game room. Step outside to a resort-style backyard oasis complete with a heated pool and spa, full cabana with fireplace, covered outdoor kitchen with BBQ and bar seating, and beautifully landscaped grounds designed for entertaining. Additional highlights include a detached 750 sq ft casita with private entrance, RV garage plus 4-car main garage, and north/south exposure for optimal comfort. Enjoy luxury living just minutes from Lake Pleasant, top-rated Peoria schools, and premier dining and shopping.

    Zillow last checked:

    Listing updated:

    Listed by:

    Brandon Howe 602-909-6513,

    Howe Realty

    Bought with:

    Benjamin J. Katz, BR579644000

    Lake Pleasant Real Estate

    Source: ARMLS,MLS#: 6940633MLS Logo

    Facts & features

    Interior

    Bedrooms & bathrooms
    • Bedrooms: 6
    • Bathrooms: 5
    • Full bathrooms: 4
    • 1/2 bathrooms: 1
    Heating
    • Natural Gas
    Cooling
    • Central Air
    Appliances
    • Included: Gas Cooktop, Built-In Electric Oven
    Features
    • High Speed Internet, Double Vanity, Upstairs, Breakfast Bar, Wet Bar, Kitchen Island, Pantry, Full Bth Master Bdrm
    • Flooring: Carpet, Tile, Wood
    • Windows: Double Pane Windows, Mechanical Sun Shds
    • Basement: Finished
    • Has fireplace: Yes
    • Fireplace features: Exterior Fireplace, Gas
    Interior area
    • Total structure area: 4,414
    • Total interior livable area: 4,414 sqft

    Property

    Parking
    • Total spaces: 12
    • Parking features: RV Access/Parking, RV Gate, Garage Door Opener, Extended Length Garage, Direct Access, Side Vehicle Entry, Detached, RV Garage
    • Garage spaces: 4
    • Uncovered spaces: 8
    Features
    • Stories: 1
    • Patio & porch: Covered, Patio
    • Exterior features: Built-in Barbecue
    • Has private pool: Yes
    • Pool features: Variable Speed Pump, Heated
    • Has spa: Yes
    • Spa features: Heated, Private
    • Fencing: Block,Wrought Iron
    Lot
    • Size: 0.81 Acres
    • Features: Sprinklers In Rear, Sprinklers In Front, Desert Back, Synthetic Grass Frnt, Synthetic Grass Back, Auto Timer H2O Front, Auto Timer H2O Back
    Details
    • Additional structures: Guest House, Gazebo
    • Parcel number: 20116665

    Construction

    Type & style
    • Home type: SingleFamily
    • Architectural style: Santa Barbara/Tuscan
    • Property subtype: Single Family Residence
    Materials
    • Stucco, Wood Frame, Painted
    • Roof: Tile
    Condition
    • Year built: 2017
    Details
    • Builder name: Shea Homes

    Utilities & green energy

    • Sewer: Public Sewer
    • Water: Pvt Water Company

    Community & HOA

    Community
    • Security: Fire Sprinkler System, Security System Owned
    • Subdivision: TRAILSIDE AT HAPPY VALLEY
    HOA
    • Has HOA: Yes
    • Services included: Maintenance Grounds
    • HOA fee: $134 monthly
    • HOA name: Cantilena Homeowners
    • HOA phone: 602-957-9191
    Location
    • Region: Peoria

    Financial & listing details

    • Price per square foot: $517/sqft
    • Tax assessed value: $1,606,500
    • Annual tax amount: $6,637
    • Date on market: 11/5/2025
    • Cumulative days on market: 2 days
    • Listing terms: Cash,Conventional,FHA,VA Loan
    • Ownership: Fee Simple

    Price history

    DateEventPrice
    12/23/2025Sold$2,280,000-4.8%$517/sqft
    Source: ARMLS #6940633 Report a problem
    11/7/2025Pending sale$2,395,000$543/sqft
    Source: ARMLS #6940633 Report a problem
    11/5/2025Listed for sale$2,395,000+71.7%$543/sqft
    Source: ARMLS #6940633 Report a problem
    11/8/2018Sold$1,395,000-3.4%$316/sqft
    Source: ARMLS #5799326 Report a problem
    11/6/2018Pending sale$1,443,899$327/sqft
    Source: Homelife Professionals #5799326 Report a problem
    11/6/2018Listed for sale$1,443,899$327/sqft
    Source: Homelife Professionals #5799326 Report a problem
    9/28/2018Listing removed$1,443,899$327/sqft
    Source: Homelife Professionals #5799326 Report a problem
    7/28/2018Listed for sale$1,443,899$327/sqft
    Source: Homelife Professionals #5799326 Report a problem

    Public tax history

    YearProperty taxesTax assessment
    2025$6,036 +3.1%$160,650 +24.5%
    2024$5,855 -4.9%$129,000 +89.6%
    2023$6,155 -12.2%$68,041 -29.4%
    2022$7,013 -3.1%$96,370 +3.2%
    2021$7,237 +3.8%$93,400 +2.2%
    2020$6,973 -7.6%$91,370 +21.7%
    2019$7,547 $75,050 +378.8%
    2018$7,547 +509.2%$15,675 +6.6%
    2017$1,239 $14,705
    Find assessor info on the county website

    Neighborhood: 85383

    Nearby schools

    GreatSchools rating
    Schools provided by the listing agent
    • Elementary: Frontier Elementary School
    • Middle: Frontier Elementary School
    • High: Sunrise Mountain High School
    • District: Peoria Unified School District

    Source: ARMLS. This data may not be complete. We recommend contacting the local school district to confirm school assignments for this home.