Huge Price Reduction! The Sellers are being relocated and said to bring all offers! Welcome to Millcreek Crossing -- where comfort, convenience, and charm come together in this immaculate Parker floor plan! This beautifully maintained 4-bedroom, 3 full bath home offers the perfect blend of functionality and style. The spacious kitchen is truly the heart of the home, featuring granite countertops, stainless steel appliances, a large center island, abundant cabinet space, and an oversized walk-in pantry -- ideal for entertaining or everyday living. You'll love the flexibility of the formal dining room, currently being used as a home office, while the informal dining area provides a cozy space for casual meals and gatherings. Step outside and unwind on the covered back deck, offering peaceful privacy and views of the fully fenced backyard. The large wood deck creates the perfect setting for grilling and entertaining, and the garden area provides plenty of room to grow your own plants, flowers, or vegetables -- with space to expand even more. Conveniently located just 10 minutes from Keesler Air Force Base and only minutes from Woolmarket elementary school, with a dedicated walking path from the neighborhood. This home offers both accessibility and community charm. Immaculate, move-in ready, and waiting for new owners -- this one checks all the boxes!
Closed
Price Unknown
9553 Woodrow Pl, Biloxi, MS 39532
4beds
2,460sqft
Residential, Single Family Residence
Built in 2017
0.81 Acres Lot
$345,800 Zestimate®
$--/sqft
$2,853 Estimated rent
Home value
$345,800
$329,000 - $363,000
$2,853/mo
Zestimate® history
Owner options
List your home for rent
$2,853/mo
Rent Zestimate®
Find your next renter with Zillow Rental Manager. Plus, with online applications, you can quickly screen prospective tenants – for free.
$2,853/mo
Rent Zestimate®
Refinance and save
Refinancing to a lower rate could help reduce your monthly payments and save thousands over the life of the loan.
Explore your selling options
Work with a Zillow partner agent
Leverage their expertise and Zillow's premium Showcase listings to get your home seen by more buyers.
Get startedList with your own agent
Get your home in front of millions of buyers by listing it on Zillow.
Learn how to do itSell it yourself
Take full control of how buyers see your home on Zillow by listing For Sale by Owner (FSBO).
List your homeWhat's special
Garden areaPeaceful privacyLarge wood deckSpacious kitchenLarge center islandFormal dining roomOversized walk-in pantry
Zillow last checked:
Listing updated:
Listed by:
Jennifer Parker Noles 228-383-1977,
Berkshire Hathaway Home Servs., Panoramic Properties
Bought with:
Irene Marie, B24634
Next Level Realty, LLC.
Source: MLS United,MLS#: 4140099
Facts & features
Interior
Bedrooms & bathrooms
- Bedrooms: 4
- Bathrooms: 3
- Full bathrooms: 3
Heating
- Central, Electric, ENERGY STAR Qualified Equipment, Heat Pump, Humidity Control
Cooling
- Central Air, Electric, ENERGY STAR Qualified Equipment, Heat Pump, Whole House Fan
Appliances
- Included: Built-In Electric Range, Convection Oven, Dishwasher, Disposal, Free-Standing Refrigerator, Microwave, Washer/Dryer Stacked, Water Heater
- Laundry: Electric Dryer Hookup, In Hall, Laundry Room, Main Level, Washer Hookup
Features
- Breakfast Bar, Ceiling Fan(s), Crown Molding, Double Vanity, Entrance Foyer, Granite Counters, High Ceilings, Kitchen Island, Open Floorplan, Pantry, Recessed Lighting, Smart Thermostat, Soaking Tub, Tray Ceiling(s), Walk-In Closet(s)
- Flooring: Carpet, Vinyl
- Doors: Dead Bolt Lock(s)
- Windows: Blinds, Double Pane Windows, Screens, Shutters
- Basement: Crawl Space,Dirt Floor
- Has fireplace: No
Interior area
- Total structure area: 2,460
- Total interior livable area: 2,460 sqft
Property
Parking
- Total spaces: 2
- Parking features: Attached, Driveway, Garage Door Opener, Lighted, Concrete
- Attached garage spaces: 2
- Has uncovered spaces: Yes
Features
- Levels: One
- Stories: 1
- Patio & porch: Deck, Front Porch
- Exterior features: Garden, Private Yard, Rain Gutters, Other
- Fencing: Back Yard,Gate,Privacy,Fenced
Lot
- Size: 0.81 Acres
- Dimensions: 56 x 325 x 298 x 293
- Features: Few Trees, Front Yard, Garden, Landscaped
Details
- Parcel number: 110733039.033
Construction
Type & style
- Home type: SingleFamily
- Architectural style: Traditional
- Property subtype: Residential, Single Family Residence
Materials
- Brick Veneer
- Foundation: Chainwall, Slab
- Roof: Asphalt
Condition
- Move In Ready
- New construction: No
- Year built: 2017
Utilities & green energy
- Sewer: Public Sewer
- Water: Public
- Utilities for property: Cable Available, Electricity Connected, Sewer Connected, Water Connected
Community & HOA
Community
- Features: Curbs, Sidewalks, Street Lights
- Security: Carbon Monoxide Detector(s), Smoke Detector(s)
- Subdivision: Millcreek Cross.
Location
- Region: Biloxi
Financial & listing details
- Tax assessed value: $266,425
- Date on market: 2/23/2026
- Electric utility on property: Yes
Price history
| Date | Event | Price |
|---|---|---|
| 8/4/2026 | Sold | -- |
Source: MLS United #4140099 Report a problem | ||
| 6/16/2026 | Pending sale | $350,000$142/sqft |
Source: MLS United #4140099 Report a problem | ||
| 5/12/2026 | Price change | $350,000-2.8%$142/sqft |
Source: MLS United #4140099 Report a problem | ||
| 5/7/2026 | Price change | $360,000-1.4%$146/sqft |
Source: MLS United #4140099 Report a problem | ||
| 4/8/2026 | Price change | $365,000-2.7%$148/sqft |
Source: MLS United #4140099 Report a problem | ||
| 2/23/2026 | Listed for sale | $375,000$152/sqft |
Source: MLS United #4140099 Report a problem | ||
| 6/28/2018 | Sold | -- |
Source: MLS United #3329151 Report a problem | ||
Public tax history
| Year | Property taxes | Tax assessment |
|---|---|---|
| 2025 | -- | $26,643 +3.7% |
| 2024 | -- | $25,683 +1.1% |
| 2023 | -- | $25,392 |
| 2022 | -- | $25,392 -90% |
| 2021 | -- | $253,917 +5.7% |
| 2020 | $2,599 -0.7% | $240,173 +900% |
| 2019 | $2,616 | $24,017 +300.3% |
| 2018 | $2,616 +790.7% | $6,000 +150% |
| 2017 | $294 | $2,400 |
| 2015 | $294 -1.7% | $2,400 -40% |
| 2014 | $299 | $4,000 |
Find assessor info on the county website
Neighborhood: Woolmarket
Nearby homes
- $379,100-- bd1 ba2.6k sqft9547 Woodrow Pl, Biloxi, MS 39532Off Market

- $406,0005 bd3 ba2.9k sqft9559 Woodrow Pl, Biloxi, MS 39532Off Market
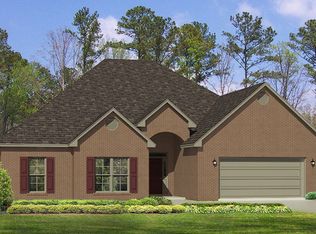
- $354,6004 bd3 ba2.4k sqft9565 Woodrow Pl, Biloxi, MS 39532Off Market
- $376,6003 bd2 ba2.1k sqft9543 Woodrow Pl, Biloxi, MS 39532Off Market
- $428,8005 bd3 ba3.1k sqft9532 Woodrow Place, Biloxi, MS 39532Off Market
- $389,400-- bd2 ba2.5k sqft9571 Woodrow Pl, Biloxi, MS 39532Off Market
- $433,900-- bd1 ba2.9k sqft9550 Woodrow Pl, Biloxi, MS 39532Off Market
- $358,9004 bd3 ba2.4k sqft9539 Woodrow Pl, Biloxi, MS 39532Off Market
Nearby schools
GreatSchools rating
- 8/10Woolmarket Elementary SchoolGrades: K-6Distance: 0.3 mi
- 10/10North Woolmarket Elementary and Middle SchoolGrades: K-8Distance: 3.3 mi
- 8/10Diberville Senior High SchoolGrades: 9-12Distance: 4.8 mi
Schools provided by the listing agent
- Elementary: Woolmarket
- Middle: N Woolmarket Elem & Middle
- High: D'Iberville
Source: MLS United. This data may not be complete. We recommend contacting the local school district to confirm school assignments for this home.
Sell for more on Zillow
Get a Zillow Showcase℠ listing at no additional cost and you could sell for .
$345,800
2% more
+$6,916
With Zillow Showcase(estimated)
$352,716
Sell for more on Zillow
Get a Zillow Showcase℠ listing at no additional cost and you could sell for .
$345,800
2% more
+$6,916
With Zillow Showcase(estimated)
$352,716
- Mississippi
- Harrison County
- Biloxi
- 39532
- Woolmarket
- 9553 Woodrow Pl
