Enjoy the ease of coastal living in this newer 3-bedroom, 2-bath home nestled in the heart of Bay City. Just minutes from everyday conveniences and the beach. Inside, you'll find thoughtful updates throughout, including an upgraded kitchen and refreshed flooring, making this a move-in ready space that feels comfortable and well cared for. The functional layout offers flexibility for full-time living, a coastal retreat, or an investment opportunity. Low-maintenance, close to amenities, and steps from the coast. Schedule your showing today!
Pending
Price cut: $4.9K (6/16)
$385,000
9554 5th St, Bay City, OR 97107
3beds
1,166sqft
:
Get pre-qualified$2,487/mo
Single Family Residence
Built in 2022
5,662 Square Feet Lot
$382,800 Zestimate®
$330/sqft
$-- HOA
What's special
Refreshed flooringMove-in ready spaceUpgraded kitchenFunctional layout
- 96 days |
- 551 |
- 22 |
Zillow last checked:
Listing updated:
Listed by:
Marly Littlefield 971-227-5140,
Real Broker
Source: OCMLS,MLS#: 26-1094
Facts & features
Interior
Bedrooms & bathrooms
- Bedrooms: 3
- Bathrooms: 2
- Full bathrooms: 2
Heating
- Electric
Cooling
- Electric
Appliances
- Included: Dryer, Dishwasher, Electric Range, Refrigerator, Washer, Water Heater
- Laundry: Main Level
Features
- Kitchen Island, Open Floorplan, Vaulted Ceiling(s)
- Has basement: No
- Has fireplace: No
Interior area
- Total structure area: 1,166
- Total interior livable area: 1,166 sqft
- Finished area above ground: 1,166
- Finished area below ground: 0
Property
Parking
- Total spaces: 1
- Parking features: Driveway
- Garage spaces: 1
Features
- Patio & porch: Deck, Front Porch
- Fencing: Partial,Privacy,Wood
Lot
- Size: 5,662 Square Feet
- Features: Level
Details
- Additional structures: Garage(s)
- Parcel number: 1N1034DA10600
- Zoning description: BC - MI - Bay City- Moderate Intensity
- Special conditions: Standard
Construction
Type & style
- Home type: SingleFamily
- Architectural style: Other
- Property subtype: Single Family Residence
Materials
- Lap Siding
- Foundation: Concrete Perimeter
- Roof: Composition
Condition
- New construction: No
- Year built: 2022
Utilities & green energy
- Sewer: Public Sewer
- Water: Public
- Utilities for property: Electricity Connected, Sewer Connected, Water Connected
Community & HOA
Community
- Subdivision: Bay City
HOA
- Has HOA: No
Location
- Region: Bay City
Financial & listing details
- Price per square foot: $330/sqft
- Tax assessed value: $209,450
- Annual tax amount: $1,306
- Date on market: 4/27/2026
- Listing terms: 1031 Exchange,Cash,Conventional,FHA,USDA Loan,VA Loan
- Electric utility on property: Yes
- Road surface type: Concrete
Estimated market value
$382,800
$364,000 - $402,000
$2,322/mo
Price history
| Date | Event | Price |
|---|---|---|
| 7/24/2026 | Pending sale | $385,000$330/sqft |
Source:  RMLS (OR) #555196617 Report a problem RMLS (OR) #555196617 Report a problem | ||
| 6/16/2026 | Price change | $385,000-1.3%$330/sqft |
Source:  OCMLS #26-1094 Report a problem OCMLS #26-1094 Report a problem | ||
| 4/27/2026 | Listed for sale | $389,900+34.4%$334/sqft |
Source: OCMLS #26-1094 Report a problem | ||
| 9/14/2022 | Sold | $290,000+314.3%$249/sqft |
Source: OCMLS #TC-20580 Report a problem | ||
| 2/23/2021 | Sold | $70,000+180%$60/sqft |
Source: Public Record Report a problem | ||
| 11/30/2010 | Sold | $25,000-64.9%$21/sqft |
Source: Public Record Report a problem | ||
| 7/10/2006 | Sold | $71,194$61/sqft |
Source: Public Record Report a problem | ||
Public tax history
| Year | Property taxes | Tax assessment |
|---|---|---|
| 2025 | $1,306 +7.4% | $102,560 +3% |
| 2024 | $1,216 +19% | $99,580 +21.7% |
| 2023 | $1,022 +274.5% | $81,830 +242.5% |
| 2022 | $273 +3.1% | $23,890 +3% |
| 2021 | $265 +2.6% | $23,200 +3% |
| 2020 | $258 +1.7% | $22,530 +3% |
| 2019 | $254 +1.9% | $21,880 -94.9% |
| 2018 | $249 | $429,950 +1983.1% |
| 2017 | $249 +9.4% | $20,640 +3% |
| 2016 | $228 +2.2% | $20,040 +3% |
| 2015 | $223 -1.4% | $19,460 +3% |
| 2014 | $226 +4.7% | $18,900 +3% |
| 2013 | $216 +5% | $18,350 +3% |
| 2012 | $205 +2.7% | $17,820 +2.9% |
| 2011 | $200 -2.7% | $17,310 +3% |
| 2010 | $206 +1.5% | $16,810 +2.9% |
| 2009 | $203 +5% | $16,330 +3% |
| 2008 | $193 +8.7% | $15,860 +3% |
| 2007 | $177 | $15,400 |
Find assessor info on the county website
Monthly payment
Est. payment
Payment breakdown
Explore the cost of this home by adjusting the details. Changes won't be saved.Climate risks
Neighborhood: 97107
Nearby schools
GreatSchools rating
- 8/10Garibaldi Elementary SchoolGrades: PK-5Distance: 2.7 mi
- 7/10Neah-Kah-Nie Middle SchoolGrades: 6-8Distance: 8.2 mi
- 3/10Neah-Kah-Nie High SchoolGrades: 9-12Distance: 8.1 mi
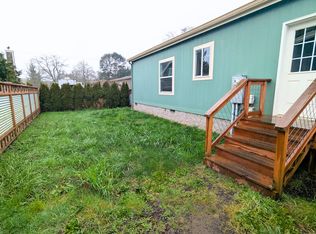
- $425,7003 bd2 ba1.2k sqft9560 5th St, Bay City, OR 97107Off Market
- $--0.31 Acres5th St, Bay City, OR 97107Off Market
- $--4,791.6 Square Feet5th St, Bay City, OR 97107Off Market
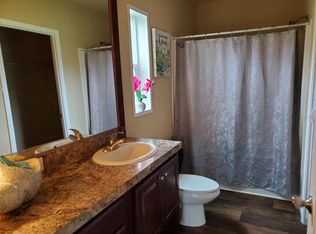
- $336,2003 bd2 ba1.2k sqft9585 4th St, Bay City, OR 97107Off Market
- $387,6003 bd1 ba1.3k sqft9565 4th St, Bay City, OR 97107Off Market
- $284,2003 bd2 ba1.6k sqft9550 5th St, Bay City, OR 97107Off Market
- $283,7003 bd2 ba1.2k sqft9555 4th St, Bay City, OR 97107Off Market
- $274,6003 bd1 ba1.1k sqft9575 5th St, Bay City, OR 97107Off Market
A local agent can set up tours, give advice and negotiate with sellers.
Similar homes
- $399,9002 bd2 ba1k sqft5730 A St, Bay City, OR 97107Active

 MLS ID #556534484, Debra Clark, Realty Works. RMLS (OR)
 - $379,0003 bd1 ba1k sqft6670 Seattle Ave, Bay City, OR 97107For Sale
 MLS ID #TC-22520, Jennifer N Strohmaier, Rob Trost Real Estate - Tillam. OCMLS
 - $450,0003 bd2 ba1.4k sqft9465 3rd St, Bay City, OR 97107For Sale
 MLS ID #26-1753, Pam C. Zielinski, Berkshire Hathaway HomeServices NW - Netarts. OCMLS
 - $399,0002 bd3 ba1.2k sqft6455 Main St, Bay City, OR 97107For Sale
 MLS ID #26-844, Jason Averill, HomeSource. OCMLS
 - $475,0003 bd2 ba1.3k sqft5395 High St, Bay City, OR 97107For SaleMLS ID #26-1614, Macy Thompson, Rob Trost Real Estate, LLC. OCMLS
- $357,9003 bd2 ba1.1k sqft111 Cypress Ave, Garibaldi, OR 97118For SaleMLS ID #26-410, Jacob Torres Mata - Team Torres, Real Broker. OCMLS
- $337,0003 bd2 ba1.3k sqft7935 17th St, Bay City, OR 97107For Sale By Owner
- $395,0002 bd2 ba1k sqft606 2nd St, Garibaldi, OR 97118For SaleMLS ID #26-523, Kristen Persons, Coldwell Banker Professional G. OCMLS
- $385,0003 bd1 ba1.3k sqft1303 3rd St, Tillamook, OR 97141For SaleMLS ID #26-1897, Macy Thompson, Rob Trost Real Estate, LLC. OCMLS
- $345,0003 bd1 ba1.3k sqft2230 Nielsen Rd, Tillamook, OR 97141ActiveMLS ID #393316083, Cecilia Zepeda, Premiere Property Group, LLC. RMLS (OR)
- $385,0002 bd2 ba1.2k sqft1025 Wilson River Loop, Tillamook, OR 97141For SaleMLS ID #26-859, Marilyn K. Hankins, King Realty. OCMLS
- $354,0002 bd1 ba616 sqft4600 Spruce St, Bay City, OR 97107New ConstructionMLS ID #26-327, Kristi Moore, Rob Trost Real Estate - Tillam. OCMLS
- $354,0002 bd1 ba616 sqft4610 Spruce St, Bay City, OR 97107New ConstructionMLS ID #26-326, Kristi Moore, Rob Trost Real Estate - Tillam. OCMLS
- $529,0003 bd3 ba1.6k sqft8970 7th St, Bay City, OR 97107New ConstructionMLS ID #26-1731, Brooke Bennett, Coldwell Banker Professional G. OCMLS
- $419,0003 bd2 ba1.3k sqft130 N Coral St, Rockaway Beach, OR 97136For SaleMLS ID #26-1879, Catherine M Lewis, Keller Williams Sunset Corridor - Coast Life. OCMLS
- $385,0002 bd3 ba1.2k sqft120 N 3rd Ave, Rockaway Beach, OR 97136For SaleMLS ID #26-1301, Megan Despain, Keller Williams Sunset Corridor - Coast Life. OCMLS
- $398,5003 bd2 ba1.4k sqft1041 NE 14th Ave, Rockaway Beach, OR 97136For SaleMLS ID #26-1758, Jacob Torres Mata - Team Torres, Real Broker. OCMLS
- $379,0003 bd2 ba1.2k sqft8680 S Hollyhock St, Rockaway Beach, OR 97136ActiveMLS ID #195613426, Vedat Ersan, Mal & Seitz. RMLS (OR)
- $475,0002 bd1 ba790 sqft4535 Clam St, Bay City, OR 97107New ConstructionMLS ID #26-1793, Pam C. Zielinski, Berkshire Hathaway HomeServices NW - Netarts. OCMLS
- $425,0003 bd2 ba1.2k sqft4760 Brickyard Rd, Tillamook, OR 97141For SaleMLS ID #26-1994, Kristen Persons, Coldwell Banker Professional G. OCMLS
