Skip main navigation
Sold for $1,060,000
  • Listed by: Coldwell Banker Realty • Imy Dulake • Contact: 626-664-1280
    Bought with: RE/MAX 2000 REALTY
    $1,060,000

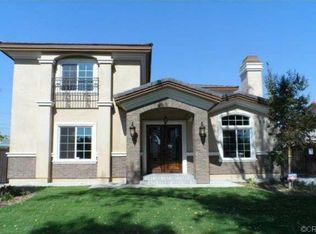
    9554 Daines Dr, Temple City, CA 91780

    3beds
    1,300sqft
    Single Family Residence
    Built in 1950
    6,585 Square Feet Lot
    $1,122,900 Zestimate®
    $815/sqft
    $3,653 Estimated rent

    Home value

    $1,122,900

    $1.06M - $1.19M

    $3,653/mo

    Zestimate® history
    Loading
    Loading...

    Owner options

    List your home for rent

    $3,653/mo

    Rent Zestimate®

    Find your next renter with Zillow Rental Manager. Plus, with online applications, you can quickly screen prospective tenants – for free.

    Learn more

    $3,653/mo

    Rent Zestimate®

    Refinance and save

    $6,684/mo

    Est. payment

    Refinancing to a lower rate could help reduce your monthly payments and save thousands over the life of the loan.

    See today's rates

    $6,684/mo

    Est. payment

    Explore your selling options

    Work with a Zillow partner agent

    Leverage their expertise and Zillow's premium Showcase listings to get your home seen by more buyers.

    Get started

    List with your own agent

    Get your home in front of millions of buyers by listing it on Zillow.

    Learn how to do it

    Sell it yourself

    Take full control of how buyers see your home on Zillow by listing For Sale by Owner (FSBO).

    List your home

    What's special

    Long drivewayQuiet cul de sacWonderful kitchenCovered patio areaSpacious patio areaBreakfast nookLarge dining room
    Great location in Temple City on a very quiet Cul De Sac. Long term pride of ownership of over 60 years and first time on the market for this jewel! Fabulous peaceful neighborhood. Great potential for ADU in the 2-car detached garage approx. 400 sqft for in-law's set up/guest house or Studio or Gym or game room for families. Close to Temple City schools. Mid Century beautiful mint/clean condition home with single level 3 br, 2 bath approx. 1,300 sqft including the master suite. Large living room with gas fireplace for inviting atmosphere for the family and friend’s gatherings with a large dining room. Wonderful kitchen with a breakfast nook. Spacious patio area for the outdoor BBQ parties and wonderful back yard for children's play/running around area and gatherings for family and friends’ entertainment with large, covered patio area. Long driveway to 2 car detached garage with a long driveway for 4+ car parking spaces. The property is next to Cloverly elementary school large grass area, school building is a distance way, and all neighbors enjoys children happy sounds during their break/play times. Trust sale As Is present condition. Very convenient location for shops, markets, banks, medical offices, and shopping mall. Do not miss this opportunity of owning a wonderful home in a great neighborhood of Temple City!!

    Zillow last checked:

    Listing updated:

    Listed by:

    Imy Dulake DRE #00987845 626-664-1280,

    Coldwell Banker Realty

    Bought with:

    CECILIA YOUNG, DRE #01276242

    RE/MAX 2000 REALTY

    Source: CRMLS,MLS#: AR23117025MLS LogoOriginating MLS: California Regional MLS

    Facts & features

    Interior

    Bedrooms & bathrooms
    • Bedrooms: 3
    • Bathrooms: 2
    • Full bathrooms: 2
    • Main level bathrooms: 2
    • Main level bedrooms: 3
    Rooms
    • Room types: Bedroom, Entry/Foyer, Kitchen, Laundry, Living Room, Primary Bathroom, Primary Bedroom, Dining Room
    Primary bedroom
    • Features: Primary Suite
    Primary bedroom
    • Features: Main Level Primary
    Bedroom
    • Features: All Bedrooms Down
    Bedroom
    • Features: Bedroom on Main Level
    Bathroom
    • Features: Bathroom Exhaust Fan, Bathtub, Soaking Tub, Separate Shower, Tile Counters, Tub Shower, Walk-In Shower
    Kitchen
    • Features: Kitchen/Family Room Combo, Tile Counters
    Heating
    • Floor Furnace
    Cooling
    • Wall/Window Unit(s)
    Appliances
    • Included: Built-In Range, Dishwasher, Gas Cooktop, Disposal, Gas Water Heater, Refrigerator, Range Hood, Water Heater
    • Laundry: Inside
    Features
    • Built-in Features, Block Walls, Ceiling Fan(s), Separate/Formal Dining Room, In-Law Floorplan, Open Floorplan, Pantry, Storage, Smart Home, Tile Counters, All Bedrooms Down, Bedroom on Main Level, Main Level Primary, Primary Suite
    • Flooring: Laminate, Wood
    • Windows: Plantation Shutters, Shutters
    • Has fireplace: Yes
    • Fireplace features: Gas Starter, Living Room
    • Common walls with other units/homes: No Common Walls
    Interior area
    • Total interior livable area: 1,300 sqft

    Property

    Parking
    • Total spaces: 7
    • Parking features: Assigned, Concrete, Door-Multi, Driveway Level, Driveway, Garage Faces Front, Garage, On Site, Off Street, Public, Private, One Space, On Street, Side By Side
    • Garage spaces: 2
    • Uncovered spaces: 5
    Accessibility
    • Accessibility features: Parking
    Features
    • Levels: One
    • Stories: 1
    • Entry location: 1
    • Patio & porch: Concrete, Covered, Patio
    • Pool features: None
    • Spa features: None
    • Fencing: Block
    • Has view: Yes
    • View description: Neighborhood, Trees/Woods
    Lot
    • Size: 6,585 Square Feet
    • Features: Back Yard, Cul-De-Sac, Front Yard, Garden, Lawn, Level, Near Public Transit, Sprinkler System, Street Level, Trees, Walkstreet, Yard
    Details
    • Parcel number: 8588026016
    • Zoning: TCR105
    • Special conditions: Trust

    Construction

    Type & style
    • Home type: SingleFamily
    • Architectural style: Mid-Century Modern
    • Property subtype: Single Family Residence
    Materials
    • Stucco
    • Foundation: Raised, Slab
    • Roof: Composition
    Condition
    • New construction: No
    • Year built: 1950

    Utilities & green energy

    • Electric: Electricity - On Property
    • Sewer: Public Sewer, Sewer Tap Paid
    • Water: Public
    • Utilities for property: Electricity Connected, Natural Gas Connected, Sewer Connected, Water Connected

    Community & HOA

    Community
    • Features: Street Lights, Sidewalks
    • Security: Carbon Monoxide Detector(s), Smoke Detector(s)
    Location
    • Region: Temple City

    Financial & listing details

    • Price per square foot: $815/sqft
    • Tax assessed value: $1,081,200
    • Annual tax amount: $12,692
    • Date on market: 7/12/2023
    • Cumulative days on market: 12 days
    • Listing terms: Cash,Cash to New Loan,1031 Exchange
    • Road surface type: Paved

    Price history

    DateEventPrice
    8/16/2023Sold$1,060,000+13%$815/sqft
    Source: CRMLS #AR23117025 Report a problem
    8/11/2023Pending sale$938,000$722/sqft
    Source: CRMLS #AR23117025 Report a problem
    8/7/2023Contingent$938,000$722/sqft
    Source: CRMLS #AR23117025 Report a problem
    8/6/2023Listed for sale$938,000$722/sqft
    Source: CRMLS #AR23117025 Report a problem

    Public tax history

    YearProperty taxesTax assessment
    2025$12,692 +1.9%$1,081,200 +2%
    2024$12,452 +893%$1,060,000 +1403.4%
    2023$1,254 +4.9%$70,506 +2%
    2022$1,195 +0.2%$69,124 +2%
    2021$1,193 +1.1%$67,770 +1%
    2020$1,180 $67,076 +2%
    2019$1,180 +9.1%$65,762 +2%
    2018$1,081 $64,473 +2%
    2017$1,081 +1.7%$63,210 +2%
    2016$1,063 +3.8%$61,972 +1.5%
    2015$1,024 +2.1%$61,042 +2%
    2014$1,002 $59,847 +2.5%
    2012-- $58,411 +2%
    2011-- $57,266 +0.8%
    2010-- $56,839 -0.2%
    2009-- $56,975 +2%
    2008-- $55,859 +2%
    2007-- $54,765 +2%
    2006-- $53,693
    2005-- $53,693 +4%
    2004-- $51,609 +1.9%
    2003-- $50,664 +2%
    2002-- $49,672 +4%
    2000-- $47,745
    Find assessor info on the county website

    Neighborhood: 91780

    Nearby schools

    GreatSchools rating
    Schools provided by the listing agent
    • Elementary: Clover
    • High: Temple City

    Source: CRMLS. This data may not be complete. We recommend contacting the local school district to confirm school assignments for this home.

    Get a cash offer in 3 minutes
    Find out how much your home could sell for in as little as 3 minutes with a no-obligation cash offer.
    Estimated market value
    $1,122,900
    Get a cash offer in 3 minutes
    Find out how much your home could sell for in as little as 3 minutes with a no-obligation cash offer.
    Estimated market value
    $1,122,900