Welcome to Sterling Heights, one of the most celebrated neighborhoods for its award-winning school district and recreational lifestyle. Centennial’s suburban amenities and proximity to the Denver Technological Center (DTC) make it one of Colorado’s best places to live.
This beautiful, contemporary home is built by David Weekly, one of the premier custom home builders in Colorado for over 45 years. You'll appreciate the main floor Primary Bedroom with a 5-piece en-suite bathroom, walk-in closet, laundry room and open floor plan which offers an easy flow from one living space to the next. The rich Red Oak flooring welcomes you at the entry way, past the living and formal dining areas and into the grand kitchen/casual dining space and adjacent living space. Prepare meals at your Chef’s island with plenty of adjacent countertops for your everyday living essentials at the ready. The eat-in area is large and comfortable for a table of eight to ten and connects to your outdoor living space with a new large Trex Deck for more opportunities to enjoy Colorado’s 300 sunny days a year and gorgeous sunsets. Return inside to the spacious family room with a gas fireplace and built-ins for your books, games and music/TV entertainment collections. The second floor offers a sizable loft/office space with a hallway that fans to three bedrooms with natural light, large closets and a shared 4-piece bath. If all of this space hasn’t wow’d you enough, there’s more as you head down to the finished lower level offering large bonus rooms, an elongated double-rectangled room with windows for the flex space of your dreams, huge storage room, an additional bedroom and an updated 3-piece bath. After you’ve taken it all in and exhaled with a smile, you’ll find that the conveniences to retail, restaurants, parks, trails, and access to the highway is a resounding YES to this ADDRESS for your new home! Schedule your private showing for this coveted neighborhood.
Sold for $1,162,500
$1,162,500
9554 E Caley Circle, Englewood, CO 80111
5beds
4,855sqft
Single Family Residence
Built in 1995
7,971 Square Feet Lot
$1,209,200 Zestimate®
$239/sqft
$4,611 Estimated rent
Home value
$1,209,200
$1.14M - $1.29M
$4,611/mo
Zestimate® history
Owner options
List your home for rent
$4,611/mo
Rent Zestimate®
Find your next renter with Zillow Rental Manager. Plus, with online applications, you can quickly screen prospective tenants – for free.
$4,611/mo
Rent Zestimate®
Refinance and save
$7,898/mo
Est. payment
Refinancing to a lower rate could help reduce your monthly payments and save thousands over the life of the loan.
$7,898/mo
Est. payment
Explore your selling options
Work with a Zillow partner agent
Leverage their expertise and Zillow's premium Showcase listings to get your home seen by more buyers.
Get startedList with your own agent
Get your home in front of millions of buyers by listing it on Zillow.
Learn how to do itSell it yourself
Take full control of how buyers see your home on Zillow by listing For Sale by Owner (FSBO).
List your homeWhat's special
Gas fireplaceFormal dining areasContemporary homeSterling heightsCasual dining spaceSizable loftLarge bonus rooms
Zillow last checked:
Listing updated:
Listed by:
Lisa Snyder 303-601-5580 Lisa.Snyder@Compass.com,
Compass - Denver
Bought with:
Eric Peoples, 40009362
Eric Peoples
Source: REcolorado as distributed by MLS GRID,MLS#: 9532553
Facts & features
Interior
Bedrooms & bathrooms
- Bedrooms: 5
- Bathrooms: 4
- Full bathrooms: 2
- 3/4 bathrooms: 1
- 1/2 bathrooms: 1
- Main level bathrooms: 2
- Main level bedrooms: 1
Primary bedroom
- Description: Spacious With Large Bathroom Ensuite And Walk-In Closet
- Level: Main
- Area: 292.6 Square Feet
- Dimensions: 15.4 x 19
Bedroom
- Description: Large Double Closets
- Level: Upper
- Area: 187.5 Square Feet
- Dimensions: 12.5 x 15
Bedroom
- Description: Large Double Closets
- Level: Upper
- Area: 165 Square Feet
- Dimensions: 11 x 15
Bedroom
- Description: Large Double Closet
- Level: Upper
- Area: 165 Square Feet
- Dimensions: 11 x 15
Bedroom
- Description: Window To The Backyard And Large Double Closets
- Level: Basement
- Area: 165 Square Feet
- Dimensions: 11 x 15
Primary bathroom
- Description: 5 Piece, Sunken Tub, Large Shower, Separate Toilet
- Level: Main
Bathroom
- Level: Main
Bathroom
- Description: Shower/Tub, Linen Closet, Vanity
- Level: Upper
Bathroom
- Description: Updated Shower, Sink, Toilet With Storage
- Level: Basement
Bonus room
- Description: Open Space For All-Purpose Living
- Level: Basement
Bonus room
- Description: Open Space For All Purpose Living
- Level: Basement
Bonus room
- Description: Unfinished Space Used For Storage
- Level: Basement
- Area: 221 Square Feet
- Dimensions: 17 x 13
Dining room
- Level: Main
- Area: 143 Square Feet
- Dimensions: 11 x 13
Family room
- Description: Expansive With Gas Fireplace And Built-Ins
- Level: Main
- Area: 366.3 Square Feet
- Dimensions: 19.8 x 18.5
Family room
- Description: Part 1 Of 2 Rectangular Spaces, Dual Entry Areas From Circular Floor Plan Flow, With Windows, Currently Used As A Gym
- Level: Basement
- Area: 302.38 Square Feet
- Dimensions: 20.5 x 14.75
Family room
- Description: Part 2 Of Rectangular Spaces, Dual Entry Areas From Circular Floor Plan Flow, With Windows, Currently Used As A Gym
- Level: Basement
- Area: 168.08 Square Feet
- Dimensions: 9.66 x 17.4
Kitchen
- Description: Large Eat-In Kitchen With 2 Ceiling Fans, Quartz Elevated Bar Area, Abundant Above/Below Cabinetry, Adjacent Work Desk, Entrance To Trex Deck, Double Ovens, Gas Cooktop, Double Sink, Quartz Counters, Prep Island With Storage, Microwave, Frig/Freezer, Dishwasher
- Level: Main
- Area: 352.5 Square Feet
- Dimensions: 23.5 x 15
Laundry
- Description: Kenmore Front Load Washer/Dryer
- Level: Main
Living room
- Description: Large Windows West
- Level: Main
- Area: 169 Square Feet
- Dimensions: 13 x 13
Loft
- Description: Great Space Currently Used As An Open Office
- Level: Upper
- Area: 136.5 Square Feet
- Dimensions: 13 x 10.5
Utility room
- Description: Windows, Currently With Frig/Freezer And Abundant Storage Space
- Level: Basement
- Area: 151.9 Square Feet
- Dimensions: 12.4 x 12.25
Heating
- Forced Air
Cooling
- Central Air
Appliances
- Included: Convection Oven, Cooktop, Dishwasher, Disposal, Double Oven, Dryer, Freezer, Gas Water Heater, Microwave, Refrigerator, Washer
- Laundry: In Unit
Features
- Ceiling Fan(s), Eat-in Kitchen, Entrance Foyer, Five Piece Bath, High Ceilings, Kitchen Island, Open Floorplan, Pantry, Primary Suite, Quartz Counters, Smoke Free, Vaulted Ceiling(s), Walk-In Closet(s), Wired for Data
- Flooring: Carpet, Stone, Wood
- Windows: Bay Window(s), Double Pane Windows, Window Coverings, Window Treatments
- Basement: Bath/Stubbed,Daylight,Finished,Full,Interior Entry
- Number of fireplaces: 1
- Fireplace features: Gas, Great Room
Interior area
- Total structure area: 4,855
- Total interior livable area: 4,855 sqft
- Finished area above ground: 2,918
- Finished area below ground: 1,452
Property
Parking
- Total spaces: 3
- Parking features: Concrete, Exterior Access Door, Lighted, Storage
- Attached garage spaces: 3
Features
- Levels: Two
- Stories: 2
- Patio & porch: Deck
- Exterior features: Lighting, Private Yard
- Fencing: Full
Lot
- Size: 7,971 Square Feet
- Features: Level, Sprinklers In Front, Sprinklers In Rear
Details
- Parcel number: 033451341
- Special conditions: Standard
- Other equipment: Satellite Dish
Construction
Type & style
- Home type: SingleFamily
- Architectural style: Contemporary
- Property subtype: Single Family Residence
Materials
- Brick, Concrete
- Roof: Composition
Condition
- Year built: 1995
Details
- Builder model: The Wedgewood
- Builder name: David Weekley Homes
Utilities & green energy
- Electric: 110V
- Sewer: Public Sewer
- Water: Public
- Utilities for property: Electricity Connected, Natural Gas Connected
Community & HOA
Community
- Security: Carbon Monoxide Detector(s), Security System, Smoke Detector(s)
- Subdivision: Sterling Heights
HOA
- Has HOA: Yes
- Amenities included: Garden Area
- HOA fee: $800 annually
- HOA name: Sterling Heights Homeowners Association
- HOA phone: 720-688-9303
Location
- Region: Englewood
Financial & listing details
- Price per square foot: $239/sqft
- Tax assessed value: $1,137,700
- Annual tax amount: $4,327
- Date on market: 2/16/2024
- Listing terms: Cash,Conventional,FHA,Jumbo,VA Loan
- Exclusions: Sellers’ Personal Property.
- Ownership: Individual
- Electric utility on property: Yes
- Road surface type: Paved
Price history
| Date | Event | Price |
|---|---|---|
| 3/28/2024 | Sold | $1,162,500+1.1%$239/sqft |
Source:  REcolorado as distributed by MLS GRID #9532553 Report a problem REcolorado as distributed by MLS GRID #9532553 Report a problem | ||
| 2/19/2024 | Pending sale | $1,150,000$237/sqft |
Source: REcolorado as distributed by MLS GRID #9532553 Report a problem | ||
| 2/16/2024 | Listed for sale | $1,150,000+155.6%$237/sqft |
Source: REcolorado as distributed by MLS GRID #9532553 Report a problem | ||
| 10/12/2001 | Sold | $450,000+59.7%$93/sqft |
Source: Public Record Report a problem | ||
| 2/13/1995 | Sold | $281,786$58/sqft |
Source: Public Record Report a problem | ||
| 11/3/1994 | Sold | $281,786$58/sqft |
Source: Public Record Report a problem | ||
| 7/29/1994 | Sold | $281,786$58/sqft |
Source: Public Record Report a problem | ||
Public tax history
| Year | Property taxes | Tax assessment |
|---|---|---|
| 2025 | $5,449 +13.7% | $71,106 +12.4% |
| 2024 | $4,791 | $63,282 -6.4% |
| 2023 | -- | $67,616 +22.1% |
| 2022 | $4,352 | $55,357 -2.8% |
| 2021 | -- | $56,950 +12.6% |
| 2020 | $3,852 +8.1% | $50,579 |
| 2019 | $3,565 | $50,579 +8.4% |
| 2018 | $3,565 +1.3% | $46,670 |
| 2017 | $3,518 | $46,670 -1% |
| 2016 | -- | $47,147 |
| 2015 | -- | $47,147 +26.1% |
| 2014 | $3,537 -4% | $37,396 +11.7% |
| 2013 | $3,683 | $33,470 |
| 2012 | -- | $33,470 |
| 2011 | $3,141 +2.6% | $33,470 -2.6% |
| 2010 | $3,061 -4.8% | $34,380 |
| 2009 | $3,214 | $34,380 -4% |
| 2008 | -- | $35,812 |
| 2007 | -- | $35,812 -2.1% |
| 2006 | -- | $36,592 |
| 2005 | -- | $36,592 +7.3% |
| 2002 | $2,666 +7.2% | $34,110 +15.2% |
| 2001 | $2,486 | $29,600 |
Find assessor info on the county website
Neighborhood: 80111
Nearby homes
- $1,168,7003 bd4 ba3k sqft9556 E Caley Cir, Englewood, CO 80111Off Market
- $1,425,0005 bd4 ba4.7k sqft9552 E Caley Cir, Englewood, CO 80111Sold

- $1,068,0004 bd4 ba2.9k sqft9602 E Caley Cir, Englewood, CO 80111Off Market
- $1,260,0005 bd4 ba4k sqft9524 E Caley Cir, Englewood, CO 80111Sold
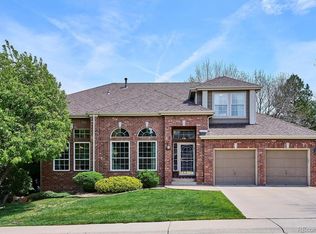
- $1,245,1004 bd4 ba2.9k sqft9694 E Caley Cir, Englewood, CO 80111Off Market
- $901,7003 bd3 ba2.4k sqft9553 E Caley Cir, Englewood, CO 80111Off Market
- $1,061,5004 bd3 ba2.9k sqft9555 E Caley Cir, Englewood, CO 80111Off Market
- $1,174,5005 bd5 ba3.6k sqft9551 E Caley Cir, Englewood, CO 80111Off Market
Nearby schools
GreatSchools rating
- 8/10Heritage Elementary SchoolGrades: PK-5Distance: 1.8 mi
- 9/10Campus Middle SchoolGrades: 6-8Distance: 2 mi
- 9/10Cherry Creek High SchoolGrades: 9-12Distance: 2 mi
Schools provided by the listing agent
- Elementary: Heritage
- Middle: Campus
- High: Cherry Creek
- District: Cherry Creek 5
Source: REcolorado as distributed by MLS GRID. This data may not be complete. We recommend contacting the local school district to confirm school assignments for this home.
Get a cash offer in 3 minutes
Find out how much your home could sell for in as little as 3 minutes with a no-obligation cash offer.
Estimated market value
$1,209,200
Get a cash offer in 3 minutes
Find out how much your home could sell for in as little as 3 minutes with a no-obligation cash offer.
Estimated market value
$1,209,200
- Colorado
- Arapahoe County
- Cherry Creek
- 80111
- 9554 E Caley Circle
Nearby cities
Nearby zip codes
Other Cherry Creek Topics
