Minutes from South Ροіnt & NO HΟA! Τhis charming 2-stοry hοme features 3 bedrooms, 2.5 baths, and a 2-car garage. The main-level primary suite offers an ensuite bath with dual vanities, a walk-in shower, and large walk-in closet. The great room boasts soaring vaulted ceilings and abundant natural light or cozy up to the gas fireplace. The open-concept floor plan flows from the great room to the outstanding kitchen, and yes, all the appliances are included. Then step out back to your private inground pool & take in the stunning mountain & Strip views, especially beautiful at night! Conveniently located near shopping, dining, parks, and easy freeway access. Don't miss this rare opportunity to enjoy comfort, convenience, and incredible views.
Active under contract
Price cut: $10K (8/12)
$414,777
9554 Friant St, Las Vegas, NV 89123
3beds
1,454sqft
Single Family Residence
Built in 1997
3,920 Square Feet Lot
$411,300 Zestimate®
$285/sqft
$-- HOA
What's special
Private inground poolMain-level primary suiteAbundant natural lightOpen-concept floor planGas fireplaceWalk-in showerLarge walk-in closet
- 41 days
- 2,131
- 227
Likely to sell faster than
Zillow last checked:
Listing updated:
Listed by:
Steven Poscente S.0199462 (702)205-4781,
RE/MAX Advantage
Source: LVR,MLS#: 2801549 Originating MLS: Greater Las Vegas Association of Realtors Inc
Originating MLS: Greater Las Vegas Association of Realtors IncFacts & features
Interior
Bedrooms & bathrooms
- Bedrooms: 3
- Bathrooms: 3
- Full bathrooms: 1
- 3/4 bathrooms: 1
- 1/2 bathrooms: 1
Primary bedroom
- Description: Ceiling Fan,Ceiling Light,Downstairs,Walk-In Closet(s)
- Dimensions: 13x12
Bedroom 2
- Description: Ceiling Fan,Ceiling Light,Closet,Upstairs
- Dimensions: 10x10
Bedroom 3
- Description: Ceiling Fan,Ceiling Light,Closet,Upstairs
- Dimensions: 12x11
Dining room
- Description: Breakfast Nook/Eating Area
- Dimensions: 9x10
Kitchen
- Description: Breakfast Bar/Counter,Breakfast Nook/Eating Area,Laminate Countertops,Lighting Track,Pantry,Tile Flooring
- Dimensions: 9x10
Heating
- Central, Electric
Cooling
- Central Air, Gas
Appliances
- Included: Dryer, Dishwasher, Disposal, Gas Range, Gas Water Heater, Microwave, Refrigerator, Washer
- Laundry: Gas Dryer Hookup, Main Level, Laundry Room
Features
- BathroomonMainLevel, Bedroom on Main Level, Ceiling Fan(s), Primary Downstairs, ThreeQuarterBathonMainLevel, Window Treatments
- Flooring: Carpet, Ceramic Tile, Laminate
- Windows: Blinds, Window Treatments
- Number of fireplaces: 1
- Fireplace features: Gas, Great Room
Interior area
- Total structure area: 1,454
- Total interior livable area: 1,454 sqft
Video & virtual tour
Property
Parking
- Total spaces: 2
- Parking features: Attached, Garage, Garage Door Opener, Inside Entrance, Private
- Attached garage spaces: 2
Features
- Stories: 2
- Patio & porch: Patio
- Exterior features: Patio, Sprinkler/Irrigation
- Has private pool: Yes
- Pool features: In Ground, Private
- Fencing: Block,Back Yard,Wrought Iron
- Has view: Yes
- View description: City, Mountain(s)
Lot
- Size: 3,920 Square Feet
- Features: Drip Irrigation/Bubblers, Desert Landscaping, Landscaped, Rocks, < 1/4 Acre
Details
- Parcel number: 17720810009
- Zoning description: Single Family
- Horse amenities: None
Construction
Type & style
- Home type: SingleFamily
- Architectural style: Two Story
- Property subtype: Single Family Residence
Materials
- Roof: Tile
Condition
- Resale
- Year built: 1997
Utilities & green energy
- Electric: Photovoltaics None
- Sewer: Public Sewer
- Water: Public
- Utilities for property: Underground Utilities
Community & HOA
Community
- Subdivision: Richmar Ranch-Phase 1
HOA
- Has HOA: No
- Amenities included: None
Location
- Region: Las Vegas
Financial & listing details
- Price per square foot: $285/sqft
- Tax assessed value: $278,171
- Annual tax amount: $2,129
- Date on market: 7/20/2026
- Listing agreement: Exclusive Right To Sell
- Listing terms: Cash,Conventional,FHA,VA Loan
- Ownership: Single Family Residential
Estimated market value
$411,300
$391,000 - $432,000
$2,372/mo
Price history
| Date | Event | Price |
|---|---|---|
| 8/30/2026 | Contingent | $414,777$285/sqft |
Source:  LVR #2801549 Report a problem LVR #2801549 Report a problem | ||
| 8/12/2026 | Price change | $414,777-2.4%$285/sqft |
Source: LVR #2801549 Report a problem | ||
| 7/20/2026 | Listed for sale | $424,777+63.4%$292/sqft |
Source: LVR #2801549 Report a problem | ||
| 3/24/2021 | Listing removed | -- |
Source: Owner Report a problem | ||
| 4/6/2019 | Listing removed | $1,550$1/sqft |
Source: Owner Report a problem | ||
| 3/28/2019 | Listed for rent | $1,550$1/sqft |
Source: Owner Report a problem | ||
| 12/19/2018 | Sold | $260,000-7.1%$179/sqft |
Source: Public Record Report a problem | ||
| 12/2/2018 | Price change | $279,990-6.7%$193/sqft |
Source: AMaxima Realty and Property Ma #2030740 Report a problem | ||
| 9/12/2018 | Listed for sale | $299,990+87.5%$206/sqft |
Source: AMaxima Realty and Property Ma #2030740 Report a problem | ||
| 9/12/2013 | Sold | $160,000+0.6%$110/sqft |
Source: Public Record Report a problem | ||
| 7/15/2013 | Listed for sale | $159,000+14.4%$109/sqft |
Source: Wardley Real Estate Report a problem | ||
| 4/10/2013 | Listing removed | $139,000$96/sqft |
Source: Wardley Real Estate #1328210 Report a problem | ||
| 4/1/2013 | Listed for sale | $139,000+19.7%$96/sqft |
Source: Wardley Real Estate #1328210 Report a problem | ||
| 2/2/2012 | Sold | $116,169+1%$80/sqft |
Source: Public Record Report a problem | ||
| 10/29/2011 | Price change | $115,000-7.1%$79/sqft |
Source: SellstateNRES #1171378 Report a problem | ||
| 8/1/2011 | Listed for sale | $123,800+0.3%$85/sqft |
Source: SellstateNRES #1171378 Report a problem | ||
| 7/8/2011 | Sold | $123,380-17.5%$85/sqft |
Source: Public Record Report a problem | ||
| 8/1/2001 | Sold | $149,500+27.2%$103/sqft |
Source: Public Record Report a problem | ||
| 10/24/1997 | Sold | $117,500$81/sqft |
Source: Public Record Report a problem | ||
Public tax history
| Year | Property taxes | Tax assessment |
|---|---|---|
| 2026 | $2,132 +8% | $97,360 -2.8% |
| 2025 | $1,974 +8% | $100,118 +16% |
| 2024 | $1,828 +8% | $86,307 +10.4% |
| 2023 | $1,693 +8% | $78,161 +6.3% |
| 2022 | $1,568 +7.7% | $73,539 +0.4% |
| 2021 | $1,456 +6.7% | $73,231 +8.9% |
| 2020 | $1,364 +4.8% | $67,270 +6.8% |
| 2019 | $1,301 +6.9% | $62,977 |
| 2018 | $1,217 | $62,977 +0.5% |
| 2017 | $1,217 | $62,692 +6.5% |
| 2016 | $1,217 +0.3% | $58,860 +21% |
| 2015 | $1,214 +3% | $48,664 +12.4% |
| 2014 | $1,179 | $43,305 |
| 2013 | -- | $43,305 +15.7% |
| 2012 | -- | $37,417 -15.3% |
| 2011 | -- | $44,156 +2.2% |
| 2010 | -- | $43,209 -35.7% |
| 2009 | -- | $67,157 |
| 2008 | -- | $67,157 -30% |
| 2007 | -- | $95,890 +5.8% |
| 2006 | -- | $90,624 +46.3% |
| 2005 | -- | $61,954 +16.1% |
| 2004 | -- | $53,340 +1.9% |
| 2003 | -- | $52,332 +6.7% |
| 2002 | -- | $49,030 +14.6% |
| 2001 | -- | $42,770 |
Find assessor info on the county website
Monthly payment
Est. payment
Payment breakdown
Explore the cost of this home by adjusting the details. Changes won't be saved.Climate risks
Neighborhood: Enterprise
Nearby schools
Schools provided by the listing agent
- Elementary: Hummell, John R.,Hummell, John R.
- Middle: Silvestri
- High: Liberty
Source: LVR. This data may not be complete. We recommend contacting the local school district to confirm school assignments for this home.


Similar homes
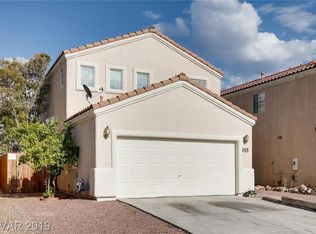
- $450,0003 bd2 ba1.4k sqft1181 Dana Maple Ct, Las Vegas, NV 89123For Sale
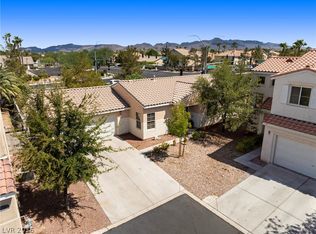 MLS ID #2809849, Janet Spelman, Realty ONE Group, Inc. LVR
 - $400,0003 bd3 ba1.3k sqft145 Coronation Ave, Las Vegas, NV 89123For Sale
 MLS ID #2793644, Richard J. Brenkus, Keller Williams MarketPlace. LVR
 - $375,0003 bd3 ba1.3k sqft10373 Morning Sorrow St, Las Vegas, NV 89183For Sale
 MLS ID #2813017, Sasha Terry, LPT Realty, LLC. LVR
 - $404,9003 bd3 ba1.5k sqft7164 Paradise Bay Dr, Las Vegas, NV 89119For Sale
 MLS ID #2811461, M Oraline Ortiz, Crossover Realty. LVR
