Side-by-side, townhouse style duplex just blocks from the beach on cul-de-sac. Each unit features 2 bedrooms, and 1 bath, with new flooring and tile baths. Well maintained throughout. One unit occupied and the other is vacant and ready! Just minutes from the beaches and local dining! Both units offer stackable washer/dryers, refrigerators, electric stoves, microwaves and dishwashers. Each has a back door leaking to a small private patio. Two dedicated sheds provide extra storage for bikes and beach chairs!
Sold
$400,000
9554 Lakeside Dr, Norfolk, VA 23503
4beds
2baths
820sqft
Duplex
Built in 1973
-- sqft lot
$394,200 Zestimate®
$488/sqft
$1,765 Estimated rent
Home value
$394,200
$374,000 - $414,000
$1,765/mo
Zestimate® history
Owner options
List your home for rent
$1,765/mo
Rent Zestimate®
Find your next renter with Zillow Rental Manager. Plus, with online applications, you can quickly screen prospective tenants – for free.
$1,765/mo
Rent Zestimate®
Refinance and save
$2,621/mo
Est. payment
Refinancing to a lower rate could help reduce your monthly payments and save thousands over the life of the loan.
$2,621/mo
Est. payment
Explore your selling options
Work with a Zillow partner agent
Leverage their expertise and Zillow's premium Showcase listings to get your home seen by more buyers.
Get startedList with your own agent
Get your home in front of millions of buyers by listing it on Zillow.
Learn how to do itSell it yourself
Take full control of how buyers see your home on Zillow by listing For Sale by Owner (FSBO).
List your homeWhat's special
Small private patioTile bathsElectric stovesNew flooringTwo dedicated sheds
Zillow last checked:
Listing updated:
Listed by:
Debra Digges,
Howard Hanna Real Estate Svcs. 757-428-3516
Bought with:
Henri Patten
EXP Realty LLC
Source: REIN Inc.,MLS#: 10641816
Facts & features
Interior
Bedrooms & bathrooms
- Bedrooms: 4
- Bathrooms: 2
Appliances
- Included: Electric Water Heater
Interior area
- Total interior livable area: 820 sqft
Property
Features
- Fencing: Partial,Wood
- Waterfront features: Not Waterfront
Lot
- Features: Cul-De-Sac
Details
- Parcel number: 11105050
- Zoning: R-11
Construction
Type & style
- Home type: MultiFamily
- Architectural style: Other
- Property subtype: Duplex
Materials
- Brick, Vinyl Siding
- Foundation: Slab
- Roof: Asphalt Shingle
Condition
- New construction: No
- Year built: 1973
Utilities & green energy
- Sewer: City/County
- Water: City/County
Community & HOA
Community
- Subdivision: Ocean View
Location
- Region: Norfolk
Financial & listing details
- Price per square foot: $488/sqft
- Tax assessed value: $227,900
- Annual tax amount: $3,381
- Date on market: 6/27/2026
Price history
Price history is unavailable.
Public tax history
| Year | Property taxes | Tax assessment |
|---|---|---|
| 2025 | $2,803 +2.2% | $227,900 +2.2% |
| 2024 | $2,744 +2.7% | $223,100 +4.3% |
| 2023 | $2,673 +8.7% | $213,800 +8.7% |
| 2022 | $2,458 +10.4% | $196,600 +10.4% |
| 2021 | $2,225 +3.7% | $178,000 +3.7% |
| 2020 | $2,145 +2.8% | $171,600 +2.8% |
| 2019 | $2,088 +10.2% | $167,000 +10.2% |
| 2018 | $1,895 +10.1% | $151,600 +1.3% |
| 2017 | $1,722 | $149,700 +0.5% |
| 2016 | $1,722 +4.4% | $148,900 |
| 2015 | $1,649 | $148,900 |
| 2014 | $1,649 | $148,900 |
| 2013 | -- | $148,900 |
| 2012 | -- | $148,900 -5% |
| 2011 | -- | $156,700 -1.4% |
| 2010 | -- | $158,900 -5.6% |
| 2009 | -- | $168,400 -9.8% |
| 2008 | -- | $186,600 |
| 2007 | -- | $186,600 +22.2% |
| 2006 | -- | $152,700 +32.8% |
| 2005 | -- | $115,000 +26% |
| 2004 | -- | $91,300 +27.3% |
| 2003 | -- | $71,700 +5% |
| 2002 | -- | $68,300 +3.8% |
| 2001 | -- | $65,800 -15.7% |
| 2000 | -- | $78,020 |
Find assessor info on the county website
Neighborhood: West Ocean View
Nearby homes
- $215,7002 bd1 ba970 sqft9554 Lakeside Dr #A, Norfolk, VA 23503Off Market

- $--2 bd1 ba-- sqft9550 Lakeside Dr #1, Norfolk, VA 23503Off Market
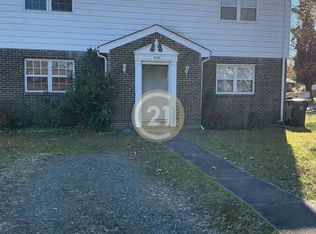
- $258,9002 bd1 ba1.9k sqft9550 Lakeside Dr, Norfolk, VA 23503Off Market

- $403,4002 bd1 ba-- sqft9550 Lakeside Dr #B, Norfolk, VA 23503Off Market
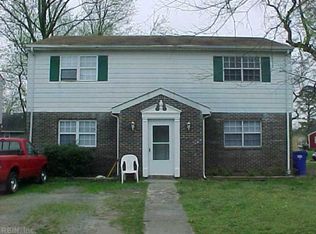
- $437,5003 bd4 ba2.3k sqft253 W Balview Ave, Norfolk, VA 23503Off Market
- $230,9002 bd1 ba1.7k sqft247 W Balview Ave, Norfolk, VA 23503Off Market
- $360,0003 bd2 ba1.4k sqft9559 Capitol Ave, Norfolk, VA 23503Sold
- $329,2002 bd2 ba2.6k sqft241 W Balview Ave, Norfolk, VA 23503Off Market
Nearby schools
GreatSchools rating
- 3/10Ocean View Elementary SchoolGrades: K-5Distance: 0.2 mi
- 3/10Northside Middle SchoolGrades: 6-8Distance: 1.3 mi
- 2/10Granby High SchoolGrades: 9-12Distance: 3.5 mi
Schools provided by the listing agent
- Elementary: Ocean View Elementary
- Middle: Northside Middle School
- High: Granby
Source: REIN Inc.. This data may not be complete. We recommend contacting the local school district to confirm school assignments for this home.
Sell for more on Zillow
Get a Zillow Showcase℠ listing at no additional cost and you could sell for .
$394,200
2% more
+$7,884
With Zillow Showcase(estimated)
$402,084
Sell for more on Zillow
Get a Zillow Showcase℠ listing at no additional cost and you could sell for .
$394,200
2% more
+$7,884
With Zillow Showcase(estimated)
$402,084
- Virginia
- Norfolk City
- Norfolk
- 23503
- West Ocean View
- 9554 Lakeside Dr
