The Graham floorplan, Kenley's new floorplan, is a two-story home in the Halo collection. This 3,009 sq. ft. plan has the perfect amount of space to live and grow for years to come. With 4 bedrooms and 2.5 bathrooms, you and your family have the option to upgrade for more bedroom space and turn this into a luxurious 5 bedroom and 3-bathroom home. Wide open living spaces greet you upon entry into the first floor of the Graham. Step upstairs and find your owner's suite along with bedrooms 2, 3, and 4 paired with a spacious laundry room. Opt for a club room in lieu of Tandem garage for a fun filled entertainer's dream.
Sold for $599,900
$599,900
9554 SW Indra Way, Port St Lucie, FL 34987
4beds
3,009sqft
Single Family Residence
Built in 2025
7,200 Square Feet Lot
$588,900 Zestimate®
$199/sqft
$3,698 Estimated rent
Home value
$588,900
$530,000 - $660,000
$3,698/mo
Zestimate® history
Owner options
List your home for rent
$3,698/mo
Rent Zestimate®
Find your next renter with Zillow Rental Manager. Plus, with online applications, you can quickly screen prospective tenants – for free.
$3,698/mo
Rent Zestimate®
Refinance and save
$4,702/mo
Est. payment
Refinancing to a lower rate could help reduce your monthly payments and save thousands over the life of the loan.
$4,702/mo
Est. payment
Explore your selling options
Work with a Zillow partner agent
Leverage their expertise and Zillow's premium Showcase listings to get your home seen by more buyers.
Get startedList with your own agent
Get your home in front of millions of buyers by listing it on Zillow.
Learn how to do itSell it yourself
Take full control of how buyers see your home on Zillow by listing For Sale by Owner (FSBO).
List your homeWhat's special
Zillow last checked:
Listing updated:
Listed by:
Matthew P Berkis 215-630-6577,
Mattamy Real Estate Services Inc
Bought with:
Gregory Laplante, 3299474
Highlight Realty Corp/LW
Gregory Laplante, 3299474
Highlight Realty Corp/LW
Source: BeachesMLS,MLS#: R11127193 Originating MLS: BeachesMLS
Originating MLS: BeachesMLSFacts & features
Interior
Bedrooms & bathrooms
- Bedrooms: 4
- Bathrooms: 3
- Full bathrooms: 2
- 1/2 bathrooms: 1
- Main level bathrooms: 1
Primary bedroom
- Level: Upper
- Area: 240
- Dimensions: 15 X 16
Bedroom 2
- Level: Upper
- Area: 147.56
- Dimensions: 12.4 X 11.9
Bedroom 3
- Level: Upper
- Area: 134.4
- Dimensions: 12 X 11.2
Bedroom 4
- Level: Upper
- Area: 145.2
- Dimensions: 12 X 12.1
Kitchen
- Level: Main
- Area: 181
- Dimensions: 10 X 18.1
Living room
- Level: Main
- Area: 407.88
- Dimensions: 19.8 X 20.6
Loft
- Level: Upper
- Area: 249.48
- Dimensions: 12.6 X 19.8
Other
- Level: Main
- Area: 166.16
- Dimensions: 12.4 X 13.4
Heating
- Central
Cooling
- Central Air
Appliances
- Included: Dishwasher, Microwave
- Laundry: Inside
Features
- Entrance Foyer, Main Level Primary, Pantry
Interior area
- Total structure area: 3,009
- Total interior livable area: 3,009 sqft
Property
Parking
- Total spaces: 2
- Parking features: Garage
- Garage spaces: 2
Features
- Levels: One
- Stories: 1
- Pool features: Association
- Waterfront features: None
Lot
- Size: 7,200 Square Feet
- Features: < 1/4 Acre
Details
- Parcel number: 432770201020006
- Zoning: Master
Construction
Type & style
- Home type: SingleFamily
- Property subtype: Single Family Residence
Materials
- Block, Concrete
Condition
- New Construction
- New construction: Yes
- Year built: 2025
Utilities & green energy
- Electric: 3 Phase
- Sewer: Public Sewer, Septic Tank
- Utilities for property: Cable Available, Sewer Available, Water Available
Community & HOA
Community
- Features: Home Owners Association, Gated
- Security: Fire Alarm, Gated Community, Smoke Detector(s)
- Subdivision: SOUTHERN GROVE PARCEL 28 REPLAT
HOA
- Has HOA: Yes
- Amenities included: Cabana, Pool
- HOA fee: $419 monthly
Location
- Region: Port Saint Lucie
Financial & listing details
- Price per square foot: $199/sqft
- Tax assessed value: $48,000
- Annual tax amount: $2,197
- Date on market: 9/26/2025
- Cumulative days on market: 42 days
- Listing terms: Cash,Conventional,FHA,VA Loan
Price history
| Date | Event | Price |
|---|---|---|
| 11/13/2025 | Pending sale | $635,900+6%$211/sqft |
Source:  BeachesMLS #RX-11127193 Report a problem BeachesMLS #RX-11127193 Report a problem | ||
| 11/7/2025 | Sold | $599,900-5.7%$199/sqft |
Source: BeachesMLS #R11127193 Report a problem | ||
| 9/26/2025 | Listed for sale | $635,900$211/sqft |
Source: BeachesMLS #RX-11127193 Report a problem | ||
Public tax history
| Year | Property taxes | Tax assessment |
|---|---|---|
| 2025 | $2,012 +5% | $22,385 +10% |
| 2024 | $1,916 +15.9% | $20,350 +10% |
| 2023 | $1,653 +97.6% | $18,500 +8.2% |
| 2022 | $837 | $17,100 |
Find assessor info on the county website
Neighborhood: 34987
Nearby homes
- $499,9003 bd3 ba2.1k sqft9570 SW Indra Way, Port Saint Lucie, FL 34987Sold
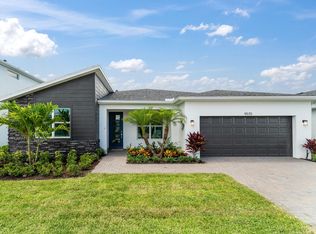
- $575,0003 bd3 ba3.2k sqft9546 SW Indra Way, Port Saint Lucie, FL 34987Sold
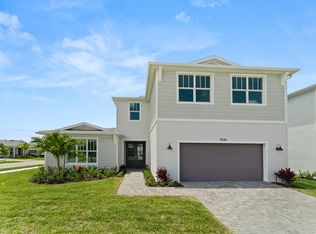
- $639,9004 bd2 ba3.2k sqft13550 SW Bally Dr, Port Saint Lucie, FL 34987Sold
- $572,0003 bd2 ba2.3k sqft9578 SW Indra Way, Port Saint Lucie, FL 34987Sold
- $634,9004 bd3 ba3k sqft13558 SW Bally Dr, Port Saint Lucie, FL 34987Sold
- $402,0002 bd2 ba1.7k sqft9563 SW Indra Way, Port Saint Lucie, FL 34987Sold
- $3,1503 bd3 ba1.9k sqft9555 SW Indra Way, Port Saint Lucie, FL 34987For Rent
- $540,0003 bd2 ba2.3k sqft9586 SW Indra Way, Port Saint Lucie, FL 34987Sold
Nearby schools
GreatSchools rating
- 6/10Windmill Point Elementary SchoolGrades: PK-5Distance: 3.5 mi
- 5/10Oak Hammock K-8 SchoolGrades: PK-8Distance: 4.7 mi
- 3/10St. Lucie West Centennial High SchoolGrades: PK,9-12Distance: 6.1 mi
Get a cash offer in 3 minutes
Find out how much your home could sell for in as little as 3 minutes with a no-obligation cash offer.
Estimated market value
$588,900
Get a cash offer in 3 minutes
Find out how much your home could sell for in as little as 3 minutes with a no-obligation cash offer.
Estimated market value
$588,900
- Florida
- Saint Lucie County
- Port Saint Lucie
- 34987
- 9554 SW Indra Way
Nearby cities
Nearby neighborhoods
Nearby zip codes
Other Port Saint Lucie Topics
- Apartments for Rent in 34987
- Houses for Sale in 34987
- Houses for Rent in 34987
- 34987 Real Estate
- Port Saint Lucie Condos
- Houses for Sale in Port Saint Lucie
- Newest Listings in Port Saint Lucie
- Port Saint Lucie Home Values
- Port Saint Lucie Real Estate Agents
- Port Saint Lucie Refinance
- Port Saint Lucie Mortgage Rates
