Here's your second chance at this beautiful home nestled in the highly desirable Cedar Mill community! The main floor features a bright & open layout, ideal for both everyday living & entertaining. All appliances to convey wit the house. Primary suite & conveniently located laundry room on the main level adds ease & efficiency to daily routines. LVP flooring on the main floor creates a seamless flow throughout. The kitchen offers generous cabinetry for storage, sleek quartz countertops, & subway tile backsplash. Upstairs, you’ll find 3 additional bedrooms & a versatile loft space that can be tailored to your needs—perfect as a home office, media room, playroom, or guest retreat. With plenty of space & flexibility, this home easily adapts to your lifestyle. Cedar Mill residents enjoy access to community amenities, including pool, playground, & scenic walking trails. Just minutes from shopping, dining, the U.S. National Whitewater Center, & quick access to major highways for an easy commute. Don’t miss your opportunity to make it yours!
Closed
$375,000
9554 Turning Wheel Dr, Charlotte, NC 28214
4beds
2,159sqft
Single Family Residence
Built in 2007
0.13 Acres Lot
$376,900 Zestimate®
$174/sqft
$2,245 Estimated rent
Home value
$376,900
$351,000 - $407,000
$2,245/mo
Zestimate® history
Owner options
List your home for rent
$2,245/mo
Rent Zestimate®
Find your next renter with Zillow Rental Manager. Plus, with online applications, you can quickly screen prospective tenants – for free.
$2,245/mo
Rent Zestimate®
Refinance and save
$2,345/mo
Est. payment
Refinancing to a lower rate could help reduce your monthly payments and save thousands over the life of the loan.
$2,345/mo
Est. payment
Explore your selling options
Work with a Zillow partner agent
Leverage their expertise and Zillow's premium Showcase listings to get your home seen by more buyers.
Get startedList with your own agent
Get your home in front of millions of buyers by listing it on Zillow.
Learn how to do itSell it yourself
Take full control of how buyers see your home on Zillow by listing For Sale by Owner (FSBO).
List your homeWhat's special
Sleek quartz countertopsVersatile loft spaceLvp flooringConveniently located laundry roomSubway tile backsplashBright and open layoutGenerous cabinetry for storage
Zillow last checked:
Listing updated:
Listed by:
Amy Merrigan amerrigan@helenadamsrealty.com,
Helen Adams Realty
Bought with:
Trey Enoch
Century 21 Echelon
Source: Canopy MLS as distributed by MLS GRID,MLS#: 4290314
Facts & features
Interior
Bedrooms & bathrooms
- Bedrooms: 4
- Bathrooms: 3
- Full bathrooms: 2
- 1/2 bathrooms: 1
- Main level bedrooms: 1
Primary bedroom
- Level: Main
Bedroom s
- Level: Upper
Bedroom s
- Level: Main
Bedroom s
- Level: Main
Bedroom s
- Level: Upper
Bedroom s
- Level: Upper
Dining room
- Level: Main
Kitchen
- Level: Main
Laundry
- Level: Main
Living room
- Level: Main
Loft
- Level: Main
Loft
- Level: Upper
Sunroom
- Level: Main
Heating
- Floor Furnace
Cooling
- Central Air
Appliances
- Included: Dishwasher, Dryer, Electric Oven, Electric Range, Microwave, Refrigerator, Washer
- Laundry: Laundry Room, Main Level
Features
- Soaking Tub
- Flooring: Carpet, Tile, Vinyl
- Has basement: No
- Attic: Pull Down Stairs
- Fireplace features: Gas Log, Living Room
Interior area
- Total structure area: 2,159
- Total interior livable area: 2,159 sqft
- Finished area above ground: 2,159
- Finished area below ground: 0
Property
Parking
- Total spaces: 2
- Parking features: Driveway, Garage on Main Level
- Garage spaces: 2
- Has uncovered spaces: Yes
Features
- Levels: Two
- Stories: 2
- Patio & porch: Patio
- Pool features: Community
- Fencing: Fenced,Privacy
Lot
- Size: 0.13 Acres
Details
- Parcel number: 03105322
- Zoning: MX-2(INNOV)
- Special conditions: Standard
Construction
Type & style
- Home type: SingleFamily
- Property subtype: Single Family Residence
Materials
- Vinyl
- Foundation: Slab
Condition
- New construction: No
- Year built: 2007
Utilities & green energy
- Sewer: Public Sewer
- Water: City
Community & HOA
Community
- Features: Clubhouse, Walking Trails
- Subdivision: Cedar Mill
HOA
- Has HOA: Yes
- HOA fee: $88 monthly
- HOA name: CSI Management
- HOA phone: 704-892-1660
Location
- Region: Charlotte
Financial & listing details
- Price per square foot: $174/sqft
- Tax assessed value: $361,200
- Annual tax amount: $2,944
- Date on market: 8/29/2025
- Cumulative days on market: 55 days
- Listing terms: Cash,Conventional,FHA,VA Loan
- Road surface type: Concrete, Paved
Price history
| Date | Event | Price |
|---|---|---|
| 12/16/2025 | Sold | $375,000+1.6%$174/sqft |
Source:  Canopy MLS as distributed by MLS GRID #4290314 Report a problem Canopy MLS as distributed by MLS GRID #4290314 Report a problem | ||
| 10/2/2025 | Price change | $369,000-1.6%$171/sqft |
Source: Canopy MLS as distributed by MLS GRID #4290314 Report a problem | ||
| 8/29/2025 | Listed for sale | $375,000+81.2%$174/sqft |
Source: Canopy MLS as distributed by MLS GRID #4290314 Report a problem | ||
| 7/19/2018 | Sold | $207,000$96/sqft |
Source: Agent Provided Report a problem | ||
| 6/11/2018 | Pending sale | $207,000$96/sqft |
Source: WEICHERT, REALTORS Rebhan & Associates #3397568 Report a problem | ||
| 6/7/2018 | Listed for sale | $207,000+24%$96/sqft |
Source: WEICHERT, REALTORS Rebhan & Associates #3397568 Report a problem | ||
| 12/18/2007 | Sold | $167,000$77/sqft |
Source: Public Record Report a problem | ||
Public tax history
| Year | Property taxes | Tax assessment |
|---|---|---|
| 2025 | $2,944 +1.9% | $361,200 |
| 2024 | $2,889 +3.6% | $361,200 |
| 2023 | $2,789 +32.1% | $361,200 +75.6% |
| 2022 | $2,111 +0.5% | $205,700 |
| 2021 | $2,100 +0.4% | $205,700 |
| 2020 | $2,092 +0.8% | $205,700 |
| 2019 | $2,077 +1.9% | $205,700 +37.3% |
| 2018 | $2,039 +2.3% | $149,800 |
| 2017 | $1,993 | $149,800 |
| 2016 | $1,993 | $149,800 |
| 2015 | $1,993 +0.3% | $149,800 |
| 2014 | $1,986 | -- |
| 2013 | -- | $149,800 |
| 2012 | -- | $149,800 |
| 2011 | -- | $149,800 -13.3% |
| 2010 | -- | $172,800 |
| 2009 | -- | $172,800 |
| 2008 | -- | -- |
| 2007 | -- | $25,000 |
Find assessor info on the county website
Neighborhood: Cedar Mill
Nearby homes
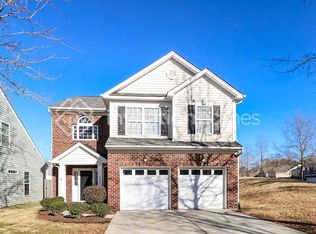
- $333,7003 bd3 ba1.8k sqft9542 Turning Wheel Dr, Charlotte, NC 28214Off Market
- $315,0003 bd3 ba1.6k sqft9566 Turning Wheel Dr, Charlotte, NC 28214Sold

- $335,1003 bd3 ba1.6k sqft9566 Turning Wheel Drive, Charlotte, NC 28214Off Market
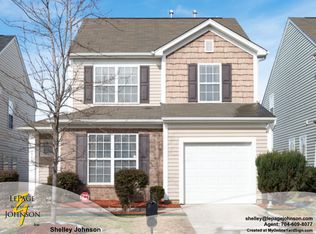
- $350,2003 bd3 ba2k sqft9572 Turning Wheel Dr, Charlotte, NC 28214Off Market

- $350,5004 bd3 ba2.1k sqft9604 Turning Wheel Dr, Charlotte, NC 28214Off Market
- $339,2004 bd3 ba1.8k sqft817 Old Forester Ln, Charlotte, NC 28214Off Market
- $301,4003 bd3 ba1.2k sqft821 Old Forester Ln, Charlotte, NC 28214Off Market
- $305,0003 bd2 ba1.4k sqft811 Old Forester Ln, Charlotte, NC 28214Off Market
Nearby schools
GreatSchools rating
- 3/10River Oaks AcademyGrades: PK-5Distance: 1.3 mi
- 9/10Coulwood MiddleGrades: 6-8Distance: 1.4 mi
- 2/10West Mecklenburg HighGrades: 9-12Distance: 3.2 mi
Schools provided by the listing agent
- Elementary: River Oaks Academy
- Middle: Coulwood STEM Academy
- High: West Mecklenburg
Source: Canopy MLS as distributed by MLS GRID. This data may not be complete. We recommend contacting the local school district to confirm school assignments for this home.
Get a cash offer in 3 minutes
Find out how much your home could sell for in as little as 3 minutes with a no-obligation cash offer.
Estimated market value
$376,900
Get a cash offer in 3 minutes
Find out how much your home could sell for in as little as 3 minutes with a no-obligation cash offer.
Estimated market value
$376,900
- North Carolina
- Mecklenburg County
- Charlotte
- 28214
- Cedar Mill
- 9554 Turning Wheel Dr
Nearby cities
Nearby neighborhoods
Nearby zip codes
Other Charlotte Topics
