Skip main navigation
Off market
  • $628,600

    9555 49th Pl NE, Saint Michael, MN 55376

    5beds
    3,448sqft
    Single Family Residence
    Built in 2026
    -- sqft lot
    $628,600 Zestimate®
    $182/sqft
    $3,769 Estimated rent

    Home value

    $628,600

    $597,000 - $660,000

    $3,769/mo

    Zestimate® history
    Loading
    Loading...

    Owner options

    List your home for rent

    $3,769/mo

    Rent Zestimate®

    Find your next renter with Zillow Rental Manager. Plus, with online applications, you can quickly screen prospective tenants – for free.

    Learn more

    $3,769/mo

    Rent Zestimate®

    Refinance and save

    $3,888/mo

    Est. payment

    Refinancing to a lower rate could help reduce your monthly payments and save thousands over the life of the loan.

    See today's rates

    $3,888/mo

    Est. payment

    Explore your selling options

    Work with a Zillow partner agent

    Leverage their expertise and Zillow's premium Showcase listings to get your home seen by more buyers.

    Get started

    List with your own agent

    Get your home in front of millions of buyers by listing it on Zillow.

    Learn how to do it

    Sell it yourself

    Take full control of how buyers see your home on Zillow by listing For Sale by Owner (FSBO).

    List your home

    What's special

    Designer inspired interior packagesWalk-in pantryRegal exterior elevationsTiled backsplashPendant lightingQuartz countertopsExtra-wide staircase

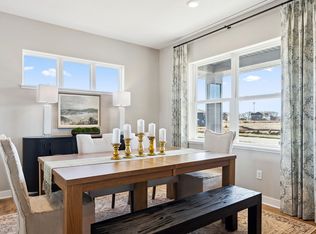
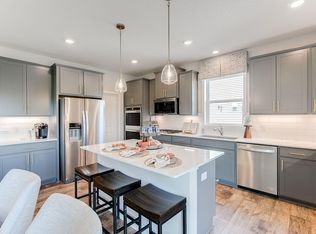
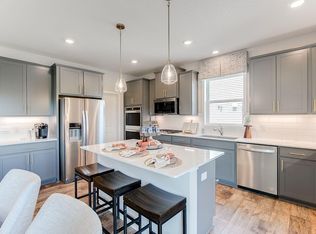
    Step into luxury with The Whitney, a new home floor plan available at Anton Village, a new home community in Saint Michael, Minnesota. This is a large home situated in a cul-de-sac on a private lot backing up to nothing creating a beautiful view! The Whitney is one of our largest and most lavish floor plans with regal exterior elevations. As you enter the home, you will find a formal dining room with hard flooring and a Butler's Pantry leading to the kitchen that includes a vast amount of counter space. The kitchen has beautiful features such as an angled kitchen island that can easily seat four at the breakfast bar, quartz countertops, tiled backsplash, pendant lighting, and a walk-in pantry. The family room has a gas fireplace, adjacent to the sought after main-level bedroom and bath. Homeowners love the Whitney's very large mudroom with a walk-in closet, nestled by the garage entrance. The extra-wide staircase leads you upstairs to a loft area, a convenient upper-level laundry room, and four more bedrooms. Two of the secondary bedrooms share a Jack & Jill bath. The luxury bedroom suite is an oasis with a private bath with a shower and separate tub, plus two walk-in closets. All D.R. Horton homes include designer inspired interior packages and come with the America's Smart Home industry-leading suite of smart home products such as a Qolsys IQ Panel, Kwikset smart locks, smart switches, video doorbell and more!

    This property is off market, which means it's not currently listed for sale or rent on Zillow. This may be different from what's available on other websites or public sources.

    Zillow last checked:

    Listing updated:

    Source: DR HortonMLS Logo

    Facts & features

    Interior

    Bedrooms & bathrooms
    • Bedrooms: 5
    • Bathrooms: 4
    • Full bathrooms: 4
    Interior area
    • Total interior livable area: 3,448 sqft

    Property

    Parking
    • Total spaces: 3
    • Parking features: Garage
    • Garage spaces: 3
    Features
    • Levels: 2.0
    • Stories: 2
    Details
    • Parcel number: 114385006130

    Construction

    Type & style
    • Home type: SingleFamily
    • Property subtype: Single Family Residence
    Condition
    • New Construction
    • New construction: Yes
    • Year built: 2026
    Details
    • Builder name: D.R. Horton

    Community & HOA

    Community
    • Subdivision: Anton Village
    Location
    • Region: Saint Michael

    Financial & listing details

    • Price per square foot: $182/sqft
    • Tax assessed value: $100,000
    • Annual tax amount: $1,422
    • Date on market: 1/27/2026

    Price history

    DateEventPrice
    6/1/2026Listing removed$629,990$183/sqft
    Source: DR Horton Report a problem
    5/12/2026Price change$629,990-1.6%$183/sqft
    Source: DR Horton Report a problem
    4/10/2026Price change$639,990-1.5%$186/sqft
    Source: DR Horton Report a problem
    3/17/2026Price change$650,000-2.3%$189/sqft
    Source: DR Horton Report a problem
    2/10/2026Price change$665,000-1.5%$193/sqft
    Source: DR Horton Report a problem
    1/27/2026Listed for sale$675,000$196/sqft
    Source: DR Horton Report a problem

    Public tax history

    YearProperty taxesTax assessment
    2025$1,422 +4.1%$100,000 -2%
    2024$1,366 +16.4%$102,000 -3.7%
    2023$1,174 +929.8%$105,900 +26.1%
    2022$114 $84,000
    Find assessor info on the county website

    Neighborhood: 55376

    Nearby schools

    GreatSchools rating
    Schools provided by the MLS
    • Elementary: Fieldstone Elementary
    • Middle: St. Michael-Albertville Middle School We
    • High: STMA High School
    • District: St. Michael-Albertville School Dist

    Source: DR Horton. This data may not be complete. We recommend contacting the local school district to confirm school assignments for this home.

    Get a cash offer in 3 minutes
    Find out how much your home could sell for in as little as 3 minutes with a no-obligation cash offer.
    Estimated market value
    $628,600
    Get a cash offer in 3 minutes
    Find out how much your home could sell for in as little as 3 minutes with a no-obligation cash offer.
    Estimated market value
    $628,600