Skip main navigation
Sold for $550,000
  • $550,000

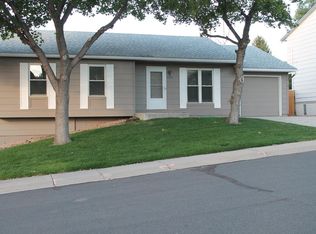
    9555 Carr St, Westminster, CO 80021

    3beds
    1,894sqft
    Single Family Residence
    Built in 1978
    6,970 Square Feet Lot
    $550,800 Zestimate®
    $290/sqft
    $2,786 Estimated rent

    Home value

    $550,800

    $523,000 - $578,000

    $2,786/mo

    Zestimate® history
    Loading
    Loading...

    Owner options

    List your home for rent

    $2,786/mo

    Rent Zestimate®

    Find your next renter with Zillow Rental Manager. Plus, with online applications, you can quickly screen prospective tenants – for free.

    Learn more

    $2,786/mo

    Rent Zestimate®

    Refinance and save

    $3,189/mo

    Est. payment

    Refinancing to a lower rate could help reduce your monthly payments and save thousands over the life of the loan.

    See today's rates

    $3,189/mo

    Est. payment

    Explore your selling options

    Work with a Zillow partner agent

    Leverage their expertise and Zillow's premium Showcase listings to get your home seen by more buyers.

    Get started

    List with your own agent

    Get your home in front of millions of buyers by listing it on Zillow.

    Learn how to do it

    Sell it yourself

    Take full control of how buyers see your home on Zillow by listing For Sale by Owner (FSBO).

    List your home

    What's special

    Spacious primary suiteAttached garageCustom backsplashStainless steel appliancesGranite countertopsVented hoodLarge walk-in shower
    Welcome to this beautifully updated, move-in ready home featuring a spacious and open floor plan designed for comfortable living and effortless entertaining. Thoughtfully updated throughout, this home showcases a stunning remodeled kitchen with granite countertops, vented hood, stainless steel appliances, custom backsplash, and a large center island-perfect for gathering with family and friends. The bright and airy living space just off the kitchen creates even more room to relax and entertain. Newer carpet, paint and fixtures throughout. The spacious primary suite offers a walk-in closet and a beautifully remodeled spa-like bath complete with a large walk-in shower. Two additional upstairs bedrooms each feature walk-in closets, providing ample storage and functionality. A versatile bonus rec room/game room on the lower level offers the perfect space for a playroom, media room, or home gym. Step outside to enjoy the large deck with a retractable awning overlooking the spacious backyard-full of potential for gardening, play, or outdoor enjoyment. Attached garage, newer water heater and included washer/dryer and hot tub are other features that make this home truly unique! Ideally located with easy access to parks, schools, shopping, and major commuter routes, this beautifully maintained home truly has it all. Schedule your private showing today!

    Zillow last checked:

    Listing updated:

    Listed by:

    Jen McGuirk 303-949-3331,

    Jen Realty

    Bought with:

    Jill Samuels, 40032299

    Compass - Denver

    Source: IRES as distributed by MLS GRID,MLS#: 1059472MLS Logo

    Facts & features

    Interior

    Bedrooms & bathrooms
    • Bedrooms: 3
    • Bathrooms: 2
    • Full bathrooms: 1
    • 3/4 bathrooms: 1
    Primary bedroom
    • Description: Carpet
    • Features: 3/4 Primary Bath, Luxury Features Primary Bath
    • Level: Lower
    • Area: 1 Square Feet
    • Dimensions: 1 x 1
    Kitchen
    • Description: Luxury Vinyl
    • Level: Upper
    • Area: 1 Square Feet
    • Dimensions: 1 x 1
    Heating
    • Forced Air
    Cooling
    • Central Air
    Appliances
    • Included: Electric Range, Dishwasher, Refrigerator, Washer, Dryer, Microwave, Disposal
    Features
    • Kitchen Island
    • Windows: Window Coverings
    • Basement: None
    Interior area
    • Total structure area: 1,894
    • Total interior livable area: 1,894 sqft
    • Finished area above ground: 1,894

    Property

    Parking
    • Total spaces: 1
    • Parking features: Garage Door Opener, Attached
    • Attached garage spaces: 1
    • Details: Attached
    Features
    • Levels: Bi-Level
    • Patio & porch: Deck
    • Fencing: Fenced
    Lot
    • Size: 6,970 sqft
    Details
    • Parcel number: 2922104006
    • Zoning: RES
    • Special conditions: Private Owner

    Construction

    Type & style
    • Home type: SingleFamily
    • Property subtype: Single Family Residence
    Materials
    • Frame, Brick
    • Roof: Composition
    Condition
    • New construction: No
    • Year built: 1978

    Utilities & green energy

    • Sewer: Public Sewer
    • Water: City
    • Utilities for property: Natural Gas Available, Electricity Available

    Community & neighborhood

    Security
    • Security features: Fire Alarm
    Location
    • Region: Westminster
    • Subdivision: Sunstream

    Other

    Other facts
    • Listing terms: Cash,Conventional,FHA,VA Loan

    Price history

    DateEventPrice
    6/25/2026Sold$550,000+0%$290/sqft
    Source: IRES as distributed by MLS GRID #1059472 Report a problem
    5/25/2026Pending sale$549,999$290/sqft
    Source: REcolorado as distributed by MLS GRID #IR1059472 Report a problem
    5/19/2026Listed for sale$549,999+34.1%$290/sqft
    Source: IRES as distributed by MLS GRID #1059472 Report a problem
    10/21/2019Sold$410,000+2.5%$216/sqft
    Source: Public Record Report a problem
    9/23/2019Pending sale$400,000$211/sqft
    Source: RE/MAX Momentum #2390020 Report a problem
    9/19/2019Listed for sale$400,000+50.9%$211/sqft
    Source: RE/MAX Momentum #2390020 Report a problem
    8/18/2014Sold$265,000+10.5%$140/sqft
    Source: Public Record Report a problem
    3/24/2011Listing removed$239,900$127/sqft
    Source: Owner Report a problem
    9/6/2009Listed for sale$239,900+4.5%$127/sqft
    Source: Owner Report a problem
    12/28/2007Sold$229,500+2.5%$121/sqft
    Source: Public Record Report a problem
    10/30/2007Price change$223,900+0.5%$118/sqft
    Source: Owner Report a problem
    9/13/2007Listed for sale$222,700+42.8%$118/sqft
    Source: Owner Report a problem
    8/8/2007Sold$156,000$82/sqft
    Source: Public Record Report a problem

    Public tax history

    YearProperty taxesTax assessment
    2025$2,487 0%$33,505 +2.6%
    2024$2,488 +22.4%$32,667
    2023$2,032 -1.5%$32,667 +25%
    2022$2,062 +17.4%$26,132 -2.8%
    2021$1,756 $26,884 +16.8%
    2020$1,756 +1.6%$23,025
    2019$1,728 +9.2%$23,025 +13%
    2018$1,582 $20,384
    2017$1,582 +7.8%$20,384 +5.5%
    2016$1,468 $19,320
    2015$1,468 +27%$19,320 +34.4%
    2014$1,155 -5.2%$14,375
    2013$1,218 +2.5%$14,375 -6.5%
    2012$1,189 +0.8%$15,371
    2011$1,179 +0.1%$15,371 +0.1%
    2010$1,178 -10.9%$15,350
    2009$1,322 +0.2%$15,350 -10.8%
    2008$1,319 +3.1%$17,200
    2007$1,279 0%$17,200 +4.4%
    2006$1,280 -6.5%$16,480 -4.1%
    2005$1,369 +10.7%$17,180
    2004$1,236 +1.9%$17,180
    2003$1,213 +1.8%$17,180 +3.6%
    2002$1,191 +12.2%$16,580 +24.8%
    2001$1,062 -1.1%$13,290
    2000$1,073 $13,290

    Find assessor info on the county website

    Neighborhood: 80021

    Nearby schools

    GreatSchools rating
    Schools provided by the listing agent
    • Elementary: Lukas
    • Middle: Wayne Carle
    • High: Standley Lake

    Source: IRES as distributed by MLS GRID. This data may not be complete. We recommend contacting the local school district to confirm school assignments for this home.

    Get a cash offer in 3 minutes
    Find out how much your home could sell for in as little as 3 minutes with a no-obligation cash offer.
    Estimated market value
    $550,800
    Get a cash offer in 3 minutes
    Find out how much your home could sell for in as little as 3 minutes with a no-obligation cash offer.
    Estimated market value
    $550,800