First-time buyers, this is the home for you! 9555 Decatur Street is the perfect, low-stress starter home boasting big-ticket upgrades and great hosting potential. Spacious Living: 2 comfortable bedrooms, featuring one highly coveted, oversized layout. Brand-new kitchen flooring and crisp new doors installed throughout (2025).Zero Stress Mechanicals: A newer central A/C (2023) and furnace & newer roof (2020) mean lower utility worries and no surprise replacement costs. It also features a partially finished basement perfect for your dream media room or game lounge, plus tons of extra storage. Don't miss a solid brick home with all the hard work already handled. Must be accompanied by licensed agent.
For sale
$64,900
9555 Decatur St, Detroit, MI 48227
2beds
1,808sqft
Single Family Residence
Built in 1955
4,356 Square Feet Lot
$-- Zestimate®
$36/sqft
$-- HOA
What's special
- 19 days
- 88
- 8
Zillow last checked:
Listing updated:
Listed by:
Crystal A Jones 313-204-8136,
REMAX City Centre 313-528-3002
Source: Realcomp II,MLS#: 20261069881
Facts & features
Interior
Bedrooms & bathrooms
- Bedrooms: 2
- Bathrooms: 2
- Full bathrooms: 2
Primary bedroom
- Level: Entry
- Area: 160
- Dimensions: 20 X 8
Bedroom
- Level: Entry
- Area: 99
- Dimensions: 11 X 9
Primary bathroom
- Level: Entry
- Area: 28
- Dimensions: 7 X 4
Other
- Level: Basement
Dining room
- Level: Entry
- Area: 63
- Dimensions: 9 X 7
Kitchen
- Level: Entry
- Area: 56
- Dimensions: 8 X 7
Living room
- Level: Entry
- Area: 192
- Dimensions: 16 X 12
Heating
- Forced Air, Natural Gas
Cooling
- Ceiling Fans, Central Air
Features
- Basement: Partially Finished
- Has fireplace: No
Interior area
- Total interior livable area: 1,808 sqft
- Finished area above ground: 904
- Finished area below ground: 904
Property
Parking
- Total spaces: 1
- Parking features: One Car Garage, Detached
- Garage spaces: 1
Features
- Levels: One
- Stories: 1
- Entry location: GroundLevelwSteps
- Exterior features: Awnings
- Pool features: None
Lot
- Size: 4,356 Square Feet
- Dimensions: 36 x 124.55
Details
- Parcel number: W22I032360S
- Special conditions: Short Sale No,Standard
Construction
Type & style
- Home type: SingleFamily
- Architectural style: Ranch
- Property subtype: Single Family Residence
Materials
- Brick
- Foundation: Basement, Block
- Roof: Asphalt
Condition
- New construction: No
- Year built: 1955
Utilities & green energy
- Electric: Circuit Breakers
- Sewer: Public Sewer
- Water: Public
Community & HOA
Community
- Subdivision: WARK GIBBONS PLYMOUTH MONNIER ROAD
HOA
- Has HOA: No
Location
- Region: Detroit
Financial & listing details
- Price per square foot: $36/sqft
- Tax assessed value: $16,564
- Annual tax amount: $1,226
- Date on market: 8/31/2026
- Cumulative days on market: 20 days
- Listing agreement: Exclusive Right To Sell
- Listing terms: Cash,Conventional,FHA,Va Loan
Estimated market value
Not available
Estimated sales range
Not available
$1,161/mo
Price history
| Date | Event | Price |
|---|---|---|
| 8/31/2026 | Listed for sale | $64,900+621.1%$36/sqft |
Source:  Realcomp II #20261069881 Report a problem Realcomp II #20261069881 Report a problem | ||
| 2/11/2012 | Listing removed | $500 |
Source: REAL PROPERTY MANAGEMENT SPECIALISTS #212004040 Report a problem | ||
| 12/31/2011 | Price change | $500-9.1% |
Source: Real Property Management Specialists Report a problem | ||
| 12/21/2011 | Listed for rent | $550 |
Source: Real Property Management Specialists Report a problem | ||
| 12/21/2011 | Listing removed | $9,000$5/sqft |
Source: DUPONT REALTORS� #211090153 Report a problem | ||
| 10/26/2011 | Price change | $9,000-21.7%$5/sqft |
Source: DUPONT REALTORS� #211090153 Report a problem | ||
| 8/25/2011 | Listed for sale | $11,500$6/sqft |
Source: DUPONT REALTORS� #211090153 Report a problem | ||
Public tax history
| Year | Property taxes | Tax assessment |
|---|---|---|
| 2025 | -- | $18,500 +24.2% |
| 2024 | -- | $14,900 +4.9% |
| 2023 | -- | $14,200 +20.3% |
| 2022 | -- | $11,800 +13.5% |
| 2021 | -- | $10,400 |
| 2020 | $1,199 +53.1% | $10,400 +23.8% |
| 2019 | $783 | $8,400 +3.7% |
| 2018 | $783 | $8,100 +2.5% |
| 2017 | -- | $7,900 +9.7% |
| 2016 | $1,232 | $7,200 |
| 2015 | $1,232 +21.6% | $7,200 -28.9% |
| 2013 | $1,013 -17.8% | $10,127 -30.2% |
| 2010 | $1,232 | $14,509 -12% |
| 2009 | -- | $16,487 -13.5% |
| 2008 | -- | $19,060 |
| 2007 | -- | $19,060 +5.5% |
| 2005 | $144 | $18,066 +3% |
| 2004 | -- | $17,540 |
Find assessor info on the county website
Monthly payment
Est. payment
Payment breakdown
Explore the cost of this home by adjusting the details. Changes won't be saved.Climate risks
Neighborhood: Plymouth-Hubbell
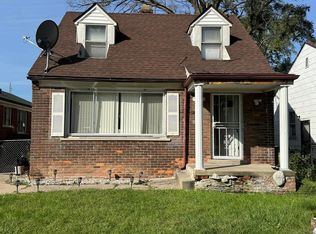
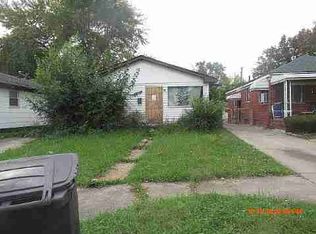
Similar homes
- $55,0003 bd1 ba1k sqft9585 Schaefer Hwy, Detroit, MI 48227For Sale
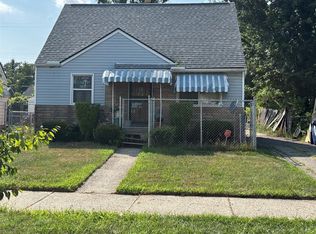
 MLS ID #20261067194, Antoine Arrington, Real Estate One-Royal Oak. Realcomp II
 - $65,0004 bd1 ba1.4k sqft15488 Sorrento St, Detroit, MI 48227For Sale
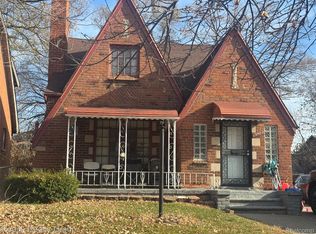 MLS ID #20261050058, Kenneth F Evans, Reach Realty Group. Realcomp II
 - $50,0002 bd2 ba918 sqft9639 Mettetal St, Detroit, MI 48227For Sale
 MLS ID #20261070012, TaMia Hairston, Real Broker, LLC Troy. Realcomp II
 - $75,0004 bd2 ba2.3k sqft14135 Mansfield St, Detroit, MI 48227For Sale
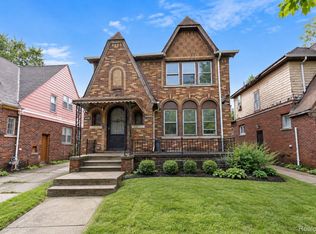 MLS ID #20261074545, Lashawn Peterson, EXP Realty Main. Realcomp II
 - $57,9004 bd2 ba1.1k sqft15996 Chalfonte St, Detroit, MI 48227For SaleMLS ID #20261060668, Greg Majewski, Detroit Investment Company. Realcomp II
- $65,0002 bd1 ba912 sqft9166 Pinehurst St, Detroit, MI 48204For SaleMLS ID #20261059405, Benjamin Ness, Clyde Realty LLC. Realcomp II
- $62,5002 bd1 ba933 sqft12068 Rosemont Ave, Detroit, MI 48228For SaleMLS ID #20261067688, Elizabeth L Schlum, Max Broock, REALTORS®-Birmingham. Realcomp II
- $69,9003 bd1 ba974 sqft9126 Abington Ave, Detroit, MI 48228For SaleMLS ID #20261058433, Michelle Roland, 4Houses Realty, LLC. Realcomp II
- $69,0003 bd1 ba1.1k sqft8620 Fielding St, Detroit, MI 48228For SaleMLS ID #20261050794, Natalie Vaughn, National Realty Centers, Inc. Realcomp II
- $60,0003 bd1 ba1.1k sqft8680 Beechdale St, Detroit, MI 48204For SaleMLS ID #20261046400, Benjamin Ness, Clyde Realty LLC. Realcomp II
- $65,9003 bd1 ba1.5k sqft12370 Indiana St, Detroit, MI 48204For SaleMLS ID #20261038504, Mark Poloney, RE/MAX First. Realcomp II
- $89,9004 bd2 ba1.7k sqft15376 Prest St, Detroit, MI 48227For SaleMLS ID #20261065500, Tyhesa Walker, U.S. Investor Group. Realcomp II
- $74,5003 bd2 ba993 sqft8949 Lauder St, Detroit, MI 48228For SaleMLS ID #20240063583, Benjamin Ness, Clyde Realty LLC. Realcomp II
- $55,0003 bd1 ba1k sqft8684 Grandville Ave, Detroit, MI 48228For SaleMLS ID #20261070005, TaMia Hairston, Real Broker, LLC Troy. Realcomp II
- $65,0003 bd1 ba1k sqft9935 Broadstreet Ave, Detroit, MI 48204For SaleMLS ID #20261047035, Benjamin Ness, Clyde Realty LLC. Realcomp II
- $95,0003 bd2 ba1.6k sqft14150 Strathmoor St, Detroit, MI 48227For SaleMLS ID #20261054398, Morgaen Coleman, KW Domain. Realcomp II
- $80,0003 bd1 ba2k sqft15420 Monte Vista St, Detroit, MI 48238For SaleMLS ID #20261073082, Embry Webb, 6 Mile Realty. Realcomp II
- $68,4003 bd1 ba1k sqft15900 Curtis St, Detroit, MI 48235For SaleMLS ID #20261014084, Greg Majewski, Detroit Investment Company. Realcomp II
- $59,9003 bd1 ba912 sqft3366 Kendall St, Detroit, MI 48238For SaleMLS ID #20261057644, Omar Ghazzawi, Keller Williams Legacy. Realcomp II
- $79,9003 bd2 ba1.8k sqft19994 Wyoming Ave, Detroit, MI 48221For SaleMLS ID #20261058066, Kowsar Khan, IKONIK REALTY. Realcomp II
