This corner lot property near lake Perry is sitting on .73 acres of land. The large living room window and open floorplan provides lots of natural light throughout the living room and kitchen area. A large covered back porch provides a great space for entertaining right off of the kitchen. The large master bathroom provides a walk-in shower and double vanity with a jacuzzi tub.This home has all 2024 kitchen appliances and Lifeproof LVP flooring installed the same year. Clean filtered water to every faucet in the house is thanks to the 2025 water heater, filter and softener. There is also a 12x28 foot shed and a chicken coop on the property.
For sale by owner
$175,000
9555 Delaware Dr, Ozawkie, KS 66070
3beds
1,352sqft
SingleFamily
Built in 2004
0.62 Acres Lot
$-- Zestimate®
$129/sqft
$-- HOA
What's special
Large covered back porchCorner lotLarge master bathroomDouble vanityLifeproof lvp flooringOpen floorplanWalk-in shower
- 18 days
- 1,537
- 136
Listed by:
Property Owner (785) 250-4088
Facts & features
Interior
Bedrooms & bathrooms
- Bedrooms: 3
- Bathrooms: 2
- Full bathrooms: 2
Heating
- Forced air, Propane / Butane
Cooling
- Central
Appliances
- Included: Dishwasher, Garbage disposal, Microwave, Range / Oven, Refrigerator
Features
- Flooring: Linoleum / Vinyl
- Basement: None
Interior area
- Total interior livable area: 1,352 sqft
Property
Parking
- Parking features: Off-street
Features
- Exterior features: Other
Lot
- Size: 0.62 Acres
Details
- Parcel number: 1392902014002000
Construction
Type & style
- Home type: SingleFamily
Materials
- Frame
- Foundation: Concrete
- Roof: Composition
Condition
- New construction: No
- Year built: 2004
Community & HOA
Location
- Region: Ozawkie
Financial & listing details
- Price per square foot: $129/sqft
- Tax assessed value: $118,000
- Annual tax amount: $2,560
- Date on market: 9/16/2026
Estimated market value
Not available
Estimated sales range
Not available
$1,629/mo
Price history
| Date | Event | Price |
|---|---|---|
| 9/16/2026 | Listed for sale | $175,000+34.6%$129/sqft |
Source: Owner Report a problem | ||
| 8/9/2024 | Sold | -- |
Source:  Heartland MLS as distributed by MLS GRID #2483726 Report a problem Heartland MLS as distributed by MLS GRID #2483726 Report a problem | ||
| 7/6/2024 | Pending sale | $130,000$96/sqft |
Source: Heartland MLS as distributed by MLS GRID #2483726 Report a problem | ||
| 7/1/2024 | Listed for sale | $130,000$96/sqft |
Source: Heartland MLS as distributed by MLS GRID #2483726 Report a problem | ||
| 6/5/2024 | Pending sale | $130,000$96/sqft |
Source: Heartland MLS as distributed by MLS GRID #2483726 Report a problem | ||
| 5/29/2024 | Listed for sale | $130,000$96/sqft |
Source: Heartland MLS as distributed by MLS GRID #2483726 Report a problem | ||
| 5/3/2024 | Pending sale | $130,000$96/sqft |
Source: Heartland MLS as distributed by MLS GRID #2483726 Report a problem | ||
| 4/29/2024 | Listed for sale | $130,000+62.7%$96/sqft |
Source: Heartland MLS as distributed by MLS GRID #2483726 Report a problem | ||
| 7/25/2019 | Sold | -- |
Source: Agent Provided Report a problem | ||
| 6/18/2019 | Price change | $79,900-5.9%$59/sqft |
Source: Keller Williams One Legacy Partners #207430 Report a problem | ||
| 5/21/2019 | Listed for sale | $84,900$63/sqft |
Source: Keller Williams One Legacy Partners #207430 Report a problem | ||
| 10/2/2006 | Sold | -- |
Source: Public Record Report a problem | ||
Public tax history
| Year | Property taxes | Tax assessment |
|---|---|---|
| 2025 | $2,560 | $13,571 +28.6% |
| 2024 | -- | $10,554 +3% |
| 2023 | -- | $10,246 +5.4% |
| 2022 | -- | $9,717 +16.8% |
| 2021 | -- | $8,317 +0.3% |
| 2020 | -- | $8,288 +6.5% |
| 2019 | -- | $7,784 +0.2% |
| 2018 | -- | $7,765 +1.6% |
| 2017 | -- | $7,639 -1% |
| 2016 | -- | $7,716 +5.7% |
| 2015 | -- | $7,301 +2.3% |
| 2014 | -- | $7,139 +3% |
| 2013 | -- | $6,933 |
| 2012 | -- | -- |
| 2011 | -- | -- |
Find assessor info on the county website
Monthly payment
Est. payment
Payment breakdown
Explore the cost of this home by adjusting the details. Changes won't be saved.Climate risks
Neighborhood: 66070
Nearby schools
Schools provided by the listing agent
- Elementary: Oskaloosa Elementary School/USD
- Middle: Oskaloosa Middle School/USD 341
- High: Oskaloosa High School/USD 341
Source: The MLS. This data may not be complete. We recommend contacting the local school district to confirm school assignments for this home.
Similar homes
- $--3 bd2 ba1.1k sqft10811 Palamino St, Ozawkie, KS 66070Auction
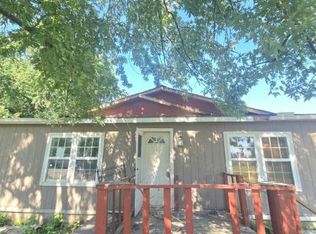 Auction.com 1
 - $179,9003 bd1 ba1.8k sqft8497 Mockingbird Ln, Ozawkie, KS 66070For Sale
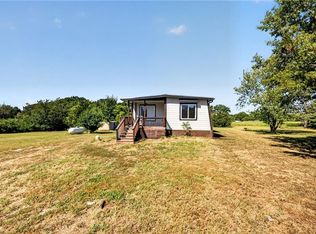 MLS ID #2640426, Lucas Corbin, Real Broker, LLC. Heartland MLS as distributed by MLS GRID
 - $195,0003 bd1 ba818 sqft7435 Lakeview Rd, Meriden, KS 66512For Sale
 MLS ID #246823, Amber Darveaux, Town & Country Real Estate. Sunflower AOR as distributed by MLS GRID
 - $250,0001 bd2 ba1k sqft9371 Village Ln, Ozawkie, KS 66070For Sale
 MLS ID #2645379, Kara Kallevig, Platinum Realty LLC. Heartland MLS as distributed by MLS GRID
