Skip main navigation
Off market
  • $494,400

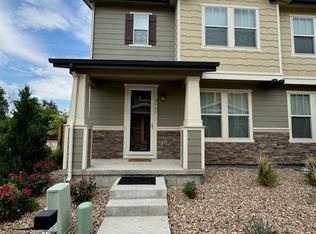
    9555 E Alabama Cir, Denver, CO 80247

    3beds
    1,832sqft
    MultiFamily
    Built in 2015
    -- sqft lot
    $494,400 Zestimate®
    $270/sqft
    $2,668 Estimated rent

    Home value

    $494,400

    $470,000 - $519,000

    $2,668/mo

    Zestimate® history
    Loading
    Loading...

    Owner options

    List your home for rent

    $2,668/mo

    Rent Zestimate®

    Find your next renter with Zillow Rental Manager. Plus, with online applications, you can quickly screen prospective tenants – for free.

    Learn more

    $2,668/mo

    Rent Zestimate®

    Refinance and save

    $3,003/mo

    Est. payment

    Refinancing to a lower rate could help reduce your monthly payments and save thousands over the life of the loan.

    See today's rates

    $3,003/mo

    Est. payment

    Explore your selling options

    Work with a Zillow partner agent

    Leverage their expertise and Zillow's premium Showcase listings to get your home seen by more buyers.

    Get started

    List with your own agent

    Get your home in front of millions of buyers by listing it on Zillow.

    Learn how to do it

    Sell it yourself

    Take full control of how buyers see your home on Zillow by listing For Sale by Owner (FSBO).

    List your home

    What's special

    This paired home in Parkside Villas is in show home condition and includes a long list of high end upgrades * South end unit with 9 high ceilings provides lots of natural light plus extensive recessed lighting * Open great room floorplan is perfect for entertaining or quiet nights at home * The gourmet kitchen is a chefs dream and features an oversized island with Zodiac composite counters, upgraded 42 cabinets, stone tile backsplash, pantry and soft close cabinets & drawers * Stainless steel appliances include a dual-fuel range with double oven * Beautiful hand scraped wood floors throughout the main level * Cozy gas fireplace in the living room and custom Hunter Douglas blinds - top down bottom up * Security screen door opens to a fenced in side yard with a large concrete patio * A drip watering system is set up for your outdoor plants * Upstairs there is a light and bright loft, a spacious master bedroom, two additional bedrooms, a tiled full bath and a laundry room with full sized, top load washer & dryer and 2 storage closets * The master suite includes a luxurious master bath, large walk-in closet including a custom Container Store organizer & ceiling fan * The rare, full basement is drywalled and partially finished * 9 basement ceilings, extra lighting & an abundance of electrical outlets make room for a great workshop or office * Rough-in plumbing is in place for an additional bath * High efficiency furnace & central air conditioning * 2 car attached garage with opener and built-in shelving included * Quiet interior location in Parkside Villas * Cherry Creek School District * Centrally located and close to the Highline Canal, parks & trails, schools, restaurants & shopping * Easy commute to the Anschutz Medical Center, DTC, the airport and downtown * Original owners have kept this home in pristine, move in condition!

    This property is off market, which means it's not currently listed for sale or rent on Zillow. This may be different from what's available on other websites or public sources.

    Facts & features

    Interior

    Bedrooms & bathrooms
    • Bedrooms: 3
    • Bathrooms: 2
    • Full bathrooms: 1
    • 1/2 bathrooms: 1
    Heating
    • Forced air
    Cooling
    • Central
    Appliances
    • Included: Dishwasher, Dryer, Garbage disposal, Microwave, Refrigerator, Washer
    • Laundry: In Unit
    Features
    • Ceiling Fan(s), Kitchen Island, Pantry, Walk-In Closet(s), Eat-in Kitchen, Open Floorplan, Smoke Free, Solid Surface Counters
    • Flooring: Tile, Carpet, Hardwood
    • Windows: Double Pane Windows, Window Coverings
    • Basement: Partially finished
    • Fireplace features: Gas, Living Room, Gas Log
    • Common walls with other units/homes: 1 Common Wall, No One Below, No One Above
    Interior area
    • Total interior livable area: 1,832 sqft
    • Finished area below ground: 0.00

    Property

    Parking
    • Total spaces: 2
    • Parking features: Garage - Attached
    Features
    • Entry location: Exterior Access
    • Patio & porch: Patio, Front Porch
    • Exterior features: Wood, Cement / Concrete
    • Fencing: Full
    Lot
    • Size: 1,742 Square Feet
    Details
    • Parcel number: 197322234033

    Construction

    Type & style
    • Home type: MultiFamily
    • Architectural style: Contemporary
    Materials
    • Wood
    • Roof: Composition
    Condition
    • Year built: 2015

    Utilities & green energy

    • Sewer: Public Sewer
    • Water: Public

    Community & HOA

    Community
    • Security: Smoke Detector(s), Carbon Monoxide Detector(s)
    HOA
    • Has HOA: Yes
    • Services included: Trash, Maintenance Grounds, Insurance, Maintenance Structure
    • HOA fee: $123 monthly
    Location
    • Region: Denver

    Financial & listing details

    • Price per square foot: $270/sqft
    • Tax assessed value: $566,400
    • Annual tax amount: $3,347
    • Road surface type: Paved

    Price history

    DateEventPrice
    12/31/2020Sold$435,000-1.8%$237/sqft
    Source: Public Record Report a problem
    11/20/2020Pending sale$442,900$242/sqft
    Source: Re/max Alliance #2670931 Report a problem
    11/14/2020Price change$442,900-1.6%$242/sqft
    Source: Re/max Alliance #2670931 Report a problem
    10/27/2020Listed for sale$450,000+29%$246/sqft
    Source: Re/max Alliance #2670931 Report a problem
    12/10/2015Sold$348,729$190/sqft
    Source: Public Record Report a problem

    Public tax history

    YearProperty taxesTax assessment
    2025$3,347 +13.8%$35,400 +0.6%
    2024$2,940 +5.6%$35,188 -10.4%
    2023$2,784 -0.6%$39,251 +24.1%
    2022$2,799 $31,616 -2.8%
    2021-- $32,526 +10.1%
    2020$2,575 -0.2%$29,530
    2019$2,582 --
    2018$2,582 +1.2%$27,432
    2017$2,551 $27,432 +12.5%
    2016-- $24,389 +471.8%
    2015-- $4,265
    Find assessor info on the county website

    Neighborhood: 80247

    Nearby schools

    GreatSchools rating
    Schools provided by the listing agent
    • Elementary: Village East
    • Middle: Prairie
    • High: Overland
    • District: Cherry Creek 5

    Source: The MLS. This data may not be complete. We recommend contacting the local school district to confirm school assignments for this home.

    Get a cash offer in 3 minutes
    Find out how much your home could sell for in as little as 3 minutes with a no-obligation cash offer.
    Estimated market value
    $494,400
    Get a cash offer in 3 minutes
    Find out how much your home could sell for in as little as 3 minutes with a no-obligation cash offer.
    Estimated market value
    $494,400