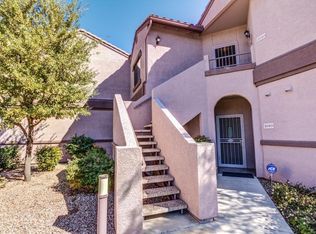
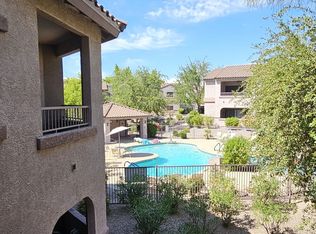
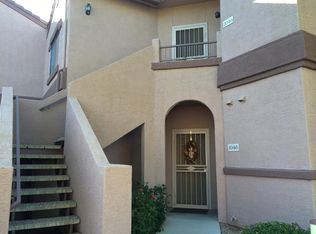
Live in the heart of North Scottsdale! Shorter term rentals allowed. This 2 bedroom, true 2 bath (tub in both bathrooms) condo offers stunning mountain views in a gated community just minutes from WestWorld of Scottsdale and TPC Scottsdale, home of the WM Phoenix Open. The unit has raised ceilings and 2 ACs to keep you cool! Enjoy premier shopping and dining nearby and minutes at Desert Ridge Marketplace, Fashion Square and Old Town with quick access to Loop 101. Ideal as a primary residence, second home, winter retreat, or investment property. Prime 85260 location near golf, hiking trails, and top-rated Scottsdale amenities. Move in ready!
170 days
|
184
|
13
|
Zillow last checked:
Listing updated:
Listed by:
Sherrie Travers602-402-5122,
eXp Realty,
Karl Isenburg602-432-4210,
eXp Realty
Source: ARMLS,MLS#: 6975999
Loading...
Facts & features
Interior
Bedrooms & bathrooms
Bedrooms: 2
Bathrooms: 2
Full bathrooms: 2
Primary bedroom
Area: 229.35
Dimensions: 16.50 x 13.90
Bedroom 2
Area: 180.78
Dimensions: 13.10 x 13.80
Kitchen
Area: 213.57
Dimensions: 11.30 x 18.90
Living room
Area: 355.68
Dimensions: 15.60 x 22.80
Heating
Electric
Cooling
Central Air, Ceiling Fan(s)
Appliances
Included: Dryer, Washer, Refrigerator, Built-in Microwave, Dishwasher, Disposal, Electric Range
Laundry: Inside
Features
Quartz Countertops, High Speed Internet, Double Vanity, 9+ Flat Ceilings, Pantry, Bidet, Full Bth Master Bdrm
Flooring: Carpet, Vinyl, Tile
Windows: Screens, Double Pane Windows
Has basement: No
Has fireplace: No
Common walls with other units/homes: Neighbor Below,End Unit
Interior area
Total structure area: 1,298
Total interior livable area: 1,298 sqft
Property
Parking
Total spaces: 1
Parking features: Detached Carport, Assigned
Carport spaces: 1
Features
Stories: 2
Patio & porch: Covered
Exterior features: Screened in Patio(s)
Spa features: None
Fencing: Wrought Iron
Has view: Yes
View description: Mountain(s)
Lot
Size: 133 Square Feet
Features: Desert Back, Desert Front
Details
Parcel number: 21775120
Construction
Type & style
Home type: Apartment
Architectural style: Santa Barbara/Tuscan
Property subtype: Apartment
Attached to another structure: Yes
Materials
Stucco, Wood Frame, Painted
Roof: Tile
Condition
Year built: 2000
Details
Builder name: Towne
Utilities & green energy
Sewer: Public Sewer
Water: City Water
Community & HOA
Community
Features: Pool, Gated, Community Spa Htd, Biking/Walking Path
Subdivision: LADERA VISTA CONDOMINIUM PHASE 2 EXHIBIT B
Explore the cost of this home by adjusting the details. Changes won't be saved.
Principal & interest
$1,547
Mortgage insurance
$0
Property taxes
$170
Home insurance
$105
HOA fees
$0
Utilities
Not included
All calculations are estimates and provided by Zillow, Inc. for informational purposes only. Actual amounts may vary.
HOA fees may include property taxes on listings classified as Co-Ops. Contact the listing agent and/or owner for fee details.
Mortgage interest rates are dependent on a number of factors, including credit score, down payment, and repayment length. Interest rate data provided by Zillow Group Marketplace, Inc. as of 1/1/1970 from various mortgage lenders with which we have lead or other similar arrangements; the Estimated Payment is an average of those rates.
See how much you could borrow to make a competitive offer.