Welcome home to this stunning almost 5,000 sq ft rambler with a fully finished basement in the sought after Hawksbury subdivision in La Plata! Make your way up to the front door soaking in the desirable curb appeal with stone exterior, tasteful landscaping, and an inviting covered front porch. Step inside to an open and airy floor plan featuring gleaming hardwood floors throughout the main living areas. Off the foyer, you’ll find a formal dining room to the right and a spacious family room ahead with vaulted ceilings, a double-sided gas fireplace, and an adjoining sitting room that leads to the deck overlooking the fully fenced backyard! The bright, updated kitchen is a true showstopper with brand-new quartz countertops, a stainless steel farmhouse sink, a kitchen island, stainless steel appliances, a pantry, recessed lighting, and a cozy breakfast nook. A powder room and laundry room, utility sink, and access to the 2-car garage are conveniently located off the kitchen. The main level also boasts a large primary suite with cathedral ceiling, dual walk-in closets, and a spa-like bath featuring dual vanities, soaking tub, and a walk-in shower. Three additional bedrooms are on this level, with bedrooms #3 and #4 sharing a beautifully renovated full bath. The fully finished lower level is designed for entertaining and multi-generational living! Complete with a sprawling rec room with built-in shelving, a home theatre, a 5th bedroom/bonus room with walk-in closet, a full bathroom, and a second full kitchen with pantry! From here, walk out to the covered patio and enjoy the backyard oasis with a stunning in-ground Gunite saltwater pool—perfect for summer gatherings! The yard is level, fully fenced, and offers plenty of usable space. Recent updates include: roof (8 yrs), updated Thompson Creek windows, front door (5 yrs), brand-new quartz countertops and farmhouse sink, hallway bathroom (2 yrs), new attic insulation (2 yrs) and more. Conveniently located close to commuter routes, shopping, dining, and everything La Plata has to offer! Schedule your showing today!
Sold for $670,000
$670,000
9555 Hawksbury Pl, La Plata, MD 20646
4beds
4,929sqft
Single Family Residence
Built in 2000
1.07 Acres Lot
$668,500 Zestimate®
$136/sqft
$4,719 Estimated rent
Home value
$668,500
$622,000 - $715,000
$4,719/mo
Zestimate® history
Owner options
List your home for rent
$4,719/mo
Rent Zestimate®
Find your next renter with Zillow Rental Manager. Plus, with online applications, you can quickly screen prospective tenants – for free.
$4,719/mo
Rent Zestimate®
Refinance and save
$4,722/mo
Est. payment
Refinancing to a lower rate could help reduce your monthly payments and save thousands over the life of the loan.
$4,722/mo
Est. payment
Explore your selling options
Work with a Zillow partner agent
Leverage their expertise and Zillow's premium Showcase listings to get your home seen by more buyers.
Get startedList with your own agent
Get your home in front of millions of buyers by listing it on Zillow.
Learn how to do itSell it yourself
Take full control of how buyers see your home on Zillow by listing For Sale by Owner (FSBO).
List your homeWhat's special
Zillow last checked:
Listing updated:
Listed by:
Cheryl Bare 202-409-6161,
CENTURY 21 New Millennium,
Co-Listing Agent: Mallory Bare 443-404-3425,
CENTURY 21 New Millennium
Bought with:
DARNELL EATON, 674716
CENTURY 21 New Millennium
Source: Bright MLS,MLS#: MDCH2047600
Facts & features
Interior
Bedrooms & bathrooms
- Bedrooms: 4
- Bathrooms: 4
- Full bathrooms: 3
- 1/2 bathrooms: 1
- Main level bathrooms: 3
- Main level bedrooms: 4
Rooms
- Room types: Dining Room, Primary Bedroom, Sitting Room, Bedroom 2, Bedroom 3, Bedroom 4, Kitchen, Family Room, Foyer, Laundry, Recreation Room, Storage Room, Media Room, Bonus Room, Primary Bathroom, Full Bath, Half Bath
Primary bedroom
- Features: Flooring - Carpet
- Level: Main
- Area: 408 Square Feet
- Dimensions: 17 x 24
Bedroom 2
- Features: Flooring - Carpet
- Level: Main
- Area: 144 Square Feet
- Dimensions: 12 x 12
Bedroom 3
- Features: Flooring - Carpet
- Level: Main
- Area: 144 Square Feet
- Dimensions: 12 x 12
Bedroom 4
- Features: Flooring - Carpet
- Level: Main
- Area: 169 Square Feet
- Dimensions: 13 x 13
Primary bathroom
- Features: Flooring - Ceramic Tile
- Level: Main
- Area: 170 Square Feet
- Dimensions: 17 x 10
Bonus room
- Level: Lower
- Area: 276 Square Feet
- Dimensions: 12 x 23
Dining room
- Features: Flooring - HardWood
- Level: Main
- Area: 154 Square Feet
- Dimensions: 11 x 14
Family room
- Features: Flooring - HardWood
- Level: Main
- Area: 665 Square Feet
- Dimensions: 35 x 19
Family room
- Level: Lower
Foyer
- Features: Flooring - HardWood
- Level: Main
- Area: 110 Square Feet
- Dimensions: 11 x 10
Other
- Level: Main
Other
- Level: Lower
Half bath
- Level: Main
Kitchen
- Features: Flooring - HardWood
- Level: Main
- Area: 224 Square Feet
- Dimensions: 16 x 14
Kitchen
- Level: Lower
- Area: 132 Square Feet
- Dimensions: 11 x 12
Laundry
- Level: Lower
Laundry
- Level: Main
Laundry
- Level: Lower
Media room
- Features: Flooring - Carpet
- Level: Lower
- Area: 324 Square Feet
- Dimensions: 12 x 27
Recreation room
- Level: Lower
- Area: 1200 Square Feet
- Dimensions: 30 x 40
Sitting room
- Features: Flooring - HardWood
- Level: Main
- Area: 81 Square Feet
- Dimensions: 9 x 9
Storage room
- Level: Lower
- Area: 150 Square Feet
- Dimensions: 10 x 15
Heating
- Heat Pump, Electric
Cooling
- Central Air, Electric
Appliances
- Included: Electric Water Heater
- Laundry: Main Level, Laundry Room
Features
- 2nd Kitchen, Soaking Tub, Bathroom - Walk-In Shower, Breakfast Area, Ceiling Fan(s), Combination Dining/Living, Combination Kitchen/Living, Crown Molding, Dining Area, Entry Level Bedroom, Family Room Off Kitchen, Open Floorplan, Kitchen Island, Kitchen - Table Space, Pantry, Primary Bath(s), Sauna, Upgraded Countertops, Walk-In Closet(s), 9'+ Ceilings, Tray Ceiling(s), Vaulted Ceiling(s)
- Flooring: Hardwood, Carpet, Ceramic Tile, Wood
- Doors: Insulated, Six Panel, Sliding Glass
- Windows: Double Pane Windows, Insulated Windows, Skylight(s)
- Basement: Finished,Exterior Entry,Shelving,Space For Rooms,Walk-Out Access,Windows
- Number of fireplaces: 1
- Fireplace features: Glass Doors, Gas/Propane
Interior area
- Total structure area: 5,222
- Total interior livable area: 4,929 sqft
- Finished area above ground: 2,619
- Finished area below ground: 2,310
Property
Parking
- Total spaces: 8
- Parking features: Garage Faces Side, Garage Door Opener, Inside Entrance, Attached, Driveway
- Attached garage spaces: 2
- Uncovered spaces: 6
Accessibility
- Accessibility features: None
Features
- Levels: Two
- Stories: 2
- Patio & porch: Deck, Patio, Porch
- Exterior features: Extensive Hardscape, Sidewalks
- Has private pool: Yes
- Pool features: Gunite, In Ground, Salt Water, Private
- Fencing: Back Yard,Privacy
- Has view: Yes
- View description: Trees/Woods
Lot
- Size: 1.07 Acres
- Features: Backs to Trees, Cul-De-Sac, Landscaped, Wooded
Details
- Additional structures: Above Grade, Below Grade
- Parcel number: 0906281346
- Zoning: RR
- Special conditions: Standard
Construction
Type & style
- Home type: SingleFamily
- Architectural style: Ranch/Rambler
- Property subtype: Single Family Residence
Materials
- Stone, Vinyl Siding
- Foundation: Concrete Perimeter
Condition
- New construction: No
- Year built: 2000
Details
- Builder model: CUSTOM BUILT
- Builder name: SOMERSET
Utilities & green energy
- Sewer: Private Septic Tank
- Water: Well
Community & HOA
Community
- Subdivision: Hawksbury
HOA
- Has HOA: Yes
- Amenities included: Common Grounds
- Services included: Common Area Maintenance
- HOA fee: $520 annually
Location
- Region: La Plata
Financial & listing details
- Price per square foot: $136/sqft
- Tax assessed value: $503,233
- Annual tax amount: $6,800
- Date on market: 9/25/2025
- Listing agreement: Exclusive Right To Sell
- Ownership: Fee Simple
Price history
| Date | Event | Price |
|---|---|---|
| 11/4/2025 | Sold | $670,000+0%$136/sqft |
Source:  Bright MLS #MDCH2047600 Report a problem Bright MLS #MDCH2047600 Report a problem | ||
| 10/8/2025 | Contingent | $669,900$136/sqft |
Source: Bright MLS #MDCH2047600 Report a problem | ||
| 9/25/2025 | Listed for sale | $669,900-4.3%$136/sqft |
Source: Bright MLS #MDCH2047600 Report a problem | ||
| 9/25/2025 | Listing removed | $699,900$142/sqft |
Source: Bright MLS #MDCH2047112 Report a problem | ||
| 9/12/2025 | Listed for sale | $699,900$142/sqft |
Source: Bright MLS #MDCH2047112 Report a problem | ||
Public tax history
Tax history is unavailable.
Neighborhood: 20646
Nearby homes
- $670,0003 bd3 ba2.6k sqft9555 Hawksbury Ct, La Plata, MD 20646Sold
- $721,500-- bd4 ba5.7k sqft4810 Hawksbury Ct, La Plata, MD 20646Off Market
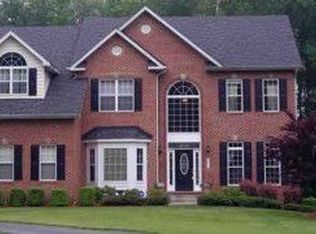
- $550,600-- bd2 ba2.1k sqft9550 Hawksbury Ct, La Plata, MD 20646Off Market
- $654,6004 bd4 ba3.3k sqft4815 Hawksbury Ct, La Plata, MD 20646Off Market
- $250-- bd-- ba-- sqft4825 Hawksbury Ct, La Plata, MD 20646Off Market
- $250-- bd-- ba-- sqft4825 Hawksbury Ct, La Plata, MD 20646Off Market
- $601,0004 bd3 ba2.6k sqft4825 Hawksbury Ct, La Plata, MD 20646Off Market
- $697,2005 bd4 ba5k sqft9490 Brittingham Ct, La Plata, MD 20646Off Market
Nearby schools
GreatSchools rating
- 8/10Dr. James Craik Elementary SchoolGrades: PK-5Distance: 2.6 mi
- 4/10Milton M. Somers Middle SchoolGrades: 6-8Distance: 3.8 mi
- 5/10Maurice J. Mcdonough High SchoolGrades: 9-12Distance: 3.2 mi
Schools provided by the listing agent
- District: Charles County Public Schools
Source: Bright MLS. This data may not be complete. We recommend contacting the local school district to confirm school assignments for this home.
Get a cash offer in 3 minutes
Find out how much your home could sell for in as little as 3 minutes with a no-obligation cash offer.
Estimated market value
$668,500
Get a cash offer in 3 minutes
Find out how much your home could sell for in as little as 3 minutes with a no-obligation cash offer.
Estimated market value
$668,500
- Maryland
- Charles County
- White Plains
- 20646
- 9555 Hawksbury Pl
Nearby cities
Nearby zip codes
Other White Plains Topics
