Skip main navigation
Sold for $11,000,000
  • Tax assessed value
    $11,000,000

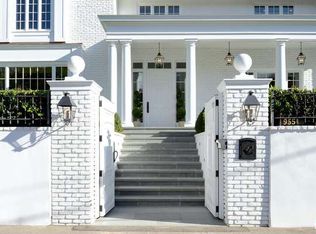
    9555 Lime Orchard Rd, Beverly Hills, CA 90210

    5beds
    5,500sqft
    Residential, Single Family Residence
    Built in 1991
    0.31 Acres Lot
    $10,894,800 Zestimate®
    $2,000/sqft
    $-- Estimated rent

    Home value

    $10,894,800

    $9.91M - $11.98M

    Not available

    Zestimate® history
    Loading
    Loading...

    Owner options

    List your home for rent

    Find your next renter with Zillow Rental Manager. Plus, with online applications, you can quickly screen prospective tenants – for free.

    Learn more
    Refinance and save

    $73,847/mo

    Est. payment

    Refinancing to a lower rate could help reduce your monthly payments and save thousands over the life of the loan.

    See today's rates

    $73,847/mo

    Est. payment

    Explore your selling options

    Work with a Zillow partner agent

    Leverage their expertise and Zillow's premium Showcase listings to get your home seen by more buyers.

    Get started

    List with your own agent

    Get your home in front of millions of buyers by listing it on Zillow.

    Learn how to do it

    Sell it yourself

    Take full control of how buyers see your home on Zillow by listing For Sale by Owner (FSBO).

    List your home

    What's special

    Located in the coveted guard-gated enclave of Hidden Valley Estates, this beautifully renovated French Traditional residence designed by AD100 firm Clements Design spans approximately 5,500 square feet. Privately set behind lush landscaping, the 5-bedroom, 6-bathroom home blends timeless architecture with modern comfort. The custom kitchen features a La Cornue range, built-in Miele coffee system, and a Carrara marble island that opens to the formal dining area. A sunlit, west-facing breakfast nook flows into a serene outdoor seating space surrounded by mature greenery, stonework, a koi pond, and multiple water features. Custom marble floors lead to the formal living room with a stunning wood-burning fireplace and an adjacent newly built screened porch outfitted with electric heaters. A spacious family room with handcrafted shelving, generous storage, and a sleek bar equipped with a wine and beverage fridge and icemaker offers a versatile space ideal for entertaining or relaxed lounging. A cozy en-suite bedroom completes the main level. The upper level, accessible by two separate staircases, offers four beautifully appointed en-suite bedrooms, including a luxurious, oversized primary suite with a sitting area, private balcony, and generously sized walk-in closet. The park-like grounds feature a 40-foot swimming pool, two fire pits, and multiple seating areas across over 13,000 square foot lot delivering a private, verdant landscaped retreat that perfectly embodies refined California living. First time offered in over a decade, this is a rare opportunity combining exceptional design, tranquility, and one of the most sought-after addresses in the area.

    Zillow last checked:

    Listing updated:

    Listed by:

    Tatia Lee DRE # 02197667 310-461-5110,

    The Beverly Hills Estates 310-626-4248

    Bought with:

    Subscriber Non, DRE # 13252

    Non-Participant Office

    Source: CLAW,MLS#: 26669127MLS Logo

    Facts & features

    Interior

    Bedrooms & bathrooms
    • Bedrooms: 5
    • Bathrooms: 6
    • Full bathrooms: 6
    Rooms
    • Room types: Bar, Breakfast Area, Dining Room, Dining Area, Entry, Formal Entry, Florida/Screened Room, Guest-Maids Quarters, Gym, Living Room, Patio Enclosed, Powder, Walk-In Closet, Center Hall, Attic
    Bedroom
    • Features: Walk-In Closet(s)
    • Level: Main
    Bathroom
    • Features: Double Vanity(s), Powder Room, Remodeled, Shower and Tub
    Kitchen
    • Features: Kitchen Island, Marble Counters, Stone Counters, Remodeled
    Heating
    • Central
    Cooling
    • Air Conditioning, Central Air, Zoned
    Appliances
    • Included: Gas Cooktop, Double Oven, Microwave, Range, Warming Drawer, Bar Ice Maker, Dishwasher, Dryer, Range/Oven, Refrigerator, Washer, Water Filter, Water Purifier, Gas Water Heater
    • Laundry: Laundry Room, Upper Level
    Features
    • 2 Staircases, Beamed Ceilings, Crown Molding, Phone System, Wet Bar, Turnkey, Recessed Lighting, Built-Ins, Central Vacuum, Breakfast Area, Breakfast Counter / Bar, Formal Dining Rm, Dining Area, Kitchen Island
    • Flooring: Marble, Hardwood
    • Doors: French Doors
    • Attic: Pull Down Stairs
    • Number of fireplaces: 2
    • Fireplace features: Outside, Great Room, Gas and Wood
    Interior area
    • Total structure area: 5,500
    • Total interior livable area: 5,500 sqft

    Property

    Parking
    • Total spaces: 4
    • Parking features: Attached, Auto Driveway Gate, Driveway
    • Has attached garage: Yes
    • Covered spaces: 2
    • Uncovered spaces: 2
    Features
    • Levels: Two
    • Stories: 2
    • Entry location: Foyer
    • Patio & porch: Enclosed, Screened
    • Exterior features: Balcony
    • Pool features: Pool Cover, In Ground
    • Spa features: In Ground
    • Fencing: Privacy,Fenced Yard,Gate
    • Has view: Yes
    • View description: Trees/Woods, Hills, Park/Greenbelt
    • Waterfront features: None
    Lot
    • Size: 0.31 Acres
    • Dimensions: 80 x 175
    • Features: Back Yard, Landscaped, Lawn, Irregular Lot
    Details
    • Additional structures: None
    • Parcel number: 4387005013
    • Zoning: LARE20
    • Special conditions: Standard
    • Other equipment: Cable, Phone System

    Construction

    Type & style
    • Home type: SingleFamily
    • Architectural style: Country French
    • Property subtype: Residential, Single Family Residence
    Materials
    • Stucco
    • Foundation: Slab
    • Roof: Composition,Shingle
    Condition
    • Updated/Remodeled
    • Year built: 1991

    Utilities & green energy

    • Electric: 220 Volt Location (In Garage)
    • Sewer: In Street
    • Water: Meter on Property
    • Utilities for property: Cable Available, Utilities - Overhead

    Community & HOA

    Community
    • Security: Exterior Security Lights, 24 Hour Security, Automatic Gate, Carbon Monoxide Detector(s), Security Lights, Fire and Smoke Detection System, Gated, Gated Community with Guard, Guarded, Alarm System
    HOA
    • Has HOA: No
    • Amenities included: Gated Community Guard, Security
    Location
    • Region: Beverly Hills

    Financial & listing details

    • Price per square foot: $2,000/sqft
    • Tax assessed value: $11,000,000
    • Date on market: 10/27/2026
    • Exclusions: All indoor and outdoor furnishings including stone statues and fountains
    • Road surface type: Paved

    Price history

    DateEventPrice
    8/25/2026Sold$11,000,000-4.3%$2,000/sqft
    Source: CLAW #26669127 Report a problem
    3/31/2026Listed for sale$11,500,000+4.5%$2,091/sqft
    Source: CLAW #26669127 Report a problem
    9/11/2025Sold$11,000,000+33.7%$2,000/sqft
    Source: Public Record Report a problem
    10/14/2014Sold$8,225,000+4.2%$1,495/sqft
    Source: Agent Provided Report a problem
    10/10/2014Pending sale$7,895,000$1,435/sqft
    Source: Hilton & Hyland #14-777301 Report a problem
    7/15/2014Listed for sale$7,895,000+23.4%$1,435/sqft
    Source: Hilton & Hyland #14-777301 Report a problem
    10/11/2013Sold$6,400,000-1.5%$1,164/sqft
    Source: CLAW #13705171 Report a problem
    9/19/2013Price change$6,495,000-11%$1,181/sqft
    Source: Sotheby's International Realty - #13-705171 Report a problem
    8/23/2013Price change$7,295,000-8.8%$1,326/sqft
    Source: Sotheby's International Realty - #13-705171 Report a problem
    5/23/2013Listed for sale$7,995,000$1,454/sqft
    Source: Sothebys International Realty Report a problem

    Public tax history

    YearProperty taxesTax assessment
    2026-- $11,000,000 +11.1%
    2025$118,471 +1.1%$9,903,059 +2%
    2024$117,213 +2%$9,708,882 +2%
    2023$114,905 +4.9%$9,518,513 +2%
    2022$109,523 +1.2%$9,331,876 +2%
    2021$108,232 -1%$9,148,899 +1%
    2020$109,312 $9,055,089 +2.2%
    2019$109,312 +4.6%$8,861,540 +2%
    2018$104,476 $8,687,786 +2%
    2017$104,476 +2.2%$8,517,438 +2%
    2016$102,182 +2.2%$8,350,430 +1.5%
    2015$99,974 +27.4%$8,225,000 +28.5%
    2014$78,460 $6,400,000 +48.9%
    2012-- $4,297,000
    2011-- $4,297,000
    2010-- $4,297,000 -23.2%
    2009-- $5,597,872 +2%
    2008-- $5,488,110 +2%
    2007-- $5,380,500 +2%
    2006-- $5,275,000 +12.7%
    2005-- $4,681,800 +4%
    2004-- $4,500,000 +27.9%
    2003-- $3,519,000 +2%
    2002-- $3,450,000 +26.5%
    2000-- $2,727,112
    Find assessor info on the county website

    Neighborhood: Beverly Crest

    Nearby schools

    GreatSchools rating
    Get a cash offer in 3 minutes
    Find out how much your home could sell for in as little as 3 minutes with a no-obligation cash offer.
    Estimated market value

    $10,894,800

    Get a cash offer in 3 minutes
    Find out how much your home could sell for in as little as 3 minutes with a no-obligation cash offer.
    Estimated market value

    $10,894,800